
34298 Hourglass, Temecula, CA 92592
Local realty services provided by:Better Homes and Gardens Real Estate Property Shoppe
Listed by: hei yam
Office: realty rx619-788-6531
MLS#:SW26193047
Source:CRMLS
Price summary
- Price:$1,058,000
- Price per sq. ft.:$336.41
- Monthly HOA dues:$125
About this home
FORMER MODEL HOME | DESIGNER INTERIORS | BREATHTAKING HILL & MOUNTAIN VIEWS | IMPECCABLY MAINTAINED/Paid-off solar scheduled/Low Tax
A rare opportunity to own a beautifully preserved former model home in Morgan Hill. This approximately 3,145-square-foot residence offers 5 bedrooms and 4 bathrooms, thoughtfully designed with exceptional attention to detail and quality rarely found in a resale home. Downstairs features bedroom, den (could be 6th bedroom easily) and two full bathrooms.
The sophisticated interiors feature wide-plank solid hardwood flooring, upgraded carpeting in soft, elegant tones, and designer-selected solid wood furnishings, artwork, and décor—all remarkably well preserved. Every element was thoughtfully curated to create a cohesive, timeless, and inviting living environment.
The spectacular view balcony is truly special, offering expansive views of rolling hills and distant mountains, unforgettable sunsets, and seasonal snow-capped mountain scenery. Enjoy watching hot-air balloons drift across the valley, the annual Independence Day fireworks, and beautiful celestial events from the comfort of home.
The location adds to the appeal, with Madigan Park approximately a five-minute walk away and Galleron Park about ten minutes away. Residents enjoy one of Temecula's premier resort-style clubhouses and an excellent collection of community amenities with a Low HOA.
Additional upgrades include a whole-house water softener system.
A personal highlight is the lovingly cultivated rose garden, featuring more than 80 rare rose varieties developed over approximately ten years. Each spring, particularly from April through June, the garden becomes one of the community's most spectacular floral displays.
Beautifully designed. Exceptionally preserved. Truly turnkey. More than a former model home, this is a truly cherished home—lovingly cared for and thoughtfully preserved over the years.
Morgan Hill community makes a destination, with the prestigious Redhawk golf club and renowned wineries. The Clubhouse amenities offer heated swimming pool (including Lap pool), Tennis /Pickleball courts, Craft room, fitness, game room and activities like movie night and even more!Within top-rated Great Oak High School boundaries...
Contact an agent
Home facts
- Year built:2011
- Listing ID #:SW26193047
- Added:69 day(s) ago
- Updated:November 06, 2026 at 02:22 PM
Rooms and interior
- Bedrooms:5
- Total bathrooms:4
- Full bathrooms:4
- Kitchen Description:Dishwasher, Gas Cooktop, Pantry, Refrigerator, Walk In Pantry, Water Softner
- Living area:3,145 sq. ft.
Heating and cooling
- Cooling:Central Air
- Heating:Central Furnace
- Central air:Yes
Structure and exterior
- Year built:2011
- Building area:3,145 sq. ft.
- Lot area:0.12 Acres
- Architectural Style:Spanish
- Exterior Features:Arizona Room, Concrete Patio, Front Porch, Patio, Porch
- Levels:2 Story
Schools
- High school:Great Oak
- Middle school:Vail Ranch
- Elementary school:Tony Tobin
Utilities
- Water:Public
- Sewer:Public Sewer
Finances and disclosures
- Price:$1,058,000
- Price per sq. ft.:$336.41
Features and amenities
- Appliances:Dishwasher, Disposal, Dryer, Gas Cooktop, Refrigerator, Water Heater, Water Softener
- Laundry features:Dryer, Laundry Room
- Amenities:Balcony, Barbecue, Billiard Room, Ceiling Fans, Clubhouse, Dog Park, Fire Pit, Fitness Center, Game Room, Meeting Room, Meeting/Banquet/Party Room, Open Floorplan, Outdoor Cooking Area, Pantry, Pickleball, Picnic Area, Playground, Pool, Racquetball, Sport Court, Tennis Courts, Walk In Closets
- Pool features:Association Pool, Community Pool, Heated, In Ground, Pool
Parking
- Total parking spaces:2
- Garage:Yes
- Garage spaces:2
New listings near 34298 Hourglass
- Coming Soon
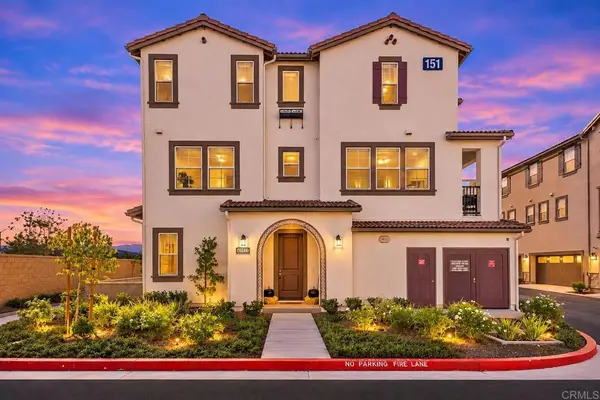 $599,999Coming Soon4 beds 4 baths1,893 sq. ft.
40977 Melrose Drive, Temecula, CA 92591
MLS# NDP2610198Listed by: REAL BROKERAGE TECHNOLOGIES - Coming Soon
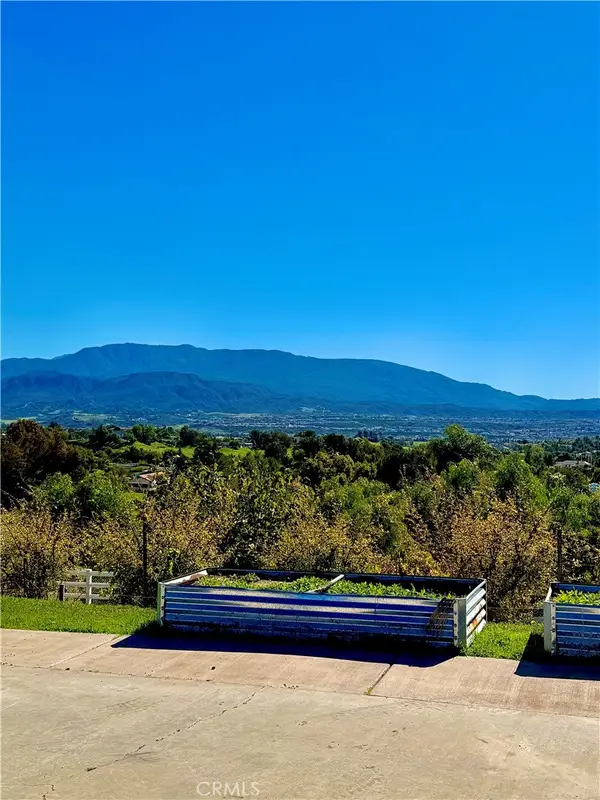 $899,000Coming Soon4 beds 3 baths2,395 sq. ft.
41825 Calle Cabrillo, Temecula, CA 92592
MLS# SR26240912Listed by: ALLISON JAMES ESTATES & HOMES - Coming SoonOpen Sat, 10am to 2pm
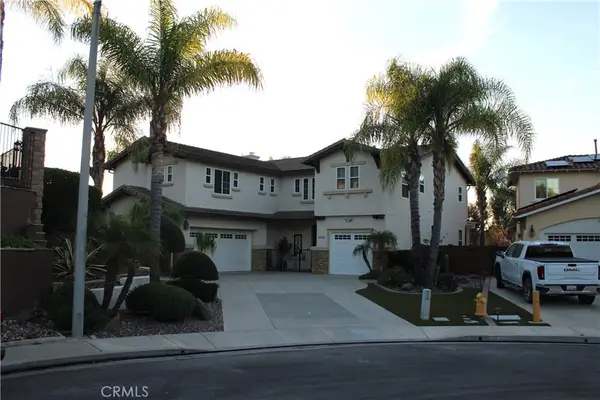 $949,900Coming Soon5 beds 3 baths3,123 sq. ft.
41506 Eagle Point, Temecula, CA 92591
MLS# CV26239048Listed by: ACEVEDO REAL ESTATE PROFESSIONALS - Coming SoonOpen Sun, 11am to 2pm
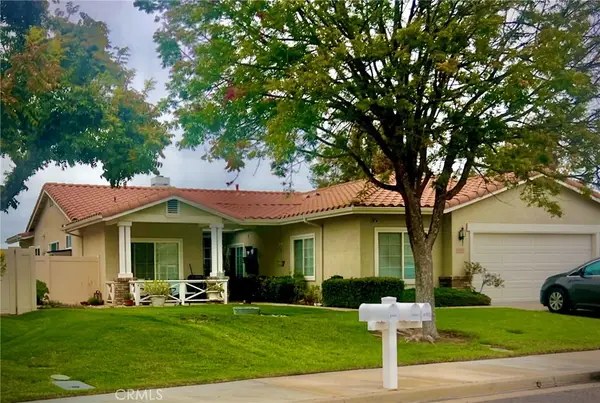 $875,000Coming Soon5 beds 3 baths2,415 sq. ft.
41920 Corte Valentine, Temecula, CA 92592
MLS# SW26234873Listed by: RE/MAX ONE - Coming Soon
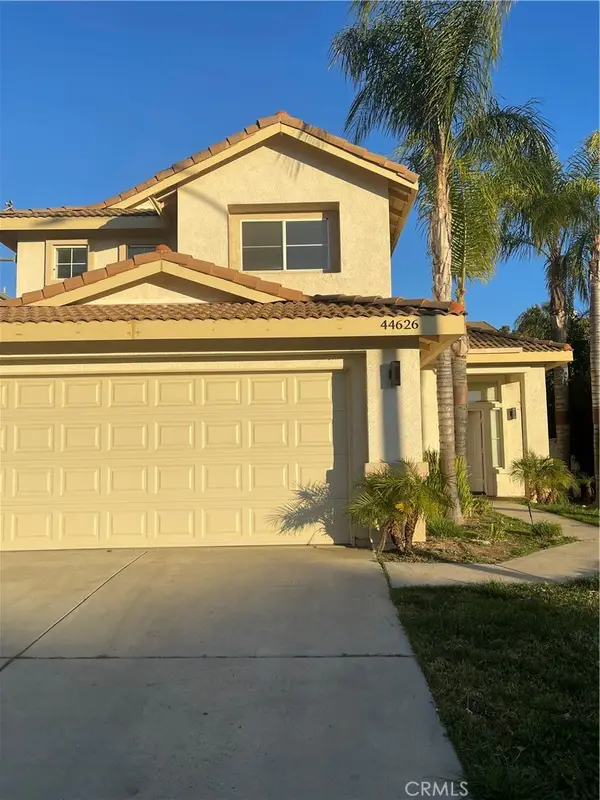 $750,000Coming Soon4 beds 3 baths2,023 sq. ft.
44626 Camino Gonzales, Temecula, CA 92592
MLS# SW26234163Listed by: LUMINESCENT REAL ESTATE - New
 $574,900Active3 beds 3 baths1,739 sq. ft.
43127 Avenida Cielo, Temecula, CA 92592
MLS# SR26240952Listed by: ROLL TIDE PROPERTIES CORP.
- New
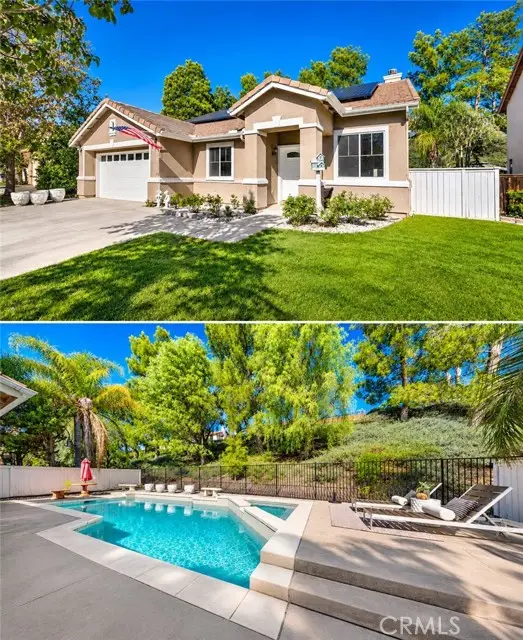 $789,000Active4 beds 2 baths1,835 sq. ft.
43126 Lancashire, Temecula, CA 92592
MLS# SW26242307Listed by: SIMPLIHOM - New
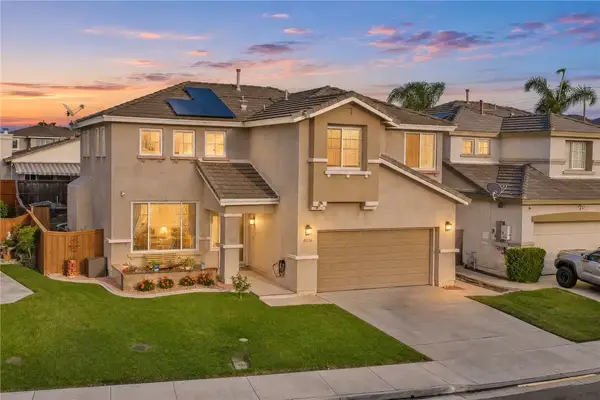 $660,000Active4 beds 3 baths1,536 sq. ft.
43156 Sereno Drive, Temecula, CA 92592
MLS# SW26232652Listed by: COOPER REAL ESTATE GROUP - New
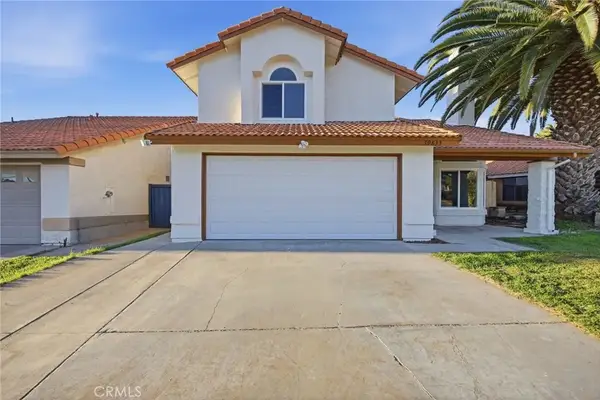 $719,900Active5 beds 3 baths2,250 sq. ft.
39835 Creative, Temecula, CA 92591
MLS# IV26240421Listed by: NATIONAL REALTY GROUP - Open Sat, 12 to 2pmNew
 $539,999Active2 beds 3 baths1,387 sq. ft.
40697 Melrose Drive, Temecula, CA 92591
MLS# SW26241302Listed by: Y REALTY


Protect your home and budget from life's surprises with an Assurant Home Warranty, backed by a partner that supports you through every step of homeownership. Explore Plans.
© 2026 Better Homes and Gardens Real Estate LLC. An Anywhere Real Estate company. All rights reserved. Better Homes and Gardens® Real Estate is a registered trademark owned by Meredith Operations Corporation, licensed to Better Homes and Gardens Real Estate LLC and used with permission. Better Homes and Gardens Real Estate LLC fully supports the principles of the Fair Housing Act and the Equal Opportunity Act. Listing information is deemed reliable but is not guaranteed accurate.
Each office is independently owned and operated.
Any services or products provided by third parties are not provided by, affiliated with or related to Better Homes and Gardens Real Estate LLC, or its affiliated companies.