
37395 Eden Garden Court, Temecula, CA 92592
Local realty services provided by:Better Homes and Gardens Real Estate Wine Country Group
Listed by: sherrie snyder
Office: allison james estates & homes888-446-5552
MLS#:SW26112699
Source:CRMLS
Price summary
- Price:$1,949,000
- Price per sq. ft.:$495.8
- Monthly HOA dues:$92.67
About this home
Experience the ultimate Wine Country lifestyle in this Impressive Single Story estate located in the private Equestrian Community of Oakridge Ranches. This property truly has it all! ~Main Home ~ Guest Home ~ Equestrian Facilities ~ Resort Style Pool ~ Outdoor Kitchen ~ Solar & Private Well Water ~ All thoughtfully designed, creating an exceptional setting for both everyday living and grand scale entertaining! Featuring 3931 ASF., 5 generously sized bedrooms, 3 baths, formal living & dining, gourmet Chef's kitchen with granite slab counter tops, center island with dining counter, double ovens, 6 burner cooktop with custom hood, SS refrigerator, wine/beverage refrigerator, dishwasher, microwave, custom cabinetry, dining area, walk-in pantry & tech center, spacious family room open to kitchen with floor to ceiling stacked stone fireplace, custom built-ins, speakers & ceiling fan, oversized game room with sleeping loft and private entrance, primary suite with ceiling fan, dual sided fireplace, retreat, private entrance, walk-in closet and luxury primary bath. The open floor plan is perfect for entertaining from all aspects complimented with designer light fixtures, ceiling fans, zebra blinds, roller shades, 12 foot ceilings, crown molding, draperies and hardwood flooring. The 5.21 acreage features a resort style pool with baja step, inviting lazy river, spa with cascading waterfall, bridge to center island & an expansive lounging deck, poolside outdoor covered kitchen with sliding barn doors, Traeger, Twin Eagle Teppan grill & refrigerator, stainless steel sink, lights, custom cabinetry & dining area, multiple entertainment/sitting area's, Arbor with roller shades, viewing/gathering deck, mature tree's, rock-scaping, tractor storage area, stairs, stepping stones, bridges, storage shed, cactus gardens, tangerine & orange tree's, outdoor speakers & lighting, plenty of guest parking, equipped with Solar, Well water and storage tank. The charming guest home with porch features 1 bedroom, a living area, kitchenette & 3/4 bath. FOR THE HORSES - 4 Stall Barn w/ lights, 2 sliding barn doors & cross ties, wash rack, tack room, feed room, hitching posts, Sand Arena, Paddock w/ shelter, 2nd driveway to horse facilities/guest home & direct access to miles of equestrian trails. The property is completely fenced with two entry gates. Enjoy Wine Country living at its finest within minutes from world renowned wineries, restaurants, shopping, resorts, golf & so much more!...
Contact an agent
Home facts
- Year built:2007
- Listing ID #:SW26112699
- Added:72 day(s) ago
- Updated:July 30, 2026 at 01:17 PM
Rooms and interior
- Bedrooms:5
- Total bathrooms:3
- Full bathrooms:3
- Flooring:Carpet, Tile, Wood
- Kitchen Description:Barbecue, Convection Oven, Dishwasher, Double Oven, Electric Oven, Freezer, Ice Maker, Microwave, Pantry, Propane Cooktop, Range Hood, Refrigerator, Self Cleaning Oven, Vented Exhaust Fan, Walk In Pantry, Water To Refrigerator
- Bedroom Description:All Bedrooms Down
- Living area:3,931 sq. ft.
Heating and cooling
- Cooling:Central Air, Zoned
- Heating:Central Furnace, Zoned
- Central air:Yes
Structure and exterior
- Roof:Tile
- Year built:2007
- Building area:3,931 sq. ft.
- Lot area:5.12 Acres
- Lot Features:Back Yard, Cul De Sac, Front Yard, Horse Property, Landscaped, Lot Over 40000 Sqft, Ranch, Secluded, Sprinkler System, Trees, Yard
- Architectural Style:Custom
- Construction Materials:Stucco
- Exterior Features:Barbecue, Concrete Patio, Deck, Patio, Stone Patio
- Levels:1 Story
Utilities
- Water:Well
- Sewer:Septic Tank
Finances and disclosures
- Price:$1,949,000
- Price per sq. ft.:$495.8
Features and amenities
- Appliances:Barbecue, Convection Oven, Dishwasher, Disposal, Double Oven, Electric Oven, Freezer, Ice Maker, Microwave, Propane Cooktop, Range Hood, Refrigerator, Self Cleaning Oven, Tankless Water Heater, Vented Exhaust Fan, Water Heater
- Laundry features:Inside, Laundry Room, Propane Dryer Hookup, Washer Hookup
- Amenities:Attic, Barbecue, Carbon Monoxide Detectors, Ceiling Fans, Crown Molding, Custom Coverings, Double Pane Windows, High Ceilings, Horse Trails, Lighting, Open Floorplan, Pantry, Prewired, Rain Gutters, Roller Shields, Security Gate, Smoke Detectors, Trails, Walk In Closets
- Pool features:Filtered, Heated, In Ground, Pebble, Private Pool, Salt Water
Parking
- Total parking spaces:100
- Parking description:Concrete Driveway, Direct Access, Door Single, Driveway, Driveway Level, Garage, Gated, Guest, On Site, One Space, Oversized
- Garage:Yes
- Garage spaces:2
New listings near 37395 Eden Garden Court
- New
 $799,000Active4 beds 3 baths2,294 sq. ft.
42577 Drennon Ct, Temecula, CA 92592
MLS# SW26162174Listed by: SIMPLIHOM
- New
 $599,999Active8.42 Acres
Address Withheld By Seller, Temecula, CA 92592
MLS# SW26171456Listed by: ALLEGIANCE REALTY - Coming Soon
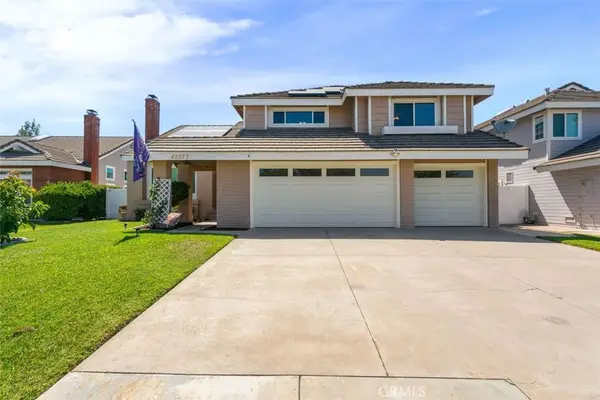 $900,000Coming Soon4 beds 3 baths
45573 Olympic, Temecula, CA 92592
MLS# SW26171557Listed by: DAVIDA PARKER, BROKER - Open Sat, 1 to 4pmNew
 $899,000Active4 beds 3 baths2,328 sq. ft.
32398 Corte San Vincente, Temecula, CA 92592
MLS# NP26154771Listed by: SHORECREST REAL ESTATE, INC - Open Sun, 12 to 4pmNew
 $919,000Active4 beds 3 baths3,601 sq. ft.
32118 Copper Crest, Temecula, CA 92592
MLS# SW26171355Listed by: PREMIER AGENT NETWORK - Open Sat, 10am to 2pmNew
 $724,999Active4 beds 3 baths2,141 sq. ft.
30940 Branford, Temecula, CA 92591
MLS# SW26170690Listed by: RISE REALTY - Open Sat, 10am to 2pmNew
 $724,999Active4 beds 3 baths2,141 sq. ft.
30940 Branford, Temecula, CA 92591
MLS# SW26170690Listed by: RISE REALTY - Coming Soon
 $4,400,000Coming Soon11 beds 8 baths
35325 De Portola Road, Temecula, CA 92592
MLS# SW26161187Listed by: REAL BROKERAGE TECHNOLOGIES - New
 $579,000Active2 beds 2 baths1,077 sq. ft.
27563 Sanderling Way, Temecula, CA 92591
MLS# SW26167430Listed by: EXP REALTY OF CALIFORNIA, INC. - New
 $159,900Active2 beds 2 baths1,248 sq. ft.
31130 S General Kearny Road #100, Temecula, CA 92591
MLS# SW26170752Listed by: HOMESMART REALTY WEST


Protect your home and budget from life's surprises with an Assurant Home Warranty, backed by a partner that supports you through every step of homeownership. Explore Plans.
© 2026 Better Homes and Gardens Real Estate LLC. An Anywhere Real Estate company. All rights reserved. Better Homes and Gardens® Real Estate is a registered trademark owned by Meredith Operations Corporation, licensed to Better Homes and Gardens Real Estate LLC and used with permission. Better Homes and Gardens Real Estate LLC fully supports the principles of the Fair Housing Act and the Equal Opportunity Act. Listing information is deemed reliable but is not guaranteed accurate.
Each office is independently owned and operated.
Any services or products provided by third parties are not provided by, affiliated with or related to Better Homes and Gardens Real Estate LLC, or its affiliated companies.