
39494 Sagewood Rdg, Temecula, CA 92591
Local realty services provided by:Better Homes and Gardens Real Estate Oak Valley
39494 Sagewood Rdg,Temecula, CA 92591
$1,299,900
- 5 Beds
- 5 Baths
- 4,069 sq. ft.
- Single family
- Coming Soon
Listed by: ed alejandre
Office: lpt realty inc.877-366-2213
MLS#:IV26208114
Source:CRMLS
Price summary
- Price:$1,299,900
- Price per sq. ft.:$319.46
- Monthly HOA dues:$227
About this home
Experience luxury redefined in this beautifully crafted Nextgen 5 Bedroom, 4 & ½ Bath two-story home, where every detail has been meticulously curated for both elegance and functionality. This stunning premium builder design plan and fully upgraded entertainer's home offers the perfect blend of modern sophistication and smart technology. Boasting over $340,000 in premium upgrades, every detail has been thoughtfully designed for comfort, convenience, and luxury. An open floor plan enhances the flow between the welcoming living room, dining space, and gourmet kitchen. Inside discover porcelain tile flooring, custom quartz counter tops with dropdown waterfall, ample cabinetry, integrated surround sound and soft-close doors and drawers throughout .The spacious great room features a 60-inch linear fireplace ideal for both relaxation and hosting. The chef’s kitchen showcases GE’s premium appliance package and a sleek, open layout that flows effortlessly into the expansive California room. Escape to the serene primary suite, complete with a spa-inspired bathroom and 2 spacious walk-in closets, creating the perfect private retreat. This is a smart home, where everything—from lighting to climate to appliances—can be controlled right from your smartphone. Dual A/C units and double-insulated interior walls and subflooring ensure maximum energy efficiency and year-round comfort. Upstairs, unwind on the covered deck, or step outside to your private resort-style backyard—fully upgraded with a pool, spa, sunken outdoor kitchen with bar and TV, plus turf-lined landscaping perfect for gatherings and enhances the outdoor experience. Throughout the home, special touches and high-quality materials add a sense of refinement to every room. Generously sized windows fill each space with abundant natural light, making the home feel bright and inviting. Have guests visiting? They will have their own guest suite/adu with their own kitchenette, living room and private entrance. Additional home features include a dry bar with beverage fridge & glass upper cabinets & a front balcony with view. Optional to purchase fully furnished. Located in the highly desired Upton neighborhood in Sommers Bend. Perfectly situated near top schools, parks, shopping, and essential community amenities like office, gym, barnhouse and much more. This home is move-in ready for you to start a new chapter. Make this exceptional residence your own and embrace a lifestyle of elegance and ease!...
Contact an agent
Home facts
- Year built:2023
- Listing ID #:IV26208114
- Updated:September 24, 2026 at 01:37 AM
Rooms and interior
- Bedrooms:5
- Total bathrooms:5
- Full bathrooms:4
- Half bathrooms:1
- Flooring:Carpet, Tile
- Kitchen Description:Built In Range, Dishwasher, Disposal, Double Oven, Freezer, Microwave, Pantry, Range Hood, Refrigerator, Vented Exhaust Fan, Water To Refrigerator
- Living area:4,069 sq. ft.
Heating and cooling
- Cooling:Central Air, High Efficiency
- Heating:Central, Forced Air, High Efficiency, Natural Gas
- Central air:Yes
Structure and exterior
- Year built:2023
- Building area:4,069 sq. ft.
- Lot area:0.17 Acres
- Lot Features:Drip Irrigation/Bubblers, Front Yard
- Exterior Features:Covered, Deck, FrontPorch
- Levels:2 Story
Utilities
- Water:Public
- Sewer:Public Sewer
Finances and disclosures
- Price:$1,299,900
- Price per sq. ft.:$319.46
Features and amenities
- Appliances:Built In Range, Dishwasher, Disposal, Freezer
- Laundry features:Inside
- Amenities:Attic, Balcony, Carbon Monoxide (CO2) Detector, Dry Bar, Foyer Entrance, High Ceilings, High Efficiency Water Heater, In Law Floor Plan, Loft room, Open Floor Plan, Quartz Counters, Recessed Lighting, Storage, Tankless Water Heater, Water Heater
- Pool features:Association, Pool, Private, Waterfall
- Smart home:Yes
Parking
- Total parking spaces:2
- Parking description:Direct Access, Door-Single, Driveway Level, Garage, Garage Door Opener, Garage Faces Front
- Garage:Yes
- Garage spaces:2
New listings near 39494 Sagewood Rdg
- Coming Soon
 $599,000Coming Soon3 beds 3 baths1,172 sq. ft.
31644 Briarwood, Temecula, CA 92592
MLS# SW26205657Listed by: LPT REALTY, INC - Coming Soon
 $720,000Coming Soon3 beds 3 baths1,668 sq. ft.
29885 Avenida Cima Del Sol, Temecula, CA 92591
MLS# SW26202899Listed by: FIRST TEAM REAL ESTATE - Coming Soon
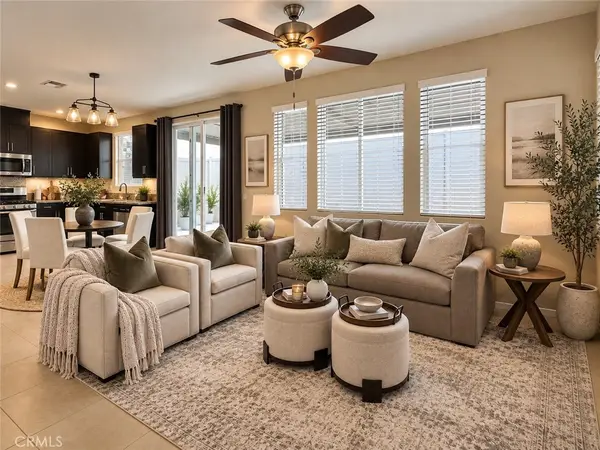 $585,000Coming Soon3 beds 3 baths1,739 sq. ft.
28074 Calle Estrella, Temecula, CA 92592
MLS# SW26207709Listed by: MOGUL REAL ESTATE - Coming Soon
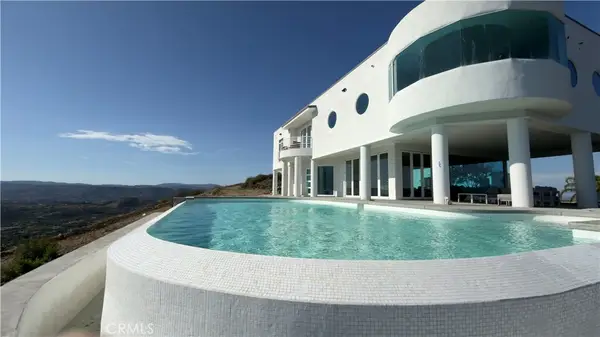 $3,199,000Coming Soon5 beds 8 baths6,329 sq. ft.
44765 Via Pino, Temecula, CA 92590
MLS# SR26189222Listed by: EQUITY UNION - Coming Soon
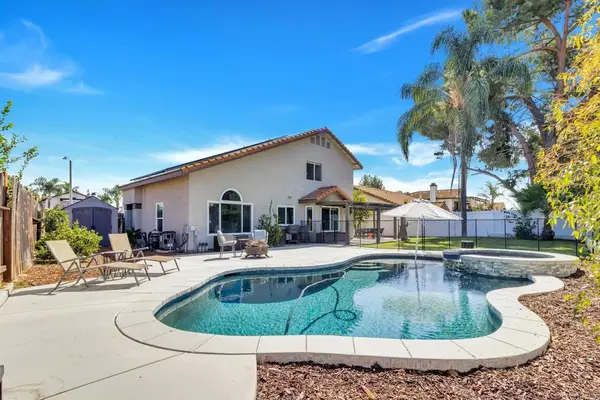 $699,900Coming Soon4 beds 3 baths1,901 sq. ft.
41855 Shorewood Ct, Temecula, CA 92591
MLS# NDP2608850Listed by: LPT REALTY - Coming Soon
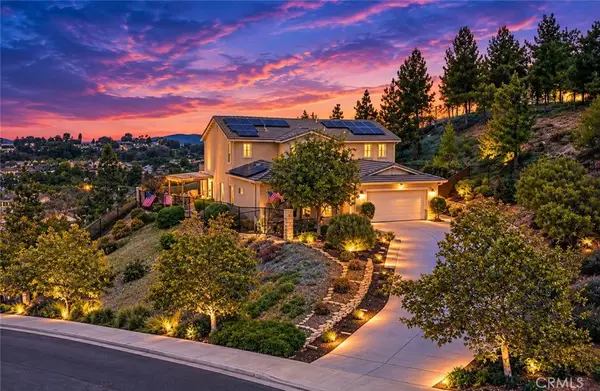 $1,100,000Coming Soon5 beds 3 baths3,233 sq. ft.
41274 Placer Lafite, Temecula, CA 92591
MLS# SW26205303Listed by: ALLISON JAMES ESTATES & HOMES - Coming Soon
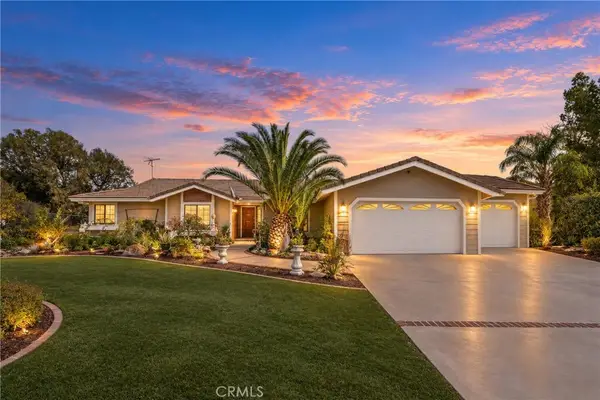 $1,189,000Coming Soon3 beds 3 baths1,994 sq. ft.
41215 Via Anita, Temecula, CA 92592
MLS# SW26184462Listed by: RELIABLE REALTY INC. - Coming Soon
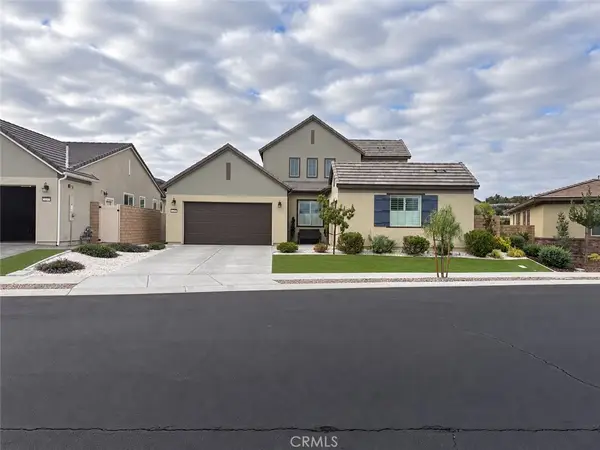 $1,150,000Coming Soon3 beds 3 baths2,574 sq. ft.
32229 Olea, Temecula, CA 92591
MLS# PW26203473Listed by: GOLDEN EAGLE PROPERTIES - Coming SoonOpen Sat, 12 to 4pm
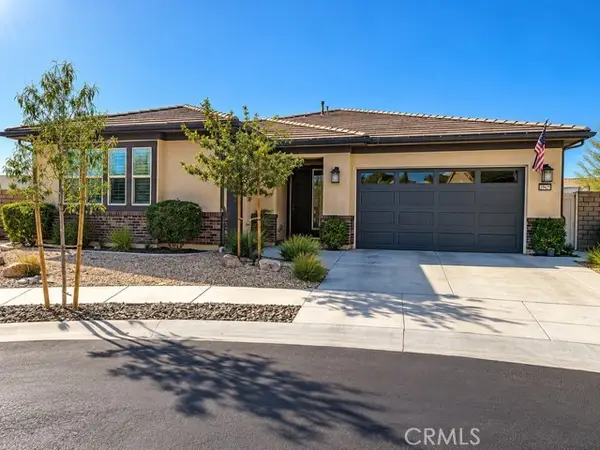 $1,080,000Coming Soon3 beds 3 baths2,062 sq. ft.
39815 Ninebark Court, Temecula, CA 92591
MLS# PW26202622Listed by: GOLDEN EAGLE PROPERTIES


Protect your home and budget from life's surprises with an Assurant Home Warranty, backed by a partner that supports you through every step of homeownership. Explore Plans.
© 2026 Better Homes and Gardens Real Estate LLC. An Anywhere Real Estate company. All rights reserved. Better Homes and Gardens® Real Estate is a registered trademark owned by Meredith Operations Corporation, licensed to Better Homes and Gardens Real Estate LLC and used with permission. Better Homes and Gardens Real Estate LLC fully supports the principles of the Fair Housing Act and the Equal Opportunity Act. Listing information is deemed reliable but is not guaranteed accurate.
Each office is independently owned and operated.
Any services or products provided by third parties are not provided by, affiliated with or related to Better Homes and Gardens Real Estate LLC, or its affiliated companies.