
39788 Larkspur Terrace, Temecula, CA 92591
Local realty services provided by:Better Homes and Gardens Real Estate Haven Properties
39788 Larkspur Terrace,Temecula, CA 92591
$2,200,000
- 6 Beds
- 6 Baths
- 4,355 sq. ft.
- Single family
- Active
Listed by: felice katz-bobo
Office: real brokerage technologies619-663-8680
MLS#:SW26014449
Source:CRMLS
Price summary
- Price:$2,200,000
- Price per sq. ft.:$505.17
- Monthly HOA dues:$231
About this home
Experience refined single-level living in this nearly new luxury home located in Temecula. Built just one year ago, this exceptional residence offers 6 bedrooms, 5.5 bathrooms, and a thoughtfully designed open floor plan that blends modern style with everyday functionality.
A striking contemporary exterior and inviting courtyard entry lead into a bright, expansive interior featuring wide-plank flooring, soaring ceilings, decorative ceiling beams, and abundant natural light throughout. The spacious kitchen serves as the heart of the home with high-end appliances, an oversized island with seating, custom cabinetry, and seamless flow into the dining and great room—ideal for entertaining and comfortable daily living.
Large sliding glass doors enhance the indoor-outdoor connection and create an airy, open feel. The primary suite provides a private retreat with a spa-like bathroom offering dual vanities, a soaking tub, walk-in shower, and two generous walk-in closet. Secondary bedrooms are spacious and well-appointed, many with en-suite baths, making the layout ideal for guests or multigenerational living.
Additional flex spaces offer versatility for a home office, gym, or media room, while attached garages and ample storage add convenience. Located in a desirable Temecula neighborhood near award-winning schools, shopping, dining, and wine country, this property presents a rare opportunity to own a nearly new, high-end single-story home with exceptional space, style, and comfort.
Most furnishings are available outside of escrow on a separate bill of sale....
Contact an agent
Home facts
- Year built:2025
- Listing ID #:SW26014449
- Added:160 day(s) ago
- Updated:June 30, 2026 at 01:18 PM
Rooms and interior
- Bedrooms:6
- Total bathrooms:6
- Full bathrooms:5
- Half bathrooms:1
- Flooring:Tile, Vinyl
- Kitchen Description:Convection Oven, Dishwasher, Double Oven, Electric Oven, Electric Range, Gas Range, Ice Maker, Microwave, Pantry, Range Hood, Refrigerator, Self Cleaning Oven, Walk In Pantry, Washer
- Bedroom Description:All Bedrooms Down, Dressing Area, In Law Floorplan
- Living area:4,355 sq. ft.
Heating and cooling
- Cooling:Central Air, Whole House Fan, Zoned
- Heating:Central Furnace, Fireplaces, Forced Air, Natural Gas, Zoned
- Central air:Yes
Structure and exterior
- Roof:Flat Tile
- Year built:2025
- Building area:4,355 sq. ft.
- Lot area:0.7 Acres
- Lot Features:Front Yard, Level with Street, Sprinklers In Front
- Construction Materials:Blown-In Insulation, Spray Foam Insulation, Stucco, Vinyl Siding
- Exterior Features:Concrete Patio, Covered Patio
- Foundation Description:Slab
- Levels:1 Story
Schools
- High school:Temecula
- Middle school:Margarita
- Elementary school:Rancho
Utilities
- Water:Public, Water Available, Water Connected
- Sewer:Public Sewer, Sewer Available, Sewer Connected
Finances and disclosures
- Price:$2,200,000
- Price per sq. ft.:$505.17
Features and amenities
- Appliances:Air Purifier, Convection Oven, Dishwasher, Disposal, Double Oven, Dryer, Electric Oven, Electric Range, Gas Range, High Efficiency Water Heater, Ice Maker, Microwave, Range Hood, Refrigerator, Self Cleaning Oven, Washer, Water Heater
- Laundry features:Dryer, Laundry Room, Washer
- Amenities:Beamed Ceilings, Carbon Monoxide Detectors, Closed Circuit Cameras, Clubhouse, Double Pane Windows, Entrance Foyer, Fire Detection System, Fire Sprinkler System, Fitness Center, High Ceilings, In Law Floor Plan, Meeting Room, Open Floorplan, Pantry, Playground, Pool, Quartz Counters, Smoke Detectors, Sport Court, Tinted Windows, Walk In Closets
- Pool features:Association Pool, Pool
Parking
- Total parking spaces:3
- Parking description:Concrete Driveway, Direct Access, Driveway, Garage, Garage Faces Front, Garage Faces Side, On Street
- Garage:Yes
- Garage spaces:3
New listings near 39788 Larkspur Terrace
- New
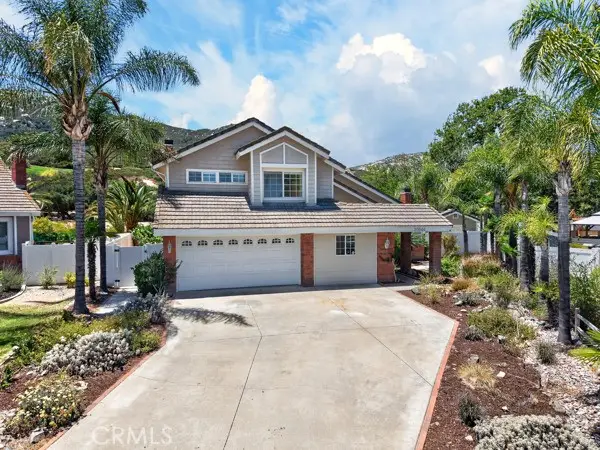 $849,000Active4 beds 3 baths2,344 sq. ft.
30946 Shaba Circle, Temecula, CA 92592
MLS# SW26095584Listed by: GOLD SHIELD REALTY GROUP
- New
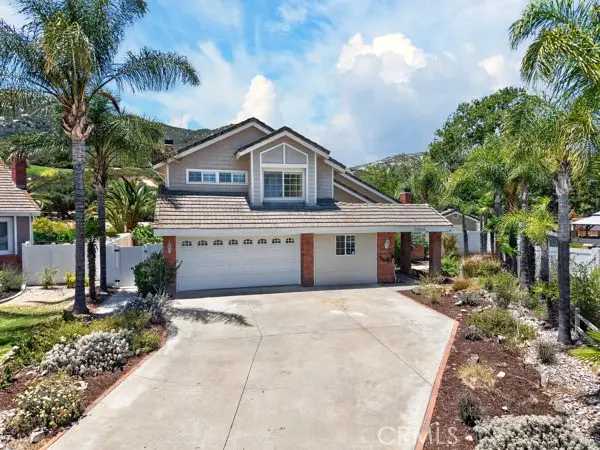 $849,000Active4 beds 3 baths2,344 sq. ft.
30946 Shaba Circle, Temecula, CA 92592
MLS# SW26095584Listed by: GOLD SHIELD REALTY GROUP - Open Sun, 11am to 3pmNew
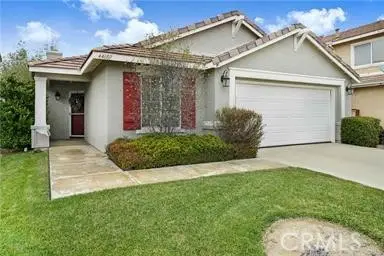 $649,999Active3 beds 2 baths1,454 sq. ft.
44607 Crestwood, Temecula, CA 92592
MLS# SW26141958Listed by: RE/MAX DIAMOND PRESTIGE - New
 $758,000Active4 beds 3 baths2,169 sq. ft.
42015 Dahlia, Temecula, CA 92591
MLS# SW26138347Listed by: ALLISON JAMES ESTATES & HOMES - New
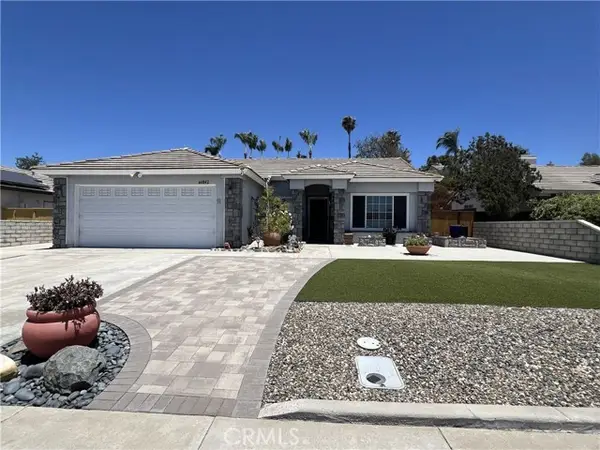 $650,000Active3 beds 2 baths1,415 sq. ft.
44842 Tehachapi, Temecula, CA 92592
MLS# TR26140928Listed by: IRN REALTY - New
 $725,000Active4 beds 3 baths1,894 sq. ft.
31990 Via Cordoba, Temecula, CA 92592
MLS# SW26141546Listed by: C.Y.P. REALTY - Coming Soon
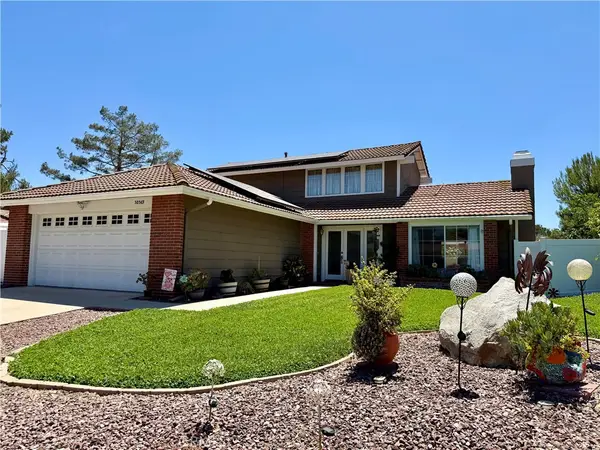 $699,990Coming Soon3 beds 3 baths
30369 Veronda, Temecula, CA 92592
MLS# SW26141288Listed by: EXCEL REALTY & MORTGAGE, INC - Open Sun, 1 to 4pmNew
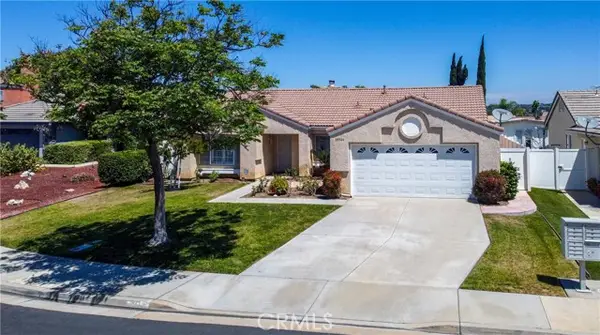 $675,000Active4 beds 2 baths1,520 sq. ft.
33344 Shaynna, Temecula, CA 92592
MLS# SW26141236Listed by: BOLD REALTY GROUP - New
 $645,000Active3 beds 3 baths1,402 sq. ft.
28353 Via Alella, Temecula, CA 92591
MLS# OC26140902Listed by: MERITAGE HOMES OF CALIFORNIA - New
 $695,600Active3 beds 3 baths1,647 sq. ft.
28367 Via Alella, Temecula, CA 92591
MLS# OC26140905Listed by: MERITAGE HOMES OF CALIFORNIA


Protect your home and budget from life's surprises with an Assurant Home Warranty, backed by a partner that supports you through every step of homeownership. Explore Plans.
© 2026 Better Homes and Gardens Real Estate LLC. An Anywhere Real Estate company. All rights reserved. Better Homes and Gardens® Real Estate is a registered trademark owned by Meredith Operations Corporation, licensed to Better Homes and Gardens Real Estate LLC and used with permission. Better Homes and Gardens Real Estate LLC fully supports the principles of the Fair Housing Act and the Equal Opportunity Act. Listing information is deemed reliable but is not guaranteed accurate.
Each office is independently owned and operated.
Any services or products provided by third parties are not provided by, affiliated with or related to Better Homes and Gardens Real Estate LLC, or its affiliated companies.