
40077 Stowe, Temecula, CA 92591
Local realty services provided by:Better Homes and Gardens Real Estate Property Shoppe
40077 Stowe,Temecula, CA 92591
$774,900
- 3 Beds
- 3 Baths
- 2,084 sq. ft.
- Single family
- Active
Listed by: caroline jepsen
Office: fc group realty951-970-3180
MLS#:SW26120198
Source:CRMLS
Price summary
- Price:$774,900
- Price per sq. ft.:$371.83
- Monthly HOA dues:$188
About this home
Discover the Harveston Lifestyle! Charming home in a dream neighborhood. We all know how beautiful Harveston Lake Community is and all the amenities it has to offer: the lake, the green belts and walkways surrounding it, the picnic areas, the elegant clubhouse with meeting rooms and gathering facilities, the pool and spa right on the lake, and more. It is a very active, true community, where your neighbors will become your friends. This home is ideally located just half a block from the water, and within a 5-to-8-minute walk from the clubhouse, and right around the corner from the elementary school gate. You should really come take a look! Photos digitally staged.
sfrom the elementary school Close to everything, but yet away from the lake "foot traffic" and events.
Contact an agent
Home facts
- Year built:2004
- Listing ID #:SW26120198
- Added:46 day(s) ago
- Updated:July 18, 2026 at 01:32 PM
Rooms and interior
- Bedrooms:3
- Total bathrooms:3
- Full bathrooms:2
- Half bathrooms:1
- Living area:2,084 sq. ft.
Heating and cooling
- Cooling:Central Air
- Heating:Central Furnace
- Central air:Yes
Structure and exterior
- Year built:2004
- Building area:2,084 sq. ft.
- Lot area:0.08 Acres
- Lot Features:Near Park, Paved
- Levels:2 Story
Schools
- High school:Chaparral
Utilities
- Water:Public
- Sewer:Public Sewer
Finances and disclosures
- Price:$774,900
- Price per sq. ft.:$371.83
Features and amenities
- Laundry features:On Upper Level
- Amenities:Barbecue, Clubhouse, Fire Pit, Meeting Room, Meeting/Banquet/Party Room, Picnic Area, Playground, Pool, Recreation Area, Sport Court, Trails
- Pool features:Association Pool, Pool
Parking
- Total parking spaces:2
- Garage:Yes
- Garage spaces:2
New listings near 40077 Stowe
- New
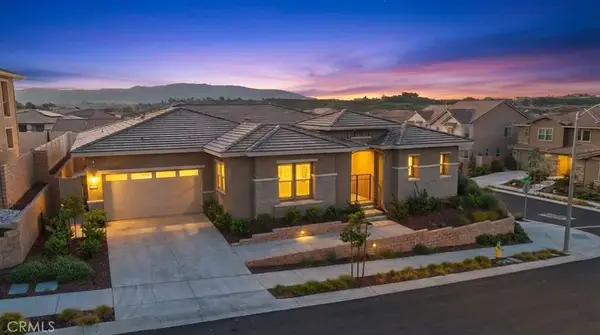 $1,157,000Active4 beds 4 baths3,298 sq. ft.
32441 Toyon, Temecula, CA 92591
MLS# SW26156386Listed by: LPT REALTY, INC - New
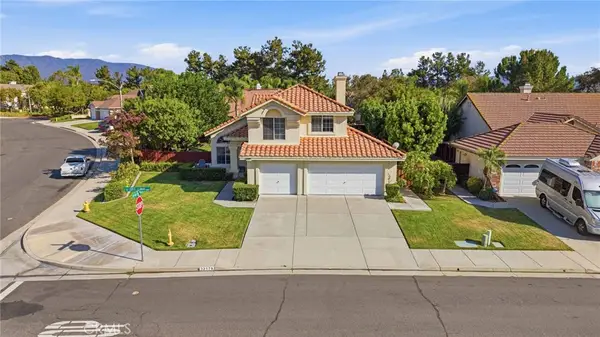 $715,000Active4 beds 3 baths1,761 sq. ft.
32179 Corte Llamas, Temecula, CA 92592
MLS# SW26156274Listed by: EXP REALTY OF CALIFORNIA, INC. - New
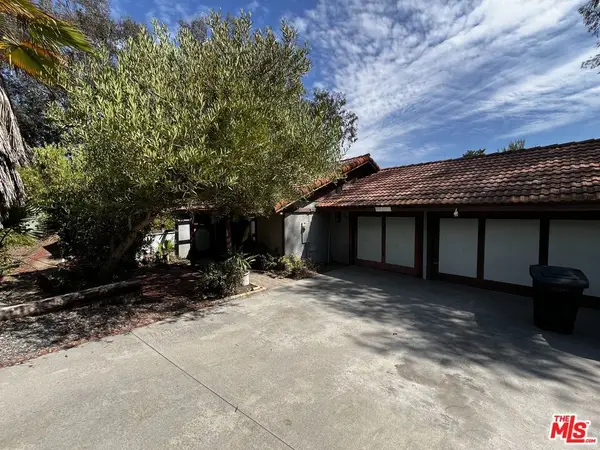 $749,000Active3 beds 2 baths2,128 sq. ft.
30090 Del Rey Road, Temecula, CA 92591
MLS# 26861139Listed by: CAL MUTUAL INC - New
 $1,025,000Active5 beds 4 baths3,224 sq. ft.
45608 Corte Royal, Temecula, CA 92592
MLS# NDP2606834Listed by: EHOMES - Coming Soon
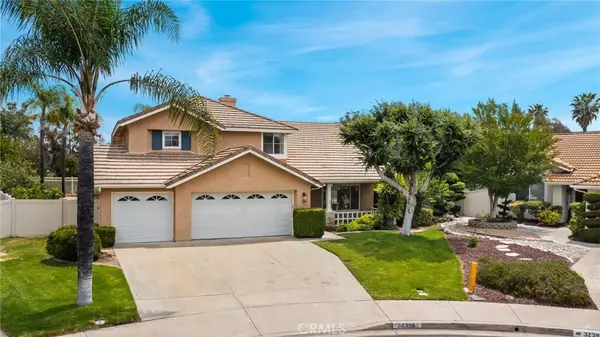 $899,000Coming Soon4 beds 3 baths
32398 Corte San Vincente, Temecula, CA 92592
MLS# NP26154771Listed by: SHORECREST REAL ESTATE, INC - New
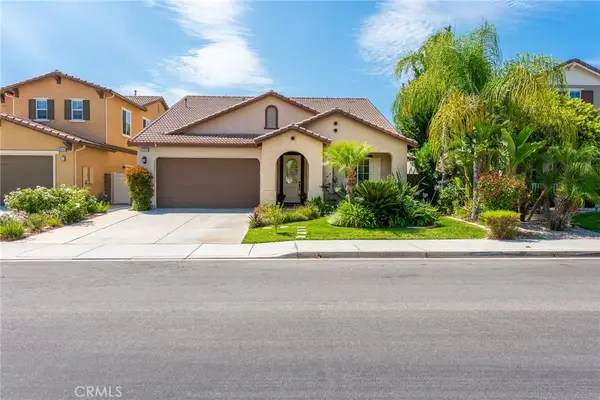 $805,000Active4 beds 3 baths2,374 sq. ft.
34187 Regusci Court, Temecula, CA 92592
MLS# IV26154836Listed by: PROVIDENCE REALTY - New
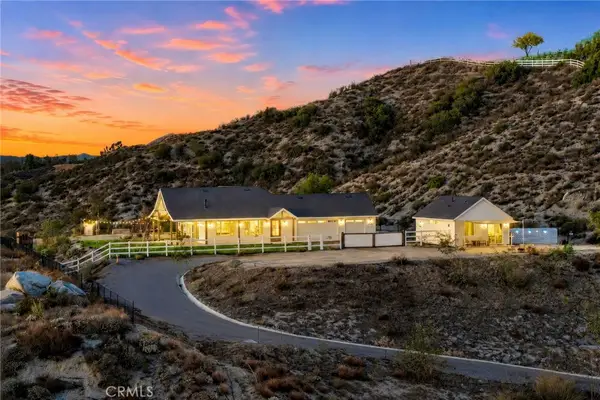 $1,599,999Active6 beds 5 baths4,307 sq. ft.
41950 Calle La Escondida, Temecula, CA 92592
MLS# SW26156035Listed by: TRILLION REAL ESTATE - New
 $699,990Active3 beds 3 baths1,660 sq. ft.
30369 Veronda, Temecula, CA 92592
MLS# SW26141288Listed by: EXCEL REALTY & MORTGAGE, INC
- New
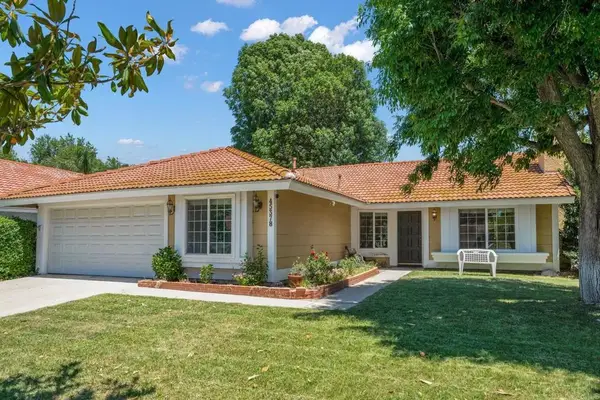 $600,000Active3 beds 2 baths1,342 sq. ft.
45378 Clubhouse Drive, Temecula, CA 92592
MLS# PTP2605405Listed by: CENTURY 21 AFFILIATED - New
 $600,000Active3 beds 2 baths1,342 sq. ft.
45378 Clubhouse Drive, Temecula, CA 92592
MLS# PTP2605405Listed by: CENTURY 21 AFFILIATED


Protect your home and budget from life's surprises with an Assurant Home Warranty, backed by a partner that supports you through every step of homeownership. Explore Plans.
© 2026 Better Homes and Gardens Real Estate LLC. An Anywhere Real Estate company. All rights reserved. Better Homes and Gardens® Real Estate is a registered trademark owned by Meredith Operations Corporation, licensed to Better Homes and Gardens Real Estate LLC and used with permission. Better Homes and Gardens Real Estate LLC fully supports the principles of the Fair Housing Act and the Equal Opportunity Act. Listing information is deemed reliable but is not guaranteed accurate.
Each office is independently owned and operated.
Any services or products provided by third parties are not provided by, affiliated with or related to Better Homes and Gardens Real Estate LLC, or its affiliated companies.