
40630 Birchfield Drive #12, Temecula, CA 92591
Local realty services provided by:Better Homes and Gardens Real Estate Haven Properties
Listed by: christian rios
Office: exp realty of southern california, inc.888-294-1415
MLS#:SW26111405
Source:CRMLS
Price summary
- Price:$579,990
- Price per sq. ft.:$385.63
- Monthly HOA dues:$348
About this home
Paid Off Solar in Heirloom Farms! Discover modern comfort and easy living in this beautifully designed newer-construction condo located in one of Temecula’s most desirable communities. Built in 2023, this 3 bedroom, 2.5 bath home offers approximately 1,504 square feet of thoughtfully designed living space with modern finishes, an open-concept layout, and an inviting feel from the moment you walk in. Enjoy the benefits of paid off solar, energy efficient construction, smart home features, and convenient app-controlled access for the front door and garage. The main level features LVP flooring, a bright and open living area, and seamless flow between the living room, dining area, and kitchen. The kitchen includes stainless steel appliances, sleek finishes, ample counter space, and generous cabinetry, making everyday living and entertaining simple and enjoyable. Upstairs, the spacious primary suite offers a relaxing retreat with its own bathroom, while two additional bedrooms provide flexibility for family, guests, a home office, or extra living space. Additional highlights include central heating and air conditioning, a whole house fan, and an attached garage with epoxy flooring. Residents of Heirloom Farms enjoy resort-style amenities including pools, parks, BBQ areas, playgrounds, greenbelt areas, and inviting outdoor spaces throughout the community. The HOA also helps simplify homeownership by covering structural insurance and exterior maintenance, including roof care, exterior paint, and front landscaping. Conveniently located near I-15 and I-215, shopping, dining, Old Town Temecula, Temecula Wine Country, local parks, and commuter-friendly routes, this home is also within the highly regarded Temecula Valley Unified School District. Whether you are a first-time buyer, growing household, investor, or someone looking to downsize without sacrificing comfort and style, this move-in ready home offers a great opportunity to own in Temecula....
Contact an agent
Home facts
- Year built:2023
- Listing ID #:SW26111405
- Added:110 day(s) ago
- Updated:September 15, 2026 at 11:10 AM
Rooms and interior
- Bedrooms:3
- Total bathrooms:3
- Full bathrooms:2
- Half bathrooms:1
- Living area:1,504 sq. ft.
Heating and cooling
- Cooling:Central Air
- Heating:Central
- Central air:Yes
Structure and exterior
- Year built:2023
- Building area:1,504 sq. ft.
- Lot area:0.04 Acres
- Lot Features:Front Yard
- Levels:2 Story
Utilities
- Water:Public
- Sewer:Public Sewer
Finances and disclosures
- Price:$579,990
- Price per sq. ft.:$385.63
Features and amenities
- Amenities:All Bedrooms Up
- Pool features:Association, Pool
- Smart home:Yes
Parking
- Total parking spaces:2
- Garage:Yes
- Garage spaces:2
New listings near 40630 Birchfield Drive #12
- Coming Soon
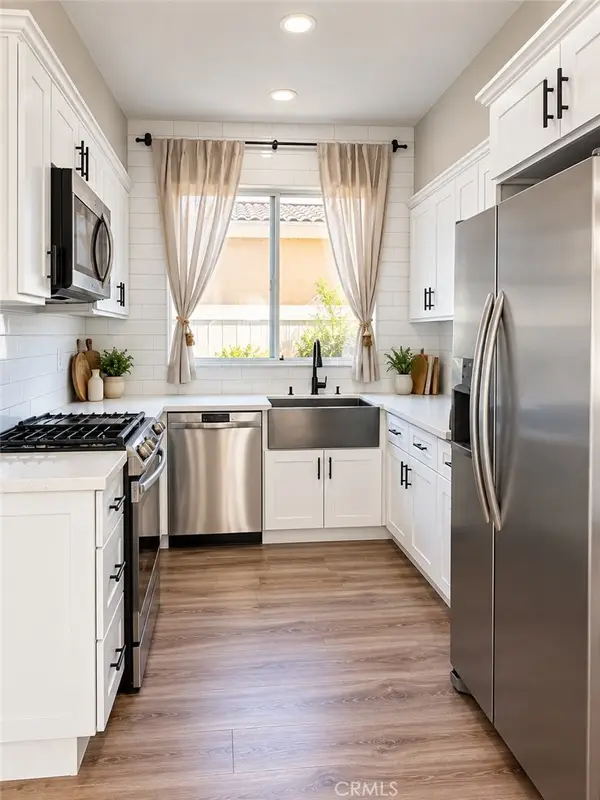 $610,000Coming Soon3 beds 3 baths1,328 sq. ft.
39552 June Road, Temecula, CA 92591
MLS# SW26194655Listed by: COOPER REAL ESTATE GROUP - Coming SoonOpen Fri, 4 to 6pm
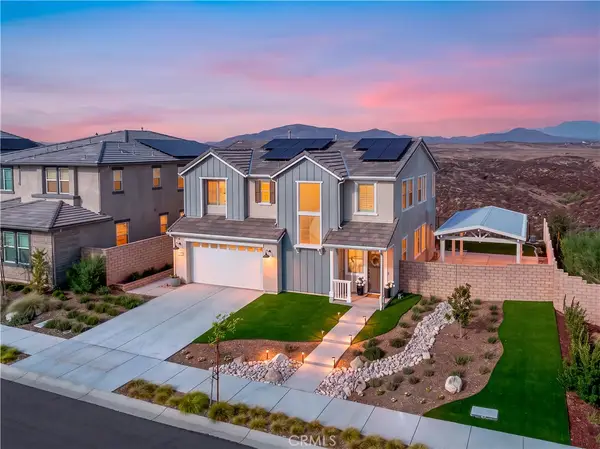 $1,075,000Coming Soon4 beds 4 baths2,354 sq. ft.
39673 Sagewood Ridge, Temecula, CA 92591
MLS# SW26197479Listed by: ERA DONAHOE REALTY - Coming Soon
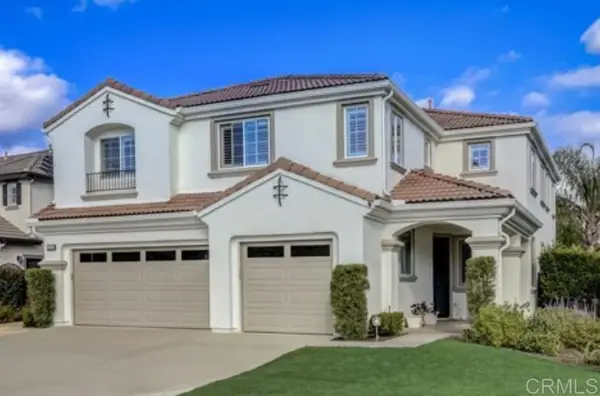 $855,000Coming Soon5 beds 2 baths3,071 sq. ft.
42190 Faber Court, Temecula, CA 92592
MLS# NDP2608433Listed by: EXP REALTY OF SOUTHERN CA - Coming Soon
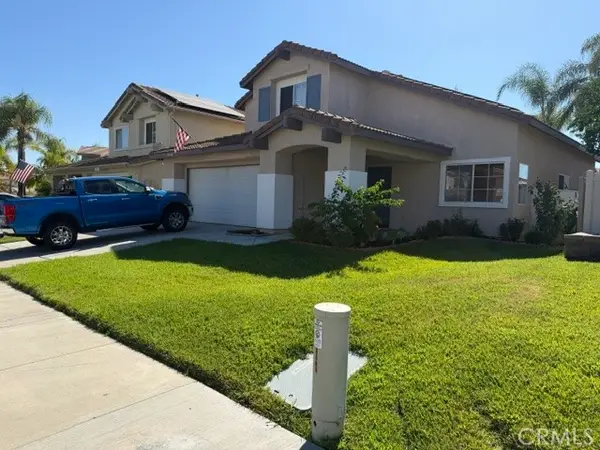 $724,900Coming Soon4 beds 3 baths2,072 sq. ft.
32205 Corte Illora, Temecula, CA 92592
MLS# SW26189361Listed by: PERFORMANCE ESTATES & HOMES - New
 $659,900Active3 beds 3 baths1,851 sq. ft.
40706 Melrose, Temecula, CA 92591
MLS# CV26200936Listed by: ACEVEDO REAL ESTATE PROFESSIONALS
- New
 $850,000Active4 beds 4 baths2,584 sq. ft.
43363 Calle Carabana, Temecula, CA 92592
MLS# SW26200494Listed by: TEAM FORSS REALTY GROUP - New
 $380,000Active5.22 Acres
0 Via Vaquero, Temecula, CA 92590
MLS# SW26199974Listed by: ALLISON JAMES ESTATES & HOMES - New
 $639,000Active3 beds 3 baths1,289 sq. ft.
30171 Pechanga Dr., Temecula, CA 92592
MLS# SW26189285Listed by: REALTY ONE GROUP PACIFIC - New
 $974,999Active4 beds 3 baths2,931 sq. ft.
43033 Manchester Court, Temecula, CA 92592
MLS# 26987811Listed by: POWER BROKERS - Open Sun, 12 to 3pmNew
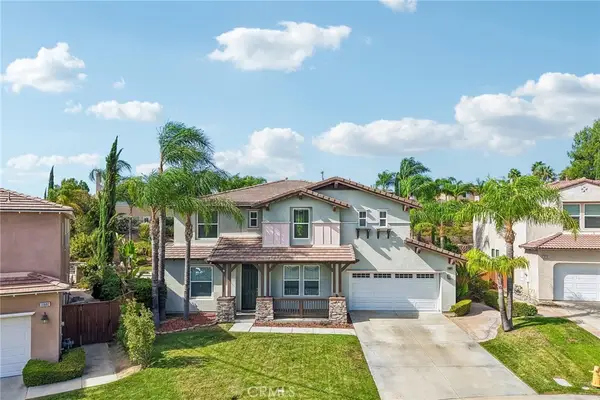 $959,000Active4 beds 4 baths3,273 sq. ft.
33692 Haywood Court, Temecula, CA 92592
MLS# PW26197308Listed by: WEICHERT, REALTORS-GLOBALPOINT


Protect your home and budget from life's surprises with an Assurant Home Warranty, backed by a partner that supports you through every step of homeownership. Explore Plans.
© 2026 Better Homes and Gardens Real Estate LLC. An Anywhere Real Estate company. All rights reserved. Better Homes and Gardens® Real Estate is a registered trademark owned by Meredith Operations Corporation, licensed to Better Homes and Gardens Real Estate LLC and used with permission. Better Homes and Gardens Real Estate LLC fully supports the principles of the Fair Housing Act and the Equal Opportunity Act. Listing information is deemed reliable but is not guaranteed accurate.
Each office is independently owned and operated.
Any services or products provided by third parties are not provided by, affiliated with or related to Better Homes and Gardens Real Estate LLC, or its affiliated companies.