
40823 Baccarat Road, Temecula, CA 92591
Local realty services provided by:Better Homes and Gardens Real Estate Napolitano & Associates
40823 Baccarat Road,Temecula, CA 92591
$1,399,000
- 3 Beds
- 3 Baths
- 3,361 sq. ft.
- Single family
- Active
Upcoming open houses
- Sun, Nov 0812:00 pm - 02:00 pm
Listed by: david castillo
Office: keller williams realty-studio city
MLS#:SR26199862
Source:San Diego MLS via CRMLS
Price summary
- Price:$1,399,000
- Price per sq. ft.:$416.25
- Monthly HOA dues:$130
About this home
Welcome to the exceptional opportunity to own 40823 Baccarat Rd located in Meadowview, one Temeculas most coveted neighborhoods. Offering 3,361 sq ft of turn-key of single level living with 3 beds, 3 baths, nestled on 1.47 acres on a quiet cul-de-sac street surrounded by scenic hillsides completing the remarkable backdrop to your daily life. Designed for both everyday living and entertaining, the thoughtful floor plan includes generous living spaces with seamless indoor-outdoor flow. The heart of the home is a true chefs kitchen, with abundant cabinet space and walk-in pantry, natural light, anchored by a generous island with a breakfast bar. Prepare meals with ease using the high-end appliances, including a Subzero refrigerator, a professional Wolf 6-burner stove with a griddle, double ovens, a built-in 40-bottle wine cooler, and a new dishwasher. The open flow from the kitchen into the living room, complete with a gas-burning fireplace. The primary bedroom suite serves as a tranquil retreat, offering backyard views, with a spa-like bathroom featuring a soaking Jacuzzi tub and dual vanities, and 2 walk-in closets. Throughout the home, you'll find elegant hardwood flooring, Italian stone tile, and double-paned windows with plantation shutters that invite flowing natural light. Additional rooms include a dedicated dining room, laundry with washer/ dryer, formal living room, plus a spacious alcove for home office space or playroom. Step outside to a backyard patio designed for the ultimate California lifestyle with a built-in fireplace, BBQ station with fridge, multiple seati...
Contact an agent
Home facts
- Year built:1999
- Listing ID #:SR26199862
- Added:55 day(s) ago
- Updated:November 06, 2026 at 03:34 PM
Rooms and interior
- Bedrooms:3
- Total bathrooms:3
- Full bathrooms:3
- Flooring:Stone, Tile, Wood
- Kitchen Description:6 Burner Stove, Disposal, Double Oven, Gas Oven, Gas Range, Gas Stove, Refrigerator
- Living area:3,361 sq. ft.
Heating and cooling
- Cooling:Central Forced Air
- Heating:Forced Air Unit
Structure and exterior
- Roof:Concrete
- Year built:1999
- Building area:3,361 sq. ft.
- Levels:1 Story
Utilities
- Water:Public
- Sewer:Conventional Septic
Finances and disclosures
- Price:$1,399,000
- Price per sq. ft.:$416.25
Features and amenities
- Appliances:6 Burner Stove, Disposal, Double Oven, Gas Oven, Gas Range, Gas Stove, Refrigerator
- Pool features:Association, Pool
Parking
- Total parking spaces:3
- Parking description:Garage - Two Door
- Garage spaces:3
 This information is deemed reliable but not guaranteed. You should rely on this information only to decide whether or not to further investigate a particular property. BEFORE MAKING ANY OTHER DECISION, YOU SHOULD PERSONALLY INVESTIGATE THE FACTS (e.g. square footage and lot size) with the assistance of an appropriate professional. You may use this information only to identify properties you may be interested in investigating further. All uses except for personal, non-commercial use in accordance with the foregoing purpose are prohibited. Redistribution or copying of this information, any photographs or video tours is strictly prohibited. This information is derived from the Internet Data Exchange (IDX) service provided by San Diego MLS®. Displayed property listings may be held by a brokerage firm other than the broker and/or agent responsible for this display. The information and any photographs and video tours and the compilation from which they are derived is protected by copyright. Compilation © 2020 San Diego MLS®, Inc.
New listings near 40823 Baccarat Road
- Coming Soon
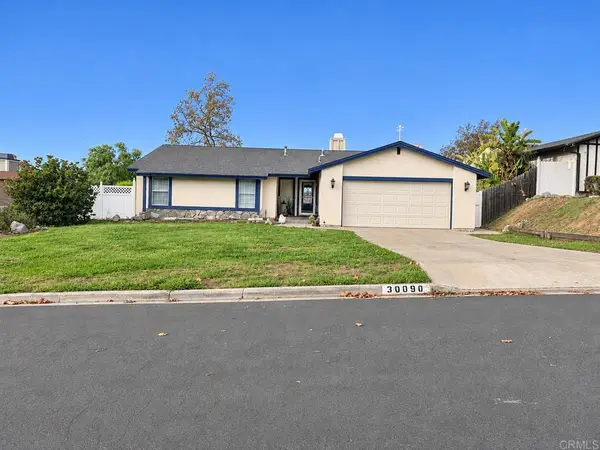 $699,999Coming Soon3 beds 2 baths1,469 sq. ft.
30090 Levande Place, Temecula, CA 92592
MLS# NDP2610028Listed by: ROA CALIFORNIA INC. - Coming Soon
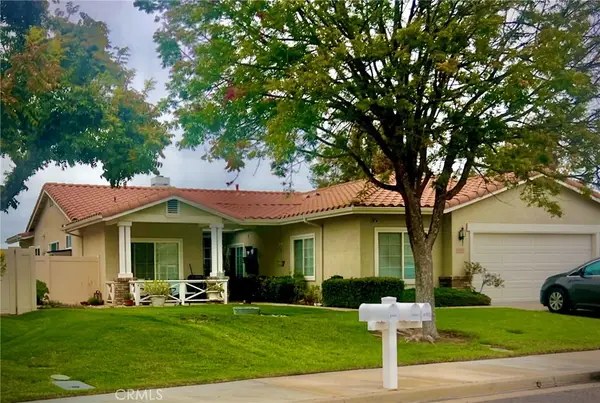 $875,000Coming Soon5 beds 3 baths2,415 sq. ft.
41920 Corte Valentine, Temecula, CA 92592
MLS# SW26234873Listed by: RE/MAX ONE - Coming Soon
 $825,000Coming Soon5 beds 3 baths2,422 sq. ft.
41224 Sea Island Court, Temecula, CA 92591
MLS# NDP2609985Listed by: JOHN DUDENHOEFFER, BROKER - Coming Soon
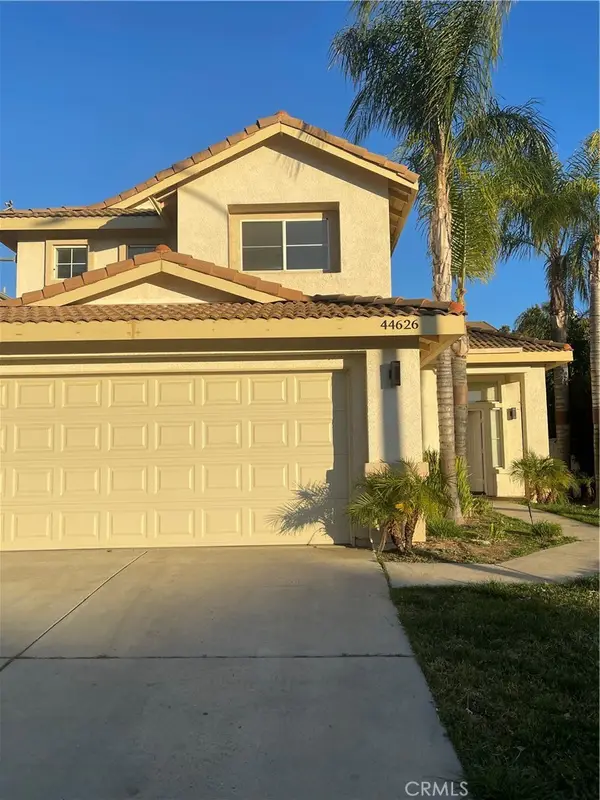 $750,000Coming Soon4 beds 3 baths2,023 sq. ft.
44626 Camino Gonzales, Temecula, CA 92592
MLS# SW26234163Listed by: LUMINESCENT REAL ESTATE - New
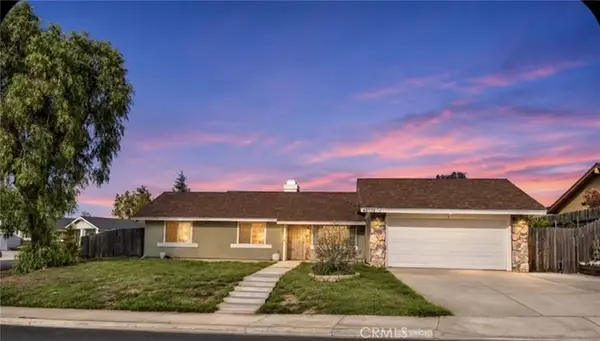 $595,000Active3 beds 2 baths1,325 sq. ft.
42108 Agena Street, Temecula, CA 92592
MLS# SW26238496Listed by: REAL BROKERAGE TECHNOLOGIES - Open Sat, 1 to 4pmNew
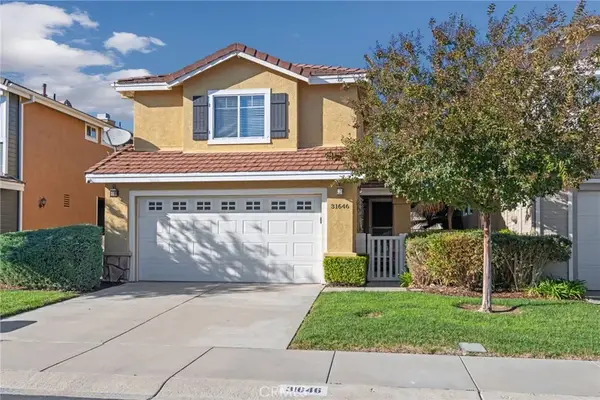 $550,000Active3 beds 3 baths1,172 sq. ft.
31646 Heather Way, Temecula, CA 92592
MLS# SW26237126Listed by: REDFIN CORPORATION - New
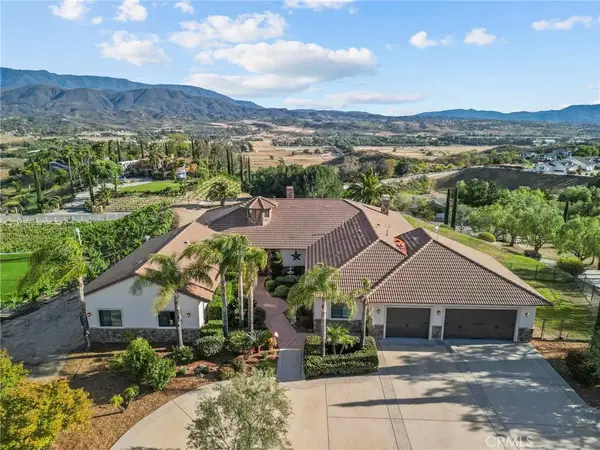 $2,200,000Active6 beds 4 baths4,605 sq. ft.
35394 Linda Roseo Rd, Temecula, CA 92592
MLS# SW26238225Listed by: REAL BROKERAGE TECHNOLOGIES - New
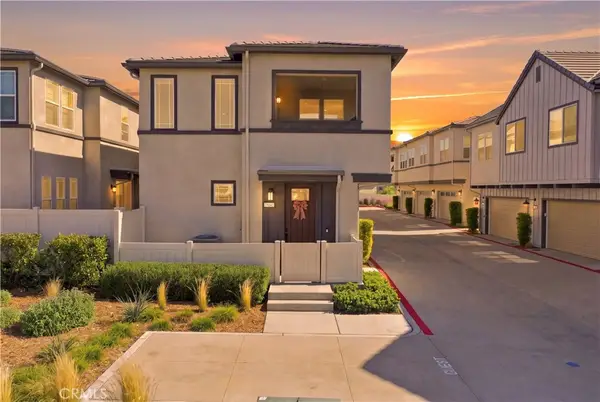 $575,000Active3 beds 2 baths1,482 sq. ft.
39480 Tannat Drive, Temecula, CA 92591
MLS# SW26237132Listed by: LOCALIST REALTY - New
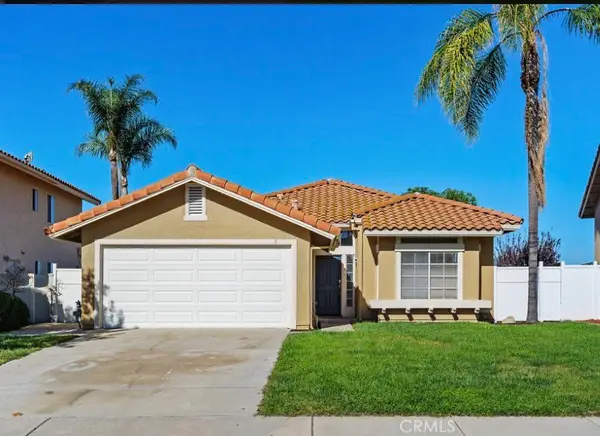 $693,000Active3 beds 2 baths1,582 sq. ft.
39761 Barberry Court, Temecula, CA 92591
MLS# SW26237393Listed by: ALLISON JAMES ESTATES & HOMES - New
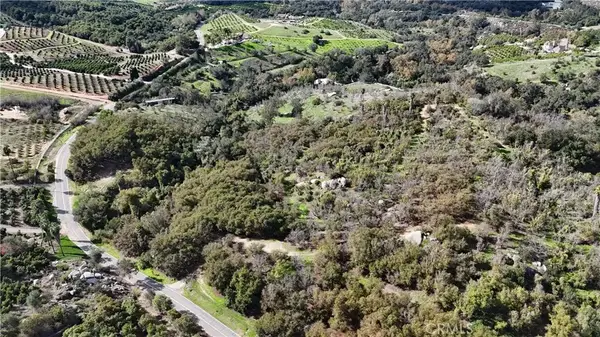 $495,000Active0 Acres
46501 El Prado Rd, Temecula, CA 92590
MLS# LG26237510Listed by: THE AGENCY


Protect your home and budget from life's surprises with an Assurant Home Warranty, backed by a partner that supports you through every step of homeownership. Explore Plans.
© 2026 Better Homes and Gardens Real Estate LLC. An Anywhere Real Estate company. All rights reserved. Better Homes and Gardens® Real Estate is a registered trademark owned by Meredith Operations Corporation, licensed to Better Homes and Gardens Real Estate LLC and used with permission. Better Homes and Gardens Real Estate LLC fully supports the principles of the Fair Housing Act and the Equal Opportunity Act. Listing information is deemed reliable but is not guaranteed accurate.
Each office is independently owned and operated.
Any services or products provided by third parties are not provided by, affiliated with or related to Better Homes and Gardens Real Estate LLC, or its affiliated companies.