
41606 Slice Way, Temecula, CA 92591
Local realty services provided by:Better Homes and Gardens Real Estate Property Shoppe
41606 Slice Way,Temecula, CA 92591
$865,000
- 4 Beds
- 3 Baths
- 3,109 sq. ft.
- Single family
- Active
Listed by: martha mckay, karen schneider
Office: casa del mar realty951-675-4692
MLS#:SW25223263
Source:CRMLS
Price summary
- Price:$865,000
- Price per sq. ft.:$278.22
- Monthly HOA dues:$140
About this home
Welcome to this exceptional corner-lot home nestled on a quiet cul-de-sac in the highly desirable Temeku Hills Community. Boasting 3,109 square feet of well-designed living space, this residence offers the perfect blend of comfort, functionality, and lifestyle. Step inside to find tile flooring throughout the first floor, a spacious layout, and a cozy fireplace anchoring the family room. The home features a convenient downstairs bedroom and full bath, ideal for guests or multi-generational living. The kitchen is a standout, featuring a butler's pantry and a walk-in pantry that provide ample storage and prep space. Upstairs, you'll find a wide hallway with a built -in desk area, perfect for a home office or study space. The expansive primary suite offers a private retreat, a well-appointed en suite bath for a relaxing escape at the end of the day, and a large media or game room. The seller can provide a credit toward new flooring, giving buyers the opportunity to personalize finishes. Enjoy outdoor living with a large covered patio and built-in barbecue, perfect for entertaining year-round. Additional highlights include a 3-car garage, low taxes, and no Mello-Roos. Residents of Temeku Hills enjoy resort-style amenities, including a golf course, clubhouse, tennis courts, pool, spa, and fitness center. This is a rare opportunity to own a spacious home in one of Temecula's most sought-after communities. Schedule your private showing today!...
Contact an agent
Home facts
- Year built:2002
- Listing ID #:SW25223263
- Added:296 day(s) ago
- Updated:July 16, 2026 at 02:29 AM
Rooms and interior
- Bedrooms:4
- Total bathrooms:3
- Full bathrooms:2
- Flooring:Carpet, Stone
- Kitchen Description:Barbecue, Convection Oven, Dishwasher, Dry Bar, Microwave, Pantry, Self Cleaning Oven, Walk In Pantry
- Living area:3,109 sq. ft.
Heating and cooling
- Cooling:Central Air
- Heating:Central Furnace
- Central air:Yes
Structure and exterior
- Year built:2002
- Building area:3,109 sq. ft.
- Lot area:0.15 Acres
- Lot Features:Corner Lot, Front Yard, Landscaped, Lawn, Paved, Sprinkler System
- Construction Materials:Stucco
- Exterior Features:Barbecue, Concrete Patio, Covered Patio
- Foundation Description:Slab
- Levels:2 Story
Utilities
- Water:Public, Water Connected
- Sewer:Public Sewer, Sewer Connected
Finances and disclosures
- Price:$865,000
- Price per sq. ft.:$278.22
Features and amenities
- Appliances:Barbecue, Convection Oven, Dishwasher, Disposal, Gas Water Heater, Microwave, Self Cleaning Oven
- Laundry features:Laundry Room
- Amenities:Barbecue, Billiard Room, Ceiling Fans, Clubhouse, Custom Coverings, Fitness Center, Game Room, Open Floorplan, Pantry, Plantation Shutters, Playground, Pool, Rain Gutters, Recessed Lighting, Tennis Courts, Walk In Closets
- Pool features:Association Pool, Fenced, Heated, In Ground, Lap Pool, Pool
Parking
- Total parking spaces:3
- Garage:Yes
- Garage spaces:3
New listings near 41606 Slice Way
- Coming SoonOpen Sat, 12 to 3pm
 $699,900Coming Soon3 beds 3 baths
41905 Driver Lane, Temecula, CA 92591
MLS# IG26154947Listed by: EXP REALTY OF CALIFORNIA INC. - Open Sat, 12 to 2pmNew
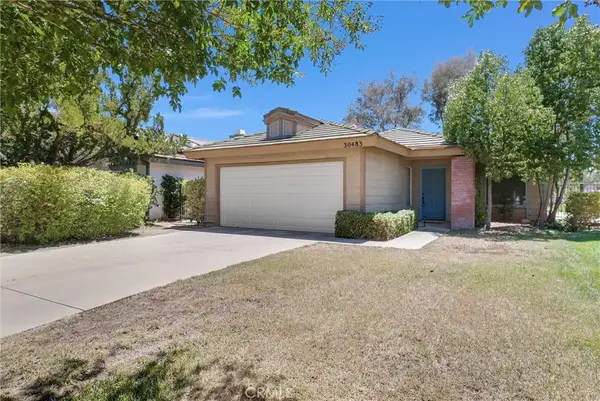 $520,000Active2 beds 1 baths856 sq. ft.
30483 Danube Court, Temecula, CA 92591
MLS# OC26154661Listed by: COLDWELL BANKER PLATINUM PROP - New
 $2,995,000Active2 beds 3 baths3,159 sq. ft.
35010 Santa Rita Road, Temecula, CA 92592
MLS# SW26154855Listed by: SEAWAY PROPERTIES REAL ESTATE - Coming Soon
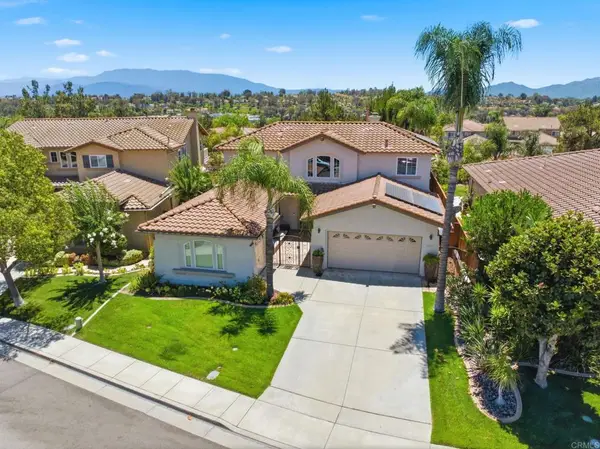 $899,000Coming Soon4 beds 3 baths
41645 Cypress Point Way, Temecula, CA 92591
MLS# NDP2606746Listed by: REALTY ONE GROUP PACIFIC - New
 $585,000Active3 beds 3 baths1,589 sq. ft.
45477 Calle Cirros, Temecula, CA 92592
MLS# PTP2605339Listed by: MAJESTY REAL ESTATE - New
 $690,000Active4.05 Acres
29755 E Vallejo Avenue, Temecula, CA 92592
MLS# IV26152031Listed by: COLDWELL BANKER ASSOC BRKR/CL - Open Sat, 11am to 3pmNew
 $995,000Active4 beds 3 baths2,730 sq. ft.
39493 Dayspring Way, Temecula, CA 92591
MLS# 260017272SDListed by: EXP REALTY OF SOUTHERN CA - New
 $785,000Active4 beds 3 baths1,868 sq. ft.
30014 Milano, Temecula, CA 92591
MLS# SW26147521Listed by: ARRIVE REAL ESTATE
- New
 $2,589,000Active6 beds 7 baths5,661 sq. ft.
43845 Calle De Velardo, Temecula, CA 92592
MLS# SW26154109Listed by: ALLISON JAMES ESTATES & HOMES 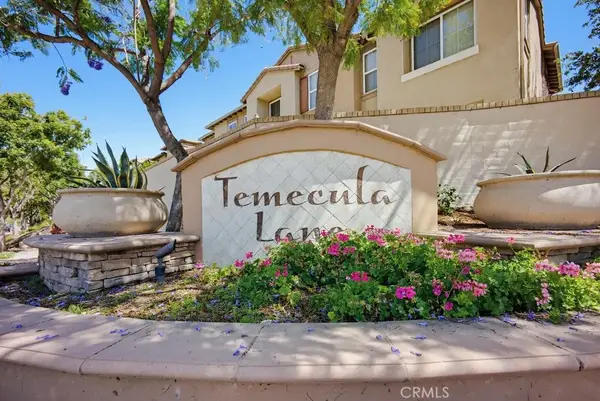 $480,000Active3 beds 3 baths1,236 sq. ft.
31173 Strawberry Tree Lane, Temecula, CA 92592
MLS# PW26119314Listed by: ONE PREMIER HOMES INC.


Protect your home and budget from life's surprises with an Assurant Home Warranty, backed by a partner that supports you through every step of homeownership. Explore Plans.
© 2026 Better Homes and Gardens Real Estate LLC. An Anywhere Real Estate company. All rights reserved. Better Homes and Gardens® Real Estate is a registered trademark owned by Meredith Operations Corporation, licensed to Better Homes and Gardens Real Estate LLC and used with permission. Better Homes and Gardens Real Estate LLC fully supports the principles of the Fair Housing Act and the Equal Opportunity Act. Listing information is deemed reliable but is not guaranteed accurate.
Each office is independently owned and operated.
Any services or products provided by third parties are not provided by, affiliated with or related to Better Homes and Gardens Real Estate LLC, or its affiliated companies.