
41751 Gilwood Court, Temecula, CA 92591
Local realty services provided by:Better Homes and Gardens Real Estate Clarity
41751 Gilwood Court,Temecula, CA 92591
$700,000
- 4 Beds
- 2 Baths
- 1,658 sq. ft.
- Single family
- Coming Soon
Listed by: serina ortiz-tomlinson
Office: first team real estate951-699-9080
MLS#:SW26158916
Source:CRMLS
Price summary
- Price:$700,000
- Price per sq. ft.:$422.2
About this home
Fantastic investment opportunity for this one-story ranch-style home located in central Temecula. Just minutes away from the Temecula Mall. Cul-de-sac location, approx. 1,658 sq. ft., with 4 bedrooms and 2 baths. Lot size is a flat, usable, pool sixe lot of 12,196 sq. ft. So much potential in this home. Cozy gas fireplace, cool tile, neutral carpet, no solar to deal with. Indoor laundry, 2-car oversized garage with low taxes and no association. A great opportunity. Excellent location, close to schools, shopping, medical, and freeway close.
Please call Serina for more information. Property needs TLC, and seller will not be doing any repairs. Home is to be sold as is. Please view the supplements online of the recent professional inspection and termite report that will need to be signed with your offer. Cash only to be accepted on this one, with no repairs being completed per seller.
Do not go direct. By appointment only due to occupants. No lockbox; must supply proof of funds prior to appointment being confirmed. Listing agent must attend all showings. No blind offers....
Contact an agent
Home facts
- Year built:1988
- Listing ID #:SW26158916
- Updated:September 26, 2026 at 01:49 AM
Rooms and interior
- Bedrooms:4
- Total bathrooms:2
- Full bathrooms:2
- Flooring:Carpet, Tile
- Kitchen Description:Gas Cooktop
- Bedroom Description:All Bedrooms Down
- Living area:1,658 sq. ft.
Heating and cooling
- Cooling:Central Air
- Heating:Central Furnace
- Central air:Yes
Structure and exterior
- Roof:Tile
- Year built:1988
- Building area:1,658 sq. ft.
- Lot area:0.28 Acres
- Lot Features:Back Yard, Corners Marked, Cul De Sac, Front Yard, No Landscaping, Paved, Street Level, Yard
- Architectural Style:Ranch
- Construction Materials:Plaster, Stucco
- Exterior Features:Brick Patio, Concrete Patio, Rear Porch
- Levels:1 Story
Schools
- High school:Chaparral
- Middle school:James Day
- Elementary school:Temecula
Utilities
- Water:Public, Water Connected
- Sewer:Public Sewer, Sewer Connected
Finances and disclosures
- Price:$700,000
- Price per sq. ft.:$422.2
Features and amenities
- Appliances:Disposal, Gas Cooktop, Water Heater
- Laundry features:Inside, Laundry Room, Washer Hookup
- Amenities:Carbon Monoxide Detectors, Open Floorplan, Smoke Detectors, Unfurnished
Parking
- Total parking spaces:4
- Parking description:Direct Access, Driveway, Garage, Garage Faces Front
- Garage:Yes
- Garage spaces:2
New listings near 41751 Gilwood Court
- Coming Soon
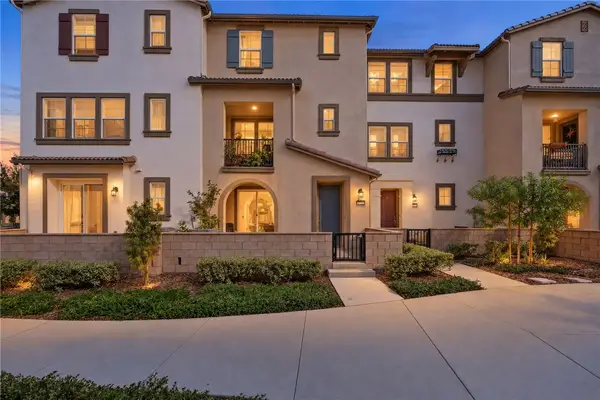 $574,999Coming Soon3 beds 3 baths1,698 sq. ft.
40863 Melrose Drive, Temecula, CA 92591
MLS# SW26210152Listed by: EXP REALTY OF CALIFORNIA, INC. - Coming Soon
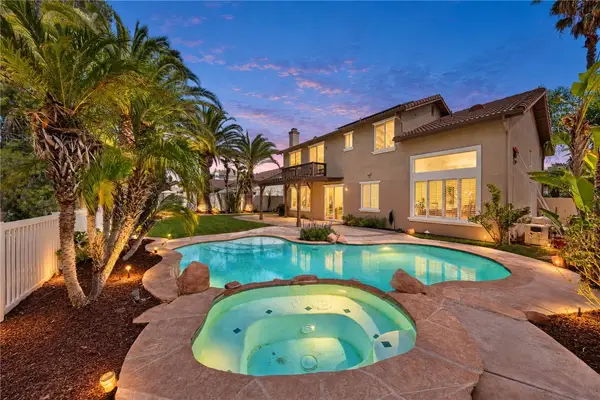 $1,195,000Coming Soon6 beds 3 baths3,356 sq. ft.
43853 Barletta Street, Temecula, CA 92592
MLS# SW26208868Listed by: REAL BROKERAGE TECHNOLOGIES - Coming Soon
 $799,900Coming Soon3 beds 3 baths1,841 sq. ft.
41948 Vardon, Temecula, CA 92591
MLS# CV26209449Listed by: ACEVEDO REAL ESTATE PROFESSIONALS - Coming Soon
 $949,000Coming Soon4 beds 3 baths3,136 sq. ft.
33629 Pebble Brook Circle, Temecula, CA 92592
MLS# OC26207093Listed by: EXP REALTY OF SOUTHERN CALIFORNIA, INC - Coming Soon
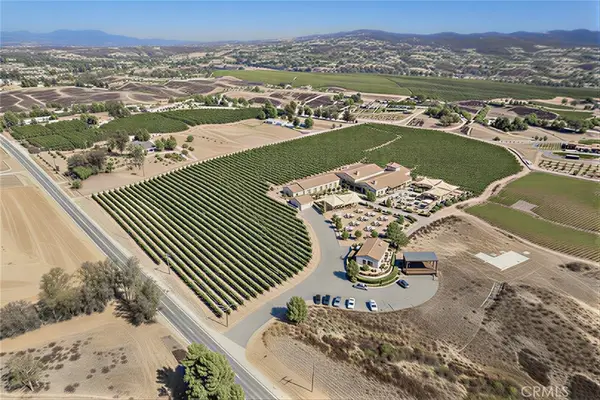 $4,500,000Coming Soon4 beds 3 baths2,675 sq. ft.
36733 Glenoaks, Temecula, CA 92592
MLS# OC26209130Listed by: PACIFIC SOTHEBY'S INT'L REALTY - Coming Soon
 $599,000Coming Soon3 beds 3 baths1,172 sq. ft.
31644 Briarwood, Temecula, CA 92592
MLS# SW26205657Listed by: LPT REALTY, INC - Coming Soon
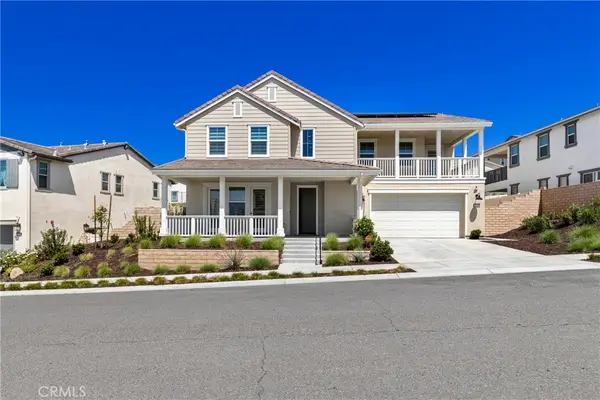 $1,299,900Coming Soon5 beds 5 baths4,069 sq. ft.
39494 Sagewood Rdg, Temecula, CA 92591
MLS# IV26208114Listed by: LPT REALTY INC. - Coming Soon
 $720,000Coming Soon3 beds 3 baths1,668 sq. ft.
29885 Avenida Cima Del Sol, Temecula, CA 92591
MLS# SW26202899Listed by: FIRST TEAM REAL ESTATE - Coming Soon
 $585,000Coming Soon3 beds 3 baths1,739 sq. ft.
28074 Calle Estrella, Temecula, CA 92592
MLS# SW26207709Listed by: MOGUL REAL ESTATE


Protect your home and budget from life's surprises with an Assurant Home Warranty, backed by a partner that supports you through every step of homeownership. Explore Plans.
© 2026 Better Homes and Gardens Real Estate LLC. An Anywhere Real Estate company. All rights reserved. Better Homes and Gardens® Real Estate is a registered trademark owned by Meredith Operations Corporation, licensed to Better Homes and Gardens Real Estate LLC and used with permission. Better Homes and Gardens Real Estate LLC fully supports the principles of the Fair Housing Act and the Equal Opportunity Act. Listing information is deemed reliable but is not guaranteed accurate.
Each office is independently owned and operated.
Any services or products provided by third parties are not provided by, affiliated with or related to Better Homes and Gardens Real Estate LLC, or its affiliated companies.