
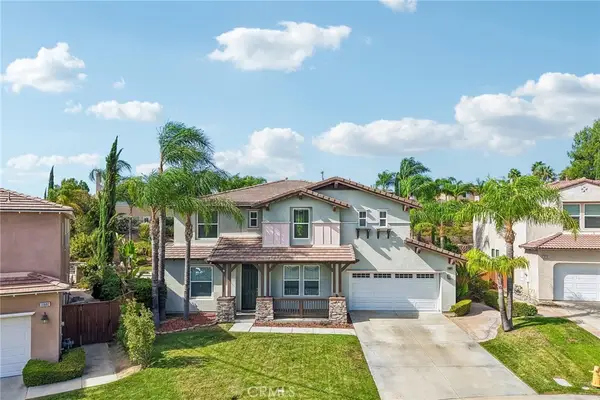
43156 Corte Almonte, Temecula, CA 92592
Local realty services provided by:Better Homes and Gardens Real Estate Napolitano & Associates
43156 Corte Almonte,Temecula, CA 92592
$695,000
- 4 Beds
- 3 Baths
- 1,956 sq. ft.
- Single family
- Active
Listed by: lavonna lacy
Office: homesmart realty west
MLS#:SW26192201
Source:San Diego MLS via CRMLS
Price summary
- Price:$695,000
- Price per sq. ft.:$355.32
- Monthly HOA dues:$134
About this home
Welcome to South Temeculas highly desirable Paloma Del Sol community, where comfort, convenience, and an inviting lifestyle come together. Offering 4 bedrooms, 3 bathrooms, 1,956 square feet, and a spacious 3-car garage, this well appointed home is perfect for comfortable living and effortless entertaining. From the moment you arrive, youll appreciate the versatile floor plan, including a downstairs bedroom and full bathroom, perfect for guests, multi-generational living, or a private home office. The bright kitchen features granite countertops and new stainless steel appliances, while the cozy family room fireplace creates the perfect gathering space for relaxing evenings at home. A custom under stair walk-in wine cellar features built-in wine racks, glassware storage, and dramatic accent lighting, creating a unique space for wine enthusiasts and entertaining. Upstairs, the spacious primary ensuite offers a private retreat with a balcony, providing a wonderful spot to relax and unwind at the end of the day. Step into your own private backyard retreat, where the property backs to a beautiful greenbelt for added privacy and a peaceful sense of space. Enjoy morning coffee under the covered patio, cultivate your favorite plants in the garden area, or gather with family and friends while enjoying the tranquil surroundings. And the lifestyle is hard to beat! Residents of Paloma Del Sol enjoy over 100 acres of parks and greenbelts, along with scenic walking and running trails, swimming pools and spas, tennis and basketball courts, playgrounds, picnic areas, and more. Plus, youre...
Contact an agent
Home facts
- Year built:1993
- Listing ID #:SW26192201
- Added:9 day(s) ago
- Updated:September 14, 2026 at 02:39 PM
Rooms and interior
- Bedrooms:4
- Total bathrooms:3
- Full bathrooms:3
- Flooring:Carpet, Tile
- Kitchen Description:Dishwasher, Gas Oven, Gas Range, Gas Stove, Microwave, Refrigerator
- Living area:1,956 sq. ft.
Heating and cooling
- Cooling:Central Forced Air, Whole House Fan
- Heating:Forced Air Unit
Structure and exterior
- Roof:Tile/Clay
- Year built:1993
- Building area:1,956 sq. ft.
- Construction Materials:Stucco
- Exterior Features:Covered, Deck, Patio
- Levels:2 Story
Utilities
- Water:Public, Water Connected
- Sewer:Public Sewer, Sewer Connected
Finances and disclosures
- Price:$695,000
- Price per sq. ft.:$355.32
Features and amenities
- Appliances:Dishwasher, Gas Oven, Gas Range, Gas Stove, Microwave, Refrigerator
- Pool features:Below Ground, Community/Common, Pool
Parking
- Total parking spaces:3
- Parking description:Garage, Garage - Two Door, Garage Door Opener
- Garage spaces:3
 This information is deemed reliable but not guaranteed. You should rely on this information only to decide whether or not to further investigate a particular property. BEFORE MAKING ANY OTHER DECISION, YOU SHOULD PERSONALLY INVESTIGATE THE FACTS (e.g. square footage and lot size) with the assistance of an appropriate professional. You may use this information only to identify properties you may be interested in investigating further. All uses except for personal, non-commercial use in accordance with the foregoing purpose are prohibited. Redistribution or copying of this information, any photographs or video tours is strictly prohibited. This information is derived from the Internet Data Exchange (IDX) service provided by San Diego MLS®. Displayed property listings may be held by a brokerage firm other than the broker and/or agent responsible for this display. The information and any photographs and video tours and the compilation from which they are derived is protected by copyright. Compilation © 2020 San Diego MLS®, Inc.
New listings near 43156 Corte Almonte
- Coming Soon
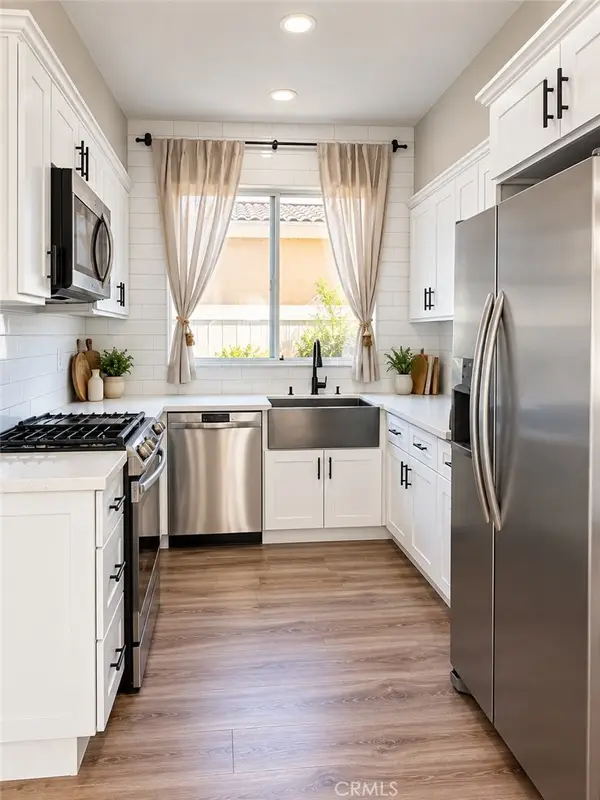 $610,000Coming Soon3 beds 3 baths1,328 sq. ft.
39552 June Road, Temecula, CA 92591
MLS# SW26194655Listed by: COOPER REAL ESTATE GROUP - Coming SoonOpen Fri, 4 to 6pm
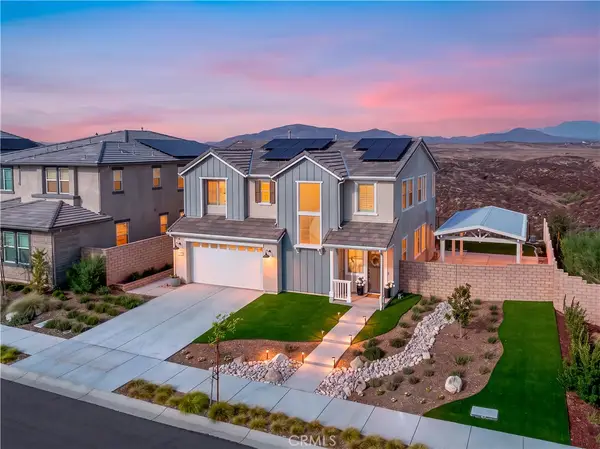 $1,075,000Coming Soon4 beds 4 baths2,354 sq. ft.
39673 Sagewood Ridge, Temecula, CA 92591
MLS# SW26197479Listed by: ERA DONAHOE REALTY - Coming Soon
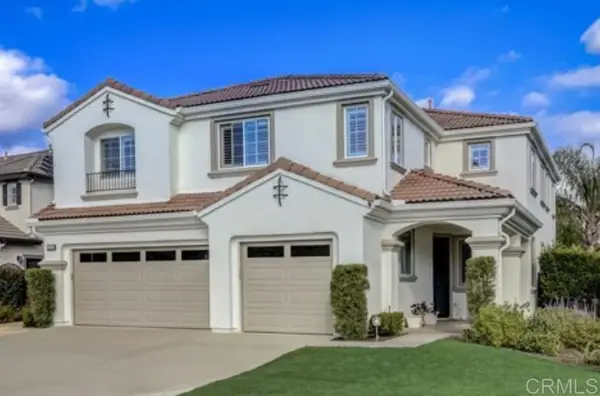 $855,000Coming Soon5 beds 2 baths3,071 sq. ft.
42190 Faber Court, Temecula, CA 92592
MLS# NDP2608433Listed by: EXP REALTY OF SOUTHERN CA - Coming Soon
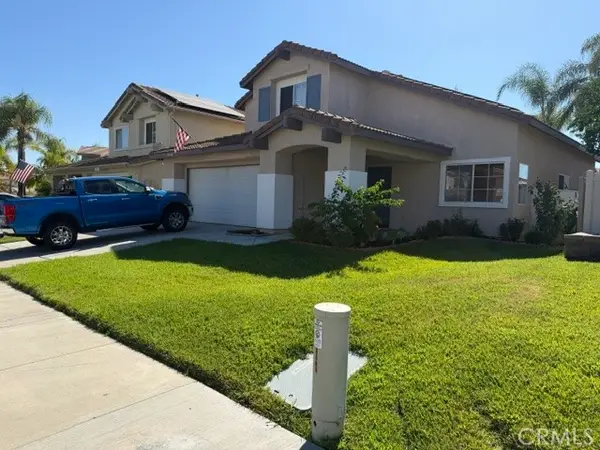 $724,900Coming Soon4 beds 3 baths2,072 sq. ft.
32205 Corte Illora, Temecula, CA 92592
MLS# SW26189361Listed by: PERFORMANCE ESTATES & HOMES - New
 $659,900Active3 beds 3 baths1,851 sq. ft.
40706 Melrose, Temecula, CA 92591
MLS# CV26200936Listed by: ACEVEDO REAL ESTATE PROFESSIONALS - New
 $850,000Active4 beds 4 baths2,584 sq. ft.
43363 Calle Carabana, Temecula, CA 92592
MLS# SW26200494Listed by: TEAM FORSS REALTY GROUP - New
 $380,000Active5.22 Acres
0 Via Vaquero, Temecula, CA 92590
MLS# SW26199974Listed by: ALLISON JAMES ESTATES & HOMES - New
 $639,000Active3 beds 3 baths1,289 sq. ft.
30171 Pechanga Dr., Temecula, CA 92592
MLS# SW26189285Listed by: REALTY ONE GROUP PACIFIC - New
 $974,999Active4 beds 3 baths2,931 sq. ft.
43033 Manchester Court, Temecula, CA 92592
MLS# 26987811Listed by: POWER BROKERS - Open Sun, 12 to 3pmNew
 $959,000Active4 beds 4 baths3,273 sq. ft.
33692 Haywood Court, Temecula, CA 92592
MLS# PW26197308Listed by: WEICHERT, REALTORS-GLOBALPOINT


Protect your home and budget from life's surprises with an Assurant Home Warranty, backed by a partner that supports you through every step of homeownership. Explore Plans.
© 2026 Better Homes and Gardens Real Estate LLC. An Anywhere Real Estate company. All rights reserved. Better Homes and Gardens® Real Estate is a registered trademark owned by Meredith Operations Corporation, licensed to Better Homes and Gardens Real Estate LLC and used with permission. Better Homes and Gardens Real Estate LLC fully supports the principles of the Fair Housing Act and the Equal Opportunity Act. Listing information is deemed reliable but is not guaranteed accurate.
Each office is independently owned and operated.
Any services or products provided by third parties are not provided by, affiliated with or related to Better Homes and Gardens Real Estate LLC, or its affiliated companies.