
43831 Mountain Run Circle, Temecula, CA 92590
Local realty services provided by:Better Homes and Gardens Real Estate Haven Properties
43831 Mountain Run Circle,Temecula, CA 92590
$1,799,000
- 4 Beds
- 5 Baths
- - sq. ft.
- Single family
- Sold
Listed by: tom bashe
Office: localist realty951-501-4005
MLS#:SW26003765
Source:CRMLS
Sorry, we are unable to map this address
Price summary
- Price:$1,799,000
- Monthly HOA dues:$5
About this home
3 Bedrooms + Office (Optional 4th) | Every Bedroom En-Suite | 3.3 Acres in De Luz. As the seller prepares for a corporate relocation, this exceptional De Luz estate presents a rare opportunity to own a private, resort-inspired retreat just 20 miles from the Pacific Ocean. Ideally located approximately 4 minutes to the I-15 and 7 minutes to Old Town Temecula, the property offers a unique blend of privacy and convenience. Set behind custom gates on approximately 3.3 acres, the property blends refined Mediterranean design with the tranquility of its natural surroundings. Light-filled interiors feature soaring ceilings, a seamless open floor plan, Versailles-pattern travertine flooring, and warm wood floors in the bedrooms. Four fireplaces throughout the home add warmth, ambiance, and architectural character. The residence offers three spacious bedrooms, each with its own en-suite bath, plus a dedicated office that can easily convert into a fourth bedroom, providing both flexibility and functionality for modern living. One bedroom is thoughtfully positioned on a separate wing of the home, offering ideal privacy for guests, extended family, or live-in support. The primary suite is a true sanctuary with a dual-sided fireplace, private sitting area, and spa-inspired bath. The chef’s kitchen is beautifully appointed with custom cabinetry and a suite of premium Dacor appliances, including a built-in refrigerator, warming drawer, undercounter ice maker, and a 48-inch seven-burner cooktop with dual ovens. Indoor-outdoor living is effortless, with accordion glass doors opening to a fully designed entertaining space featuring a covered lounge, fireplace, outdoor kitchen, and bath. At the heart of the grounds, a stunning resort-style saltwater pebble-finish pool and oversized spa create a true private oasis, designed for both relaxation and large-scale entertaining. A bocce ball court, orchard, and drought-tolerant landscaping further enhance the property’s natural beauty. With ample usable land and potential for an ADU or additional uses, this property offers a rare combination of privacy, flexibility, and elevated Southern California living....
Contact an agent
Home facts
- Year built:2019
- Listing ID #:SW26003765
- Added:503 day(s) ago
- Updated:July 11, 2026 at 07:52 AM
Rooms and interior
- Bedrooms:4
- Total bathrooms:5
- Full bathrooms:3
- Half bathrooms:2
- Flooring:Stone
- Kitchen Description:Barbecue, Dishwasher, Disposal, Double Oven, Free Standing Range, Gas Range, Ice Maker, Indoor Grill, Microwave, Range Hood, Refrigerator, Warming Drawer, Water To Refrigerator
Heating and cooling
- Cooling:Central Air
- Heating:Central
- Central air:Yes
Structure and exterior
- Roof:Spanish Tile
- Year built:2019
- Lot Features:Cul De Sac, Drip Irrigation/Bubblers, Front Yard, Landscaped, Lawn, Lot Over 40000 Sqft, Yard
- Architectural Style:Mediterranean
- Exterior Features:Covered, FrontPorch, Open, Patio, RainGutters, Stone, Terrace
- Foundation Description:Slab
- Levels:1 Story
Utilities
- Water:Public, Water Connected
- Sewer:Engineered Septic
Finances and disclosures
- Price:$1,799,000
Features and amenities
- Appliances:Barbecue, Dishwasher, Disposal, Free Standing Range
- Laundry features:Inside
- Amenities:All Bedrooms Down, Carbon Monoxide (CO2) Detector, Ceiling Fans, Gas Water Heater, Granite Counters, High Ceilings, In Law Floor Plan, Open Floor Plan, Rain Gutters, Recessed Lighting, Walk In Closets
- Pool features:Heated, In Ground, Private, Propane Heat
Parking
- Total parking spaces:13
- Parking description:Direct Access, Door-Multi, Driveway, Garage, Garage Door Opener, Garage Faces Front, Gated, Oversized
- Garage:Yes
- Garage spaces:3
New listings near 43831 Mountain Run Circle
- New
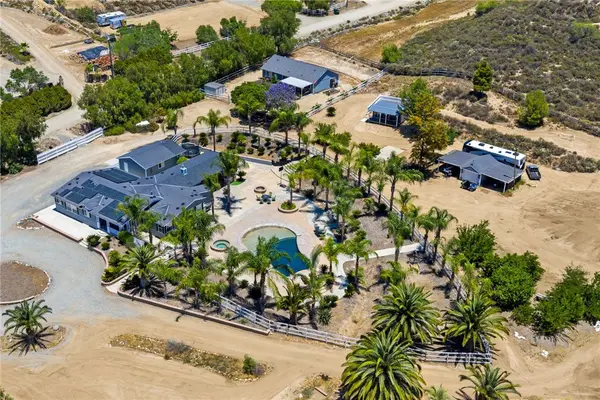 $1,725,000Active7 beds 5 baths4,694 sq. ft.
41984 Madeline Court, Temecula, CA 92592
MLS# SW26141464Listed by: FIRST TEAM REAL ESTATE
- Open Sat, 12 to 4pmNew
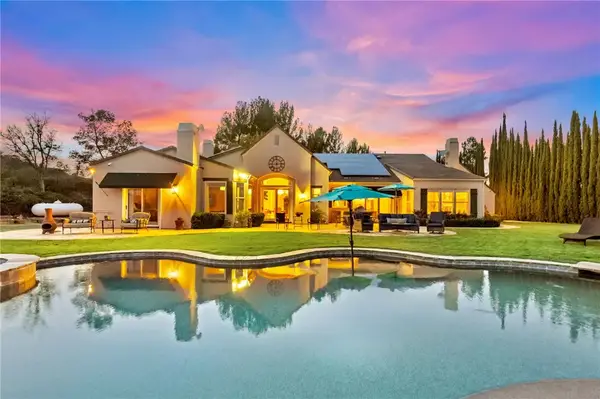 $2,495,000Active4 beds 4 baths3,844 sq. ft.
27630 Morning Glory Circle, Temecula, CA 92590
MLS# SW26150671Listed by: BIGGS REAL ESTATE PROFESSIONAL - New
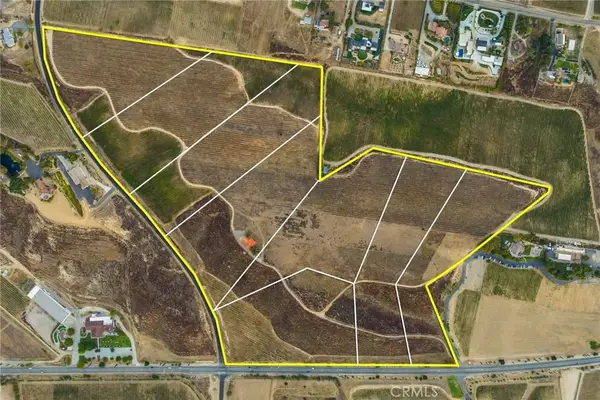 $3,450,000Active0 Acres
0 Rancho California, Temecula, CA 92592
MLS# SW26150069Listed by: FIRST TEAM REAL ESTATE - Open Sun, 10am to 1pmNew
 $919,900Active4 beds 4 baths2,578 sq. ft.
39260 Deergrass Drive, Temecula, CA 92591
MLS# SW26146733Listed by: PACIFIC HOMEFRONT, INC. - New
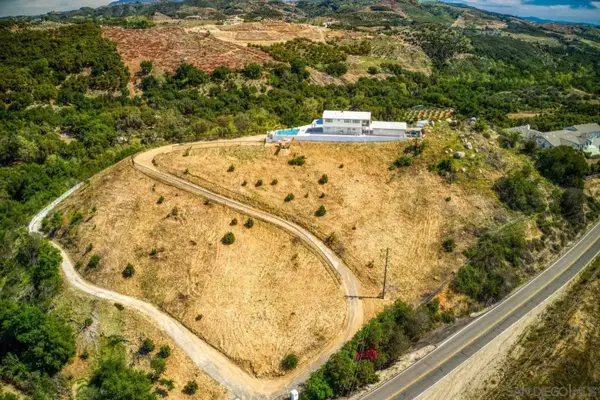 $1,099,000Active4 beds 3 baths2,600 sq. ft.
45050 Camaron Rd, Temecula, CA 92590
MLS# 260016933Listed by: CONGRESS REALTY, INC - New
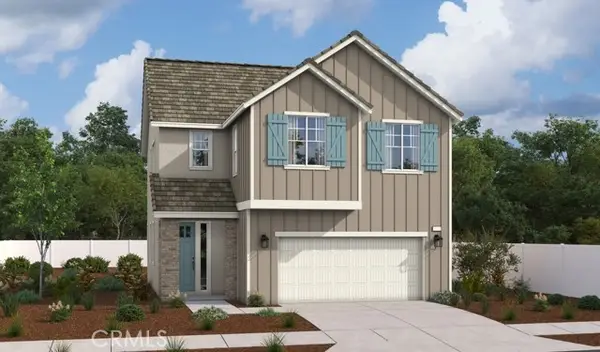 $781,912Active3 beds 3 baths2,131 sq. ft.
32015 Valley Vista Circle, Temecula, CA 92591
MLS# IG26150578Listed by: RICHMOND AMERICAN HOMES - Open Sat, 11am to 1pmNew
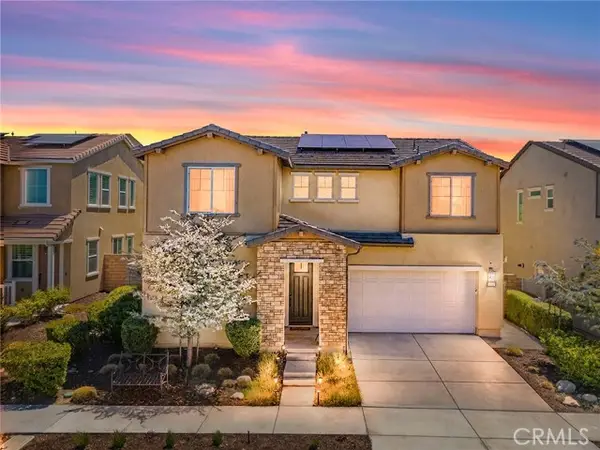 $919,900Active4 beds 4 baths2,578 sq. ft.
39260 Deergrass Drive, Temecula, CA 92591
MLS# SW26146733Listed by: PACIFIC HOMEFRONT, INC. - New
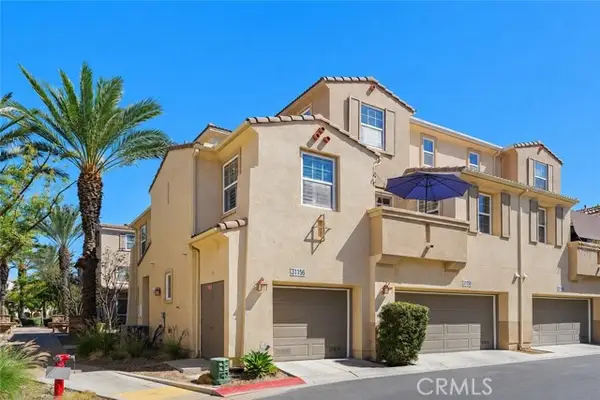 $449,888Active2 beds 2 baths1,071 sq. ft.
31156 Lavender Court #44, Temecula, CA 92592
MLS# SW26147149Listed by: ALLISON JAMES ESTATES & HOMES - New
 $775,000Active4 beds 3 baths2,072 sq. ft.
32222 Corte Gardano, Temecula, CA 92592
MLS# SW26146584Listed by: EXP REALTY OF CALIFORNIA INC - New
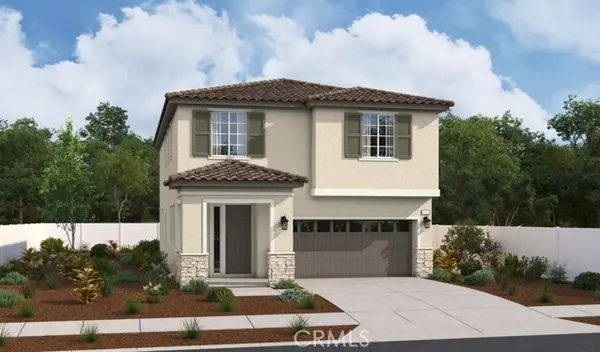 $816,119Active3 beds 3 baths2,361 sq. ft.
32020 Valley Vista Circle, Temecula, CA 92591
MLS# IG26150571Listed by: RICHMOND AMERICAN HOMES


Protect your home and budget from life's surprises with an Assurant Home Warranty, backed by a partner that supports you through every step of homeownership. Explore Plans.
© 2026 Better Homes and Gardens Real Estate LLC. An Anywhere Real Estate company. All rights reserved. Better Homes and Gardens® Real Estate is a registered trademark owned by Meredith Operations Corporation, licensed to Better Homes and Gardens Real Estate LLC and used with permission. Better Homes and Gardens Real Estate LLC fully supports the principles of the Fair Housing Act and the Equal Opportunity Act. Listing information is deemed reliable but is not guaranteed accurate.
Each office is independently owned and operated.
Any services or products provided by third parties are not provided by, affiliated with or related to Better Homes and Gardens Real Estate LLC, or its affiliated companies.