
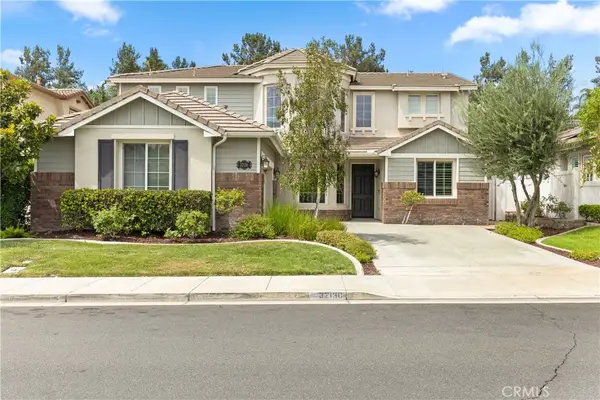
43898 Gatewood, Temecula, CA 92592
Local realty services provided by:Better Homes and Gardens Real Estate Napolitano & Associates
43898 Gatewood,Temecula, CA 92592
$699,000
- 3 Beds
- 3 Baths
- 2,245 sq. ft.
- Single family
- Active
Listed by: bhupinder dhillon
Office: dhillon realty group inc
MLS#:SW26134025
Source:San Diego MLS via CRMLS
Price summary
- Price:$699,000
- Price per sq. ft.:$311.36
- Monthly HOA dues:$107
About this home
Elegant Single-Story Living in Rancho Highlands: Welcome to your dream home! Nestled in the highly sought-after community of Rancho Highlands, this gorgeous single-story Ranch-style residence offers the perfect blend of sophisticated living and unbeatable convenienceall within walking distance of historic Old Town Temecula. Featuring 3 spacious bedrooms and 2.5 beautifully appointed bathrooms, this home is designed to impress. Seamless Indoor Comfort Step inside to find an expansive open floor plan accentuated by dramatic vaulted ceilings and an abundance of natural light. The thoughtful layout boasts both a formal living room and a cozy family room, ideal for both lively entertaining and quiet relaxation. Key interior highlights include: Gourmet Open Kitchen: Equipped with striking granite countertops, towering ceilings, and a convenient breakfast bar for casual dining. Formal Dining Room: A dedicated space for hosting memorable dinners and holiday gatherings. Built-in Wet Bar: Perfect for serving guests and elevating your hosting experience. Your Private Backyard Oasis: The outdoor living spaces are truly stunning, showcasing meticulously landscaped side and back yards filled with vibrant flowers and lush greenery. Expansive Covered Patio: Features a premium Alumawood cover, providing a massive, tranquil retreat for outdoor dining or relaxing in the shade. Private Spa: Perfectly positioned just steps from the home's interior. Indoor-Outdoor Flow: Unparalleled accessibility via three separate sliding glass doors leading to the patiolocated off the primary suite, the dining...
Contact an agent
Home facts
- Year built:1987
- Listing ID #:SW26134025
- Added:48 day(s) ago
- Updated:August 07, 2026 at 02:07 PM
Rooms and interior
- Bedrooms:3
- Total bathrooms:3
- Full bathrooms:2
- Half bathrooms:1
- Flooring:Laminate, Tile
- Kitchen Description:Dishwasher, Disposal, Electric Oven, Gas Range, Microwave
- Living area:2,245 sq. ft.
Heating and cooling
- Cooling:Central Forced Air
- Heating:Forced Air Unit
Structure and exterior
- Year built:1987
- Building area:2,245 sq. ft.
- Exterior Features:Brick, Concrete, Covered, Patio
- Levels:1 Story
Utilities
- Water:Public
- Sewer:Public Sewer
Finances and disclosures
- Price:$699,000
- Price per sq. ft.:$311.36
Features and amenities
- Appliances:Dishwasher, Disposal, Electric Oven, Gas Range, Microwave
- Pool features:Above Ground, Association, Community/Common, Pool
Parking
- Total parking spaces:2
- Parking description:Garage
- Garage spaces:2
 This information is deemed reliable but not guaranteed. You should rely on this information only to decide whether or not to further investigate a particular property. BEFORE MAKING ANY OTHER DECISION, YOU SHOULD PERSONALLY INVESTIGATE THE FACTS (e.g. square footage and lot size) with the assistance of an appropriate professional. You may use this information only to identify properties you may be interested in investigating further. All uses except for personal, non-commercial use in accordance with the foregoing purpose are prohibited. Redistribution or copying of this information, any photographs or video tours is strictly prohibited. This information is derived from the Internet Data Exchange (IDX) service provided by San Diego MLS®. Displayed property listings may be held by a brokerage firm other than the broker and/or agent responsible for this display. The information and any photographs and video tours and the compilation from which they are derived is protected by copyright. Compilation © 2020 San Diego MLS®, Inc.
New listings near 43898 Gatewood
- New
 $615,000Active3 beds 3 baths1,913 sq. ft.
31878 Red Pine, Temecula, CA 92592
MLS# 260019343SDListed by: EXP REALTY OF CALIFORNIA, INC. - New
 $879,900Active3 beds 3 baths1,850 sq. ft.
32012 Hyacinth, Temecula, CA 92591
MLS# SW26170517Listed by: ERA DONAHOE REALTY - Coming Soon
 $599,999Coming Soon3 beds 2 baths
33002 Romero Drive, Temecula, CA 92592
MLS# SW26171779Listed by: EXP REALTY OF CALIFORNIA, INC. - Open Sat, 12 to 2pmNew
 $989,900Active4 beds 3 baths3,327 sq. ft.
32136 Camino Rabago, Temecula, CA 92592
MLS# SW26172123Listed by: KW TEMECULA - New
 $2,090,000Active5 beds 8 baths6,913 sq. ft.
44952 Vista Del Mar, Temecula, CA 92590
MLS# SW26172362Listed by: SUNSET PROPERTIES - Open Sat, 1 to 3pmNew
 $675,000Active3 beds 3 baths1,941 sq. ft.
31802 Camino Rosales, Temecula, CA 92592
MLS# NDP2607435Listed by: REALTY ONE GROUP PACIFIC - New
 $675,000Active3 beds 2 baths1,407 sq. ft.
30416 Mira Loma, Temecula, CA 92592
MLS# SW26172097Listed by: KW VISION - New
 $649,950Active3 beds 2 baths1,359 sq. ft.
30240 Santa Cecilia, Temecula, CA 92592
MLS# IV26172428Listed by: KEITHLY CAPITAL ADVISORS, INC - New
 $615,000Active4 beds 2 baths1,524 sq. ft.
30612 Hollyberry Lane, Temecula, CA 92591
MLS# OC26172239Listed by: CRISTINA LICEA, BROKER - New
 $1,274,990Active4 beds 3 baths2,448 sq. ft.
30603 Del Rey, Temecula, CA 92591
MLS# IG26171751Listed by: UPPER DECK REAL ESTATE


Protect your home and budget from life's surprises with an Assurant Home Warranty, backed by a partner that supports you through every step of homeownership. Explore Plans.
© 2026 Better Homes and Gardens Real Estate LLC. An Anywhere Real Estate company. All rights reserved. Better Homes and Gardens® Real Estate is a registered trademark owned by Meredith Operations Corporation, licensed to Better Homes and Gardens Real Estate LLC and used with permission. Better Homes and Gardens Real Estate LLC fully supports the principles of the Fair Housing Act and the Equal Opportunity Act. Listing information is deemed reliable but is not guaranteed accurate.
Each office is independently owned and operated.
Any services or products provided by third parties are not provided by, affiliated with or related to Better Homes and Gardens Real Estate LLC, or its affiliated companies.