
44003 Welsh Court, Temecula, CA 92592
Local realty services provided by:Better Homes and Gardens Real Estate Napolitano & Associates
44003 Welsh Court,Temecula, CA 92592
$1,121,990
- 5 Beds
- 5 Baths
- 3,353 sq. ft.
- Single family
- Active
Listed by: leslie olivo
Office: taylor morrison services
MLS#:IG26237961
Source:San Diego MLS via CRMLS
Price summary
- Price:$1,121,990
- Price per sq. ft.:$334.62
- Monthly HOA dues:$335
About this home
What's Special: Larger Lot | 3 Full Baths | 3-Car Tandem Garage | Loft. New Construction June Completion! Built by America's Most Trusted Home Builder. Welcome to the Plan 6 at 44003 Welsh Court in Pine at Elderberry Park! A beautifully designed five-bedroom, four-and-a-half-bath home where comfort and style come together effortlessly. The open-concept kitchen features a spacious island, walk-in pantry, and prep kitchen, flowing into the bright dining area and expansive great room for easy entertaining. A first-floor bedroom with an ensuite bath offers flexibility for guests or multigenerational living. Upstairs, a generous loft creates the perfect retreat, while the serene primary suite boasts a spa-inspired bath, oversized walk-in closet, and private covered deck. Complete with a covered patio and three-car tandem garage, this home is designed to grow with you. Experience the best of Temecula Valley living at Pine at Elderberry Park, where beautiful homes and resort-style amenities create a welcoming neighborhood atmosphere. Enjoy easy access to top-rated schools, Wine Country, Old Town Temecula, shopping, dining, and recreation, all just minutes from I-15. With something for everyone nearby, this vibrant community makes it easy to feel right at home. MLS#IG26237961...
Contact an agent
Home facts
- Year built:2027
- Listing ID #:IG26237961
- Added:2 day(s) ago
- Updated:November 08, 2026 at 03:46 PM
Rooms and interior
- Bedrooms:5
- Total bathrooms:5
- Full bathrooms:4
- Half bathrooms:1
- Flooring:Carpet, Tile
- Kitchen Description:Dishwasher, Electric Oven, Gas Range, Microwave
- Living area:3,353 sq. ft.
Heating and cooling
- Cooling:Central Forced Air
- Heating:Forced Air Unit
Structure and exterior
- Year built:2027
- Building area:3,353 sq. ft.
- Exterior Features:Covered, Patio
- Levels:2 Story
Utilities
- Water:Public, Water Connected
- Sewer:Public Sewer, Sewer Connected
Finances and disclosures
- Price:$1,121,990
- Price per sq. ft.:$334.62
Features and amenities
- Appliances:Dishwasher, Electric Oven, Gas Range, Microwave
- Laundry features:Gas & Electric Dryer HU, Washer Hookup
- Pool features:Association, Pool
Parking
- Total parking spaces:3
- Garage spaces:3
 This information is deemed reliable but not guaranteed. You should rely on this information only to decide whether or not to further investigate a particular property. BEFORE MAKING ANY OTHER DECISION, YOU SHOULD PERSONALLY INVESTIGATE THE FACTS (e.g. square footage and lot size) with the assistance of an appropriate professional. You may use this information only to identify properties you may be interested in investigating further. All uses except for personal, non-commercial use in accordance with the foregoing purpose are prohibited. Redistribution or copying of this information, any photographs or video tours is strictly prohibited. This information is derived from the Internet Data Exchange (IDX) service provided by San Diego MLS®. Displayed property listings may be held by a brokerage firm other than the broker and/or agent responsible for this display. The information and any photographs and video tours and the compilation from which they are derived is protected by copyright. Compilation © 2020 San Diego MLS®, Inc.
New listings near 44003 Welsh Court
- Coming Soon
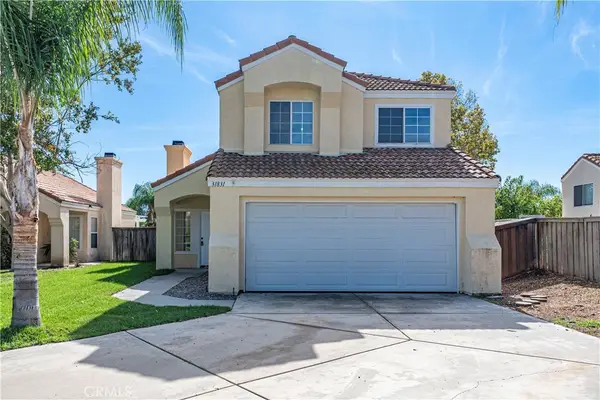 $659,000Coming Soon3 beds 3 baths1,339 sq. ft.
31831 Corte Priego, Temecula, CA 92592
MLS# PW26239224Listed by: T.N.G. REAL ESTATE CONSULTANTS - Coming SoonOpen Sat, 11am to 2pm
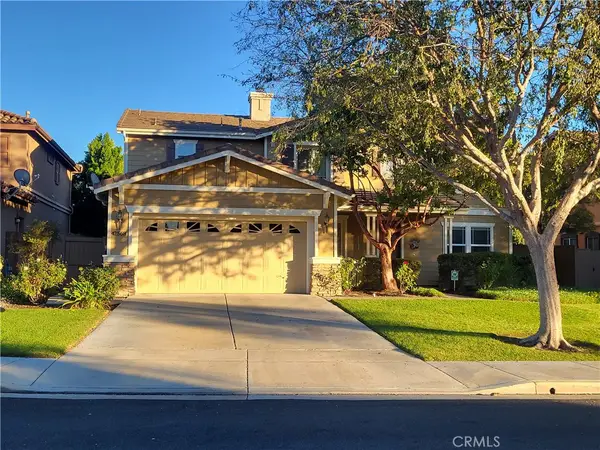 $1,000,500Coming Soon4 beds 4 baths2,862 sq. ft.
42568 Jolene Court, Temecula, CA 92592
MLS# SW26239154Listed by: CANEAR REAL ESTATE, INC - Coming Soon
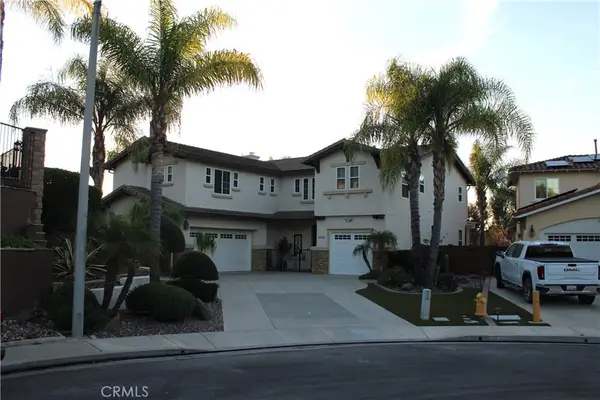 $949,900Coming Soon5 beds 3 baths3,123 sq. ft.
41506 Eagle Point, Temecula, CA 92591
MLS# CV26239048Listed by: ACEVEDO REAL ESTATE PROFESSIONALS - Coming Soon
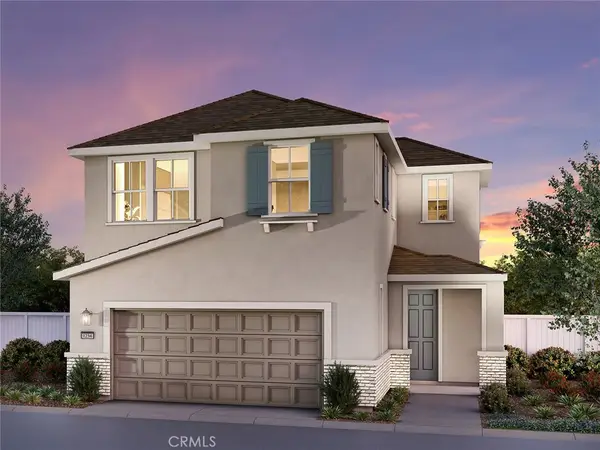 $629,000Coming Soon3 beds 3 baths1,402 sq. ft.
28354 Campos Bonito, Temecula, CA 92591
MLS# OC26236168Listed by: MERITAGE HOMES OF CALIFORNIA - Coming Soon
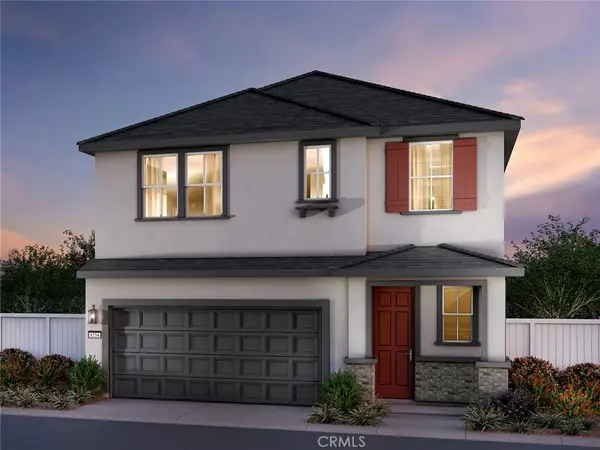 $687,300Coming Soon3 beds 3 baths1,647 sq. ft.
40127 Campos De Lujo, Temecula, CA 92591
MLS# OC26236167Listed by: MERITAGE HOMES OF CALIFORNIA - Coming Soon
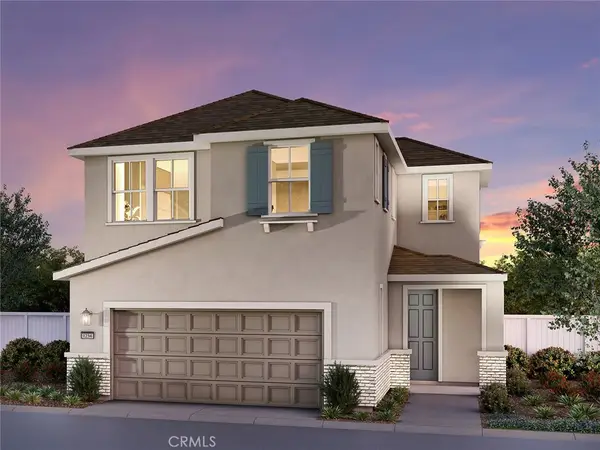 $629,000Coming Soon3 beds 3 baths1,402 sq. ft.
28354 Campos Bonito, Temecula, CA 92591
MLS# OC26236168Listed by: MERITAGE HOMES OF CALIFORNIA - Coming SoonOpen Sun, 11am to 2pm
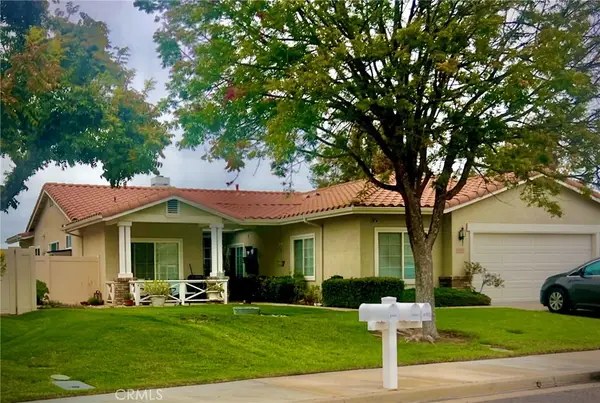 $875,000Coming Soon5 beds 3 baths2,415 sq. ft.
41920 Corte Valentine, Temecula, CA 92592
MLS# SW26234873Listed by: RE/MAX ONE - Coming Soon
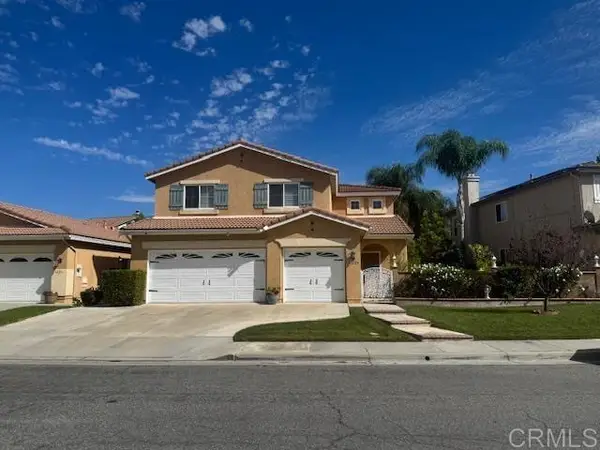 $825,000Coming Soon5 beds 3 baths2,422 sq. ft.
41224 Sea Island Court, Temecula, CA 92591
MLS# NDP2609985Listed by: JOHN DUDENHOEFFER, BROKER - Coming Soon
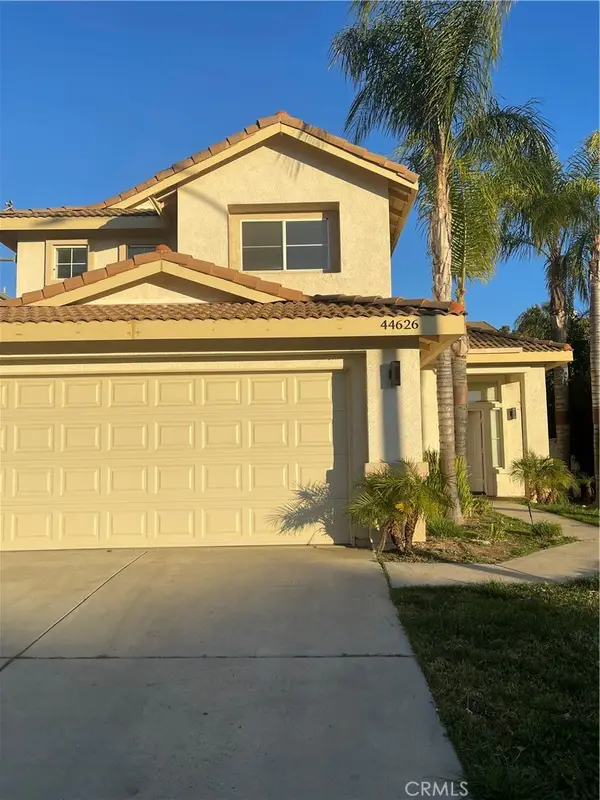 $750,000Coming Soon4 beds 3 baths2,023 sq. ft.
44626 Camino Gonzales, Temecula, CA 92592
MLS# SW26234163Listed by: LUMINESCENT REAL ESTATE - New
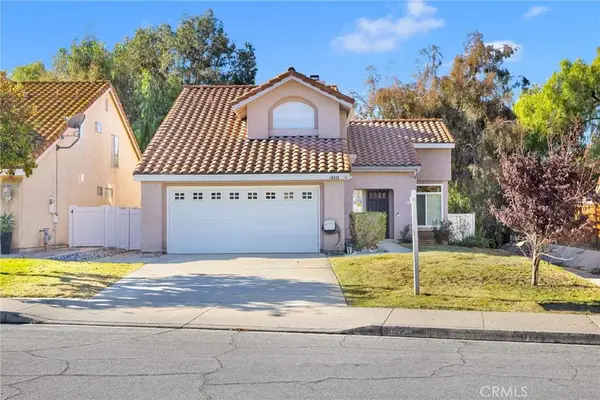 $549,000Active3 beds 3 baths1,487 sq. ft.
40243 Mimulus, Temecula, CA 92591
MLS# CV26239812Listed by: LEGACY HOMES MANAGEMENT INC


Protect your home and budget from life's surprises with an Assurant Home Warranty, backed by a partner that supports you through every step of homeownership. Explore Plans.
© 2026 Better Homes and Gardens Real Estate LLC. An Anywhere Real Estate company. All rights reserved. Better Homes and Gardens® Real Estate is a registered trademark owned by Meredith Operations Corporation, licensed to Better Homes and Gardens Real Estate LLC and used with permission. Better Homes and Gardens Real Estate LLC fully supports the principles of the Fair Housing Act and the Equal Opportunity Act. Listing information is deemed reliable but is not guaranteed accurate.
Each office is independently owned and operated.
Any services or products provided by third parties are not provided by, affiliated with or related to Better Homes and Gardens Real Estate LLC, or its affiliated companies.