
44228 Nighthawk, Temecula, CA 92592
Local realty services provided by:Better Homes and Gardens Real Estate Clarity
Listed by: kilian goldin
Office: reeve brokerage inc.
MLS#:OC26158520
Source:San Diego MLS via CRMLS
Price summary
- Price:$919,000
- Price per sq. ft.:$292.21
- Monthly HOA dues:$125
About this home
SELLER WILL CONSIDER UP TO $20,000 TOWARD BUYER CLOSING COSTS AND/OR INTEREST RATE BUYDOWN WITH ACCEPTABLE OFFER! PRICE REDUCTION on a SPACIOUS, TURNKEY 5-BEDROOM, 4-FULL-BATH HOME + FRONT OFFICE + FORMAL DINING ROOM on a PREMIUM CORNER LOT in PRESTIGIOUS MORGAN HILLone of South Temeculas most desirable master-planned communities. With no home directly adjacent on one side, this light-filled residence offers approximately 3,145 sq ft, FRESH INTERIOR AND EXTERIOR PAINT, a welcoming stacked-stone front porch, water-efficient landscaping, and memorable views of morning hot-air balloons drifting over Temecula Wine Country, framed by the surrounding mountains and colorful evening skies. The thoughtfully designed OPEN-CONCEPT FLOOR PLAN features 9 ft ceilings, a dedicated office, formal dining room, and a highly desirable MAIN-FLOOR JUNIOR SUITE WITH PRIVATE ENSUITE BATHideal for MULTIGENERATIONAL LIVING or overnight guestsplus an additional full guest bathroom. The spacious kitchen features granite countertops, a large center island, stainless steel appliances, gas cooktop, abundant cabinetry, and a dining area that flows seamlessly into the expansive living room with a cozy gas fireplaceperfect for everyday living, holiday gatherings, and entertaining. Upstairs, the SPACIOUS PRIMARY RETREAT features a sitting area, DUAL WALK-IN CLOSETS, and a SPA-INSPIRED BATHROOM with soaking tub, separate shower, dual sinks, and vanity. Step onto the expansive PRIMARY BALCONY to enjoy mountain views, hot-air balloon filled morning skies, and brilliant sunsets. Three additional bedrooms, a dua...
Contact an agent
Home facts
- Year built:2013
- Listing ID #:OC26158520
- Added:64 day(s) ago
- Updated:September 24, 2026 at 02:15 PM
Rooms and interior
- Bedrooms:5
- Total bathrooms:4
- Full bathrooms:4
- Flooring:Carpet, Linoleum/Vinyl, Tile
- Kitchen Description:Convection Oven, Dishwasher, Disposal, Freezer, Gas Range, Gas Stove, Ice Maker, Microwave, Pantry, Refrigerator, Vented Exhaust Fan
- Living area:3,145 sq. ft.
Heating and cooling
- Cooling:Central Forced Air, Dual, Electric, Zoned Area(s)
- Heating:Forced Air Unit, Zoned Areas
Structure and exterior
- Roof:Spanish Tile, Tile/Clay
- Year built:2013
- Building area:3,145 sq. ft.
- Construction Materials:Concrete, Frame, Glass, Stucco
- Exterior Features:Concrete, Covered, Porch
- Levels:2 Story
Utilities
- Water:Public, Water Connected
- Sewer:Public Sewer, Sewer Connected
Finances and disclosures
- Price:$919,000
- Price per sq. ft.:$292.21
Features and amenities
- Appliances:Convection Oven, Dishwasher, Disposal, Freezer, Gas Range, Gas Stove, Ice Maker, Microwave, Refrigerator, Vented Exhaust Fan, Water Line to Refrigerator
- Laundry features:Gas, Washer Hookup
- Pool features:Association, Below Ground, Community/Common, Heated, Pool
Parking
- Total parking spaces:2
- Parking description:Garage, Garage - Two Door
- Garage spaces:2
 This information is deemed reliable but not guaranteed. You should rely on this information only to decide whether or not to further investigate a particular property. BEFORE MAKING ANY OTHER DECISION, YOU SHOULD PERSONALLY INVESTIGATE THE FACTS (e.g. square footage and lot size) with the assistance of an appropriate professional. You may use this information only to identify properties you may be interested in investigating further. All uses except for personal, non-commercial use in accordance with the foregoing purpose are prohibited. Redistribution or copying of this information, any photographs or video tours is strictly prohibited. This information is derived from the Internet Data Exchange (IDX) service provided by San Diego MLS®. Displayed property listings may be held by a brokerage firm other than the broker and/or agent responsible for this display. The information and any photographs and video tours and the compilation from which they are derived is protected by copyright. Compilation © 2020 San Diego MLS®, Inc.
New listings near 44228 Nighthawk
- Coming Soon
 $599,000Coming Soon3 beds 3 baths1,172 sq. ft.
31644 Briarwood, Temecula, CA 92592
MLS# SW26205657Listed by: LPT REALTY, INC - Coming Soon
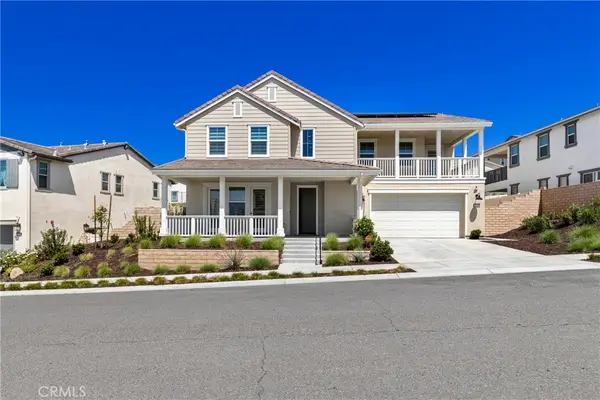 $1,299,900Coming Soon5 beds 5 baths4,069 sq. ft.
39494 Sagewood Rdg, Temecula, CA 92591
MLS# IV26208114Listed by: LPT REALTY INC. - Coming Soon
 $720,000Coming Soon3 beds 3 baths1,668 sq. ft.
29885 Avenida Cima Del Sol, Temecula, CA 92591
MLS# SW26202899Listed by: FIRST TEAM REAL ESTATE - Coming Soon
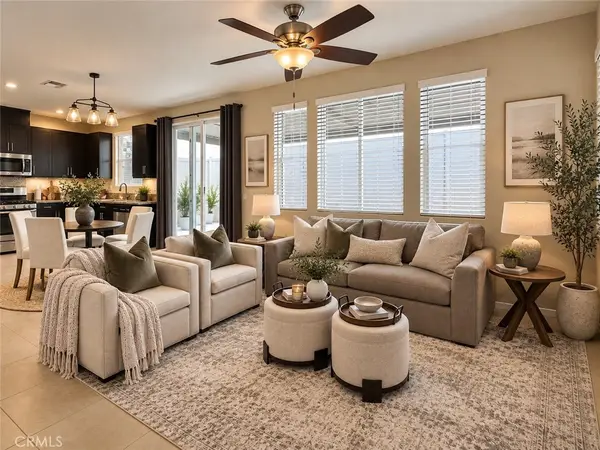 $585,000Coming Soon3 beds 3 baths1,739 sq. ft.
28074 Calle Estrella, Temecula, CA 92592
MLS# SW26207709Listed by: MOGUL REAL ESTATE - Coming Soon
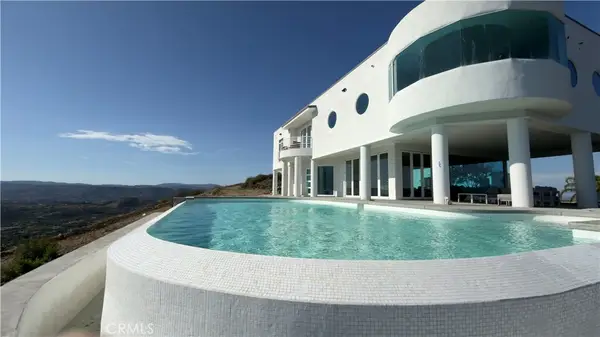 $3,199,000Coming Soon5 beds 8 baths6,329 sq. ft.
44765 Via Pino, Temecula, CA 92590
MLS# SR26189222Listed by: EQUITY UNION - Coming Soon
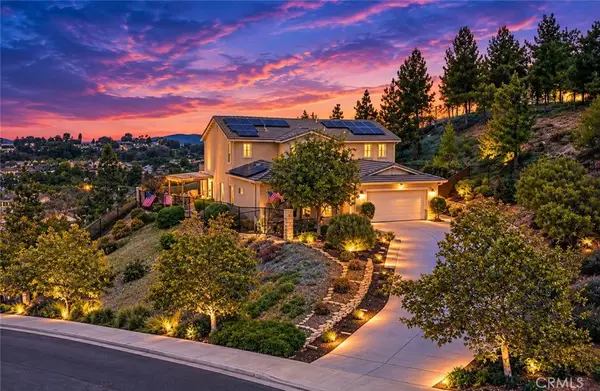 $1,100,000Coming Soon5 beds 3 baths3,233 sq. ft.
41274 Placer Lafite, Temecula, CA 92591
MLS# SW26205303Listed by: ALLISON JAMES ESTATES & HOMES - Coming Soon
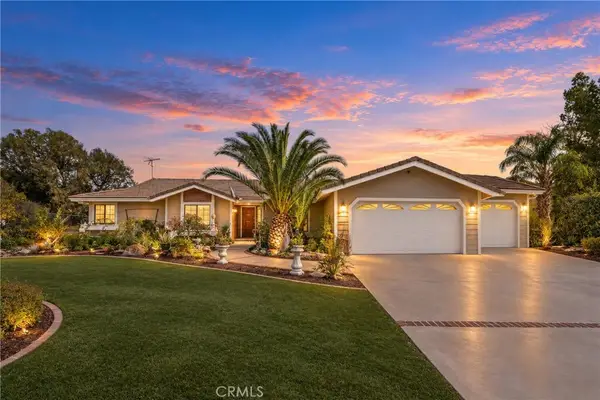 $1,189,000Coming Soon3 beds 3 baths1,994 sq. ft.
41215 Via Anita, Temecula, CA 92592
MLS# SW26184462Listed by: RELIABLE REALTY INC. - Coming Soon
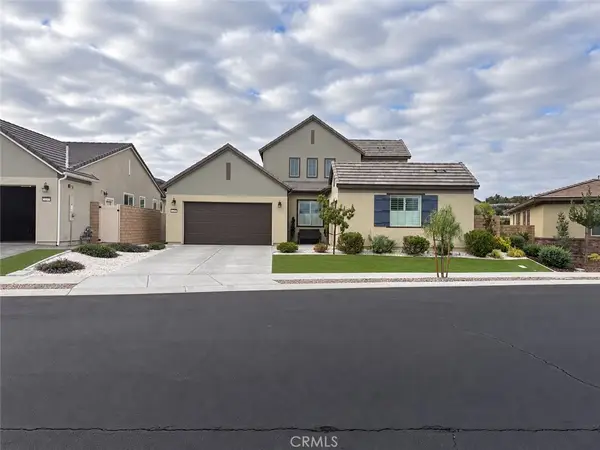 $1,150,000Coming Soon3 beds 3 baths2,574 sq. ft.
32229 Olea, Temecula, CA 92591
MLS# PW26203473Listed by: GOLDEN EAGLE PROPERTIES - Coming SoonOpen Sat, 12 to 4pm
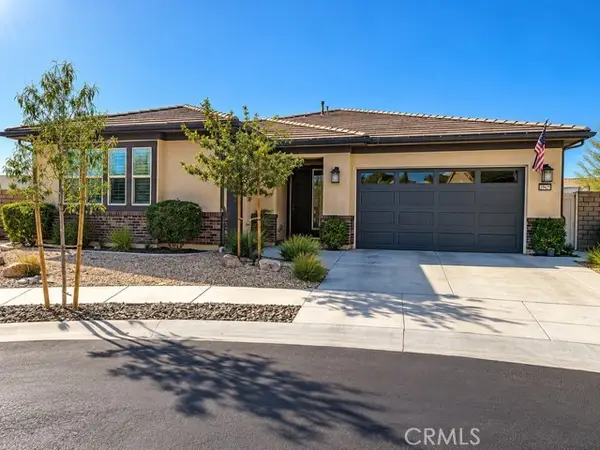 $1,080,000Coming Soon3 beds 3 baths2,062 sq. ft.
39815 Ninebark Court, Temecula, CA 92591
MLS# PW26202622Listed by: GOLDEN EAGLE PROPERTIES - Coming Soon
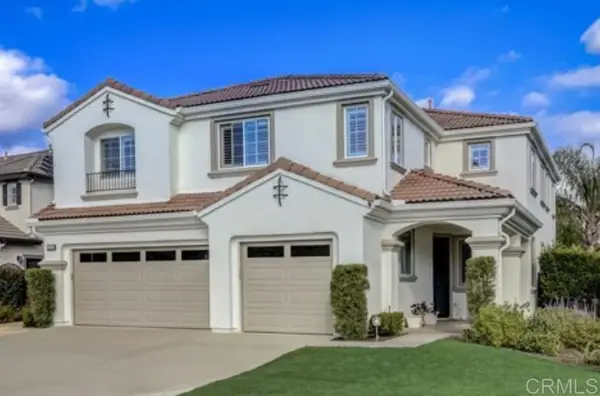 $855,000Coming Soon5 beds 2 baths3,071 sq. ft.
42190 Faber Court, Temecula, CA 92592
MLS# NDP2608433Listed by: EXP REALTY OF SOUTHERN CA


Protect your home and budget from life's surprises with an Assurant Home Warranty, backed by a partner that supports you through every step of homeownership. Explore Plans.
© 2026 Better Homes and Gardens Real Estate LLC. An Anywhere Real Estate company. All rights reserved. Better Homes and Gardens® Real Estate is a registered trademark owned by Meredith Operations Corporation, licensed to Better Homes and Gardens Real Estate LLC and used with permission. Better Homes and Gardens Real Estate LLC fully supports the principles of the Fair Housing Act and the Equal Opportunity Act. Listing information is deemed reliable but is not guaranteed accurate.
Each office is independently owned and operated.
Any services or products provided by third parties are not provided by, affiliated with or related to Better Homes and Gardens Real Estate LLC, or its affiliated companies.