
44915 Palladian Court, Temecula, CA 92590
Local realty services provided by:Better Homes and Gardens Real Estate Haven Properties
44915 Palladian Court,Temecula, CA 92590
$2,599,900
- 4 Beds
- 5 Baths
- 4,430 sq. ft.
- Single family
- Active
Listed by: emmett dalton
Office: dalton real estate805-380-6132
MLS#:OC25248633
Source:CRMLS
Price summary
- Price:$2,599,900
- Price per sq. ft.:$586.88
- Monthly HOA dues:$290
About this home
Welcome to 44915 Palladian in the beautiful De Luz
community in the hills above Old Town Temecula, tucked away
in one of the most premiere privately gated communities in
the Temecula Valley, Renaissance Estates. This luxury estate
property on almost five acres is thoughtfully laid out with
over 4400 square feet of living space, arriving through your
very own private electric gate entrance. Beautiful gourmet
kitchen with an abundance of wood cabinets and a six-burner
Viking stove, Sub Zero refrigerator, and a large walk-in
pantry. The main house features a huge master suite with a
spacious master bath, including your own two-person jetted
tub and a two-sided fireplace. The main house guest bedroom
has a walk-in closet, private bath, and its own private
patio. The separate casita tucked away close by is perfect
for guests, visiting grown children or family, or teenagers
wanting their own space. It has its own private living area
with fireplace and private bath. There is a second separate
guest quarters outside the main house with two balconies and
a private bath, the only part of the estate on the second
level with views abound. The backyard has a private infinity
edge pool, raised spa, forever views all the way to the
ocean, outdoor fireplace, palapa BBQ island, and lots of
sitting areas. Tropical landscaping all around with many
fruit trees. Beautifully finished four-car garage. There is
a one-car separate garage attached to the main house that
could easily be transformed into additional living space.
PAID FOR SOLAR too! You just have to see this one to really
feel how truly amazing it is. Come see the new oasis waiting
for you....
Contact an agent
Home facts
- Year built:2006
- Listing ID #:OC25248633
- Added:252 day(s) ago
- Updated:July 01, 2026 at 01:26 PM
Rooms and interior
- Bedrooms:4
- Total bathrooms:5
- Full bathrooms:4
- Half bathrooms:1
- Kitchen Description:Built In Range, Convection Oven, Electric Cooktop, Electric Oven, Electric Range, Exhaust Fan, Free Standing Range, Freezer, Gas Cooktop, Gas Range, Indoor Grill, Microwave, Portable Dishwasher, Propane Cooktop, Propane Range, Refrigerator, Self Cleaning Oven, Walk In Pantry
- Living area:4,430 sq. ft.
Heating and cooling
- Cooling:Central Air
- Heating:Central Furnace, Fireplaces, Natural Gas, Propane
- Central air:Yes
Structure and exterior
- Year built:2006
- Building area:4,430 sq. ft.
- Lot area:4.79 Acres
- Lot Features:Back Yard, Front Yard
- Levels:1 Story
Utilities
- Water:Public
- Sewer:Septic Tank
Finances and disclosures
- Price:$2,599,900
- Price per sq. ft.:$586.88
Features and amenities
- Appliances:Built In Range, Convection Oven, Disposal, Electric Cooktop, Electric Oven, Electric Range, Electric Water Heater, Exhaust Fan, Free Standing Range, Freezer, Gas Cooktop, Gas Range, Gas Water Heater, Indoor Grill, Microwave, Portable Dishwasher, Propane Cooktop, Propane Range, Refrigerator, Self Cleaning Oven
- Laundry features:Inside, Laundry Room
- Amenities:Walk In Closets
- Pool features:In Ground, Private Pool
Parking
- Total parking spaces:4
- Garage:Yes
- Garage spaces:4
New listings near 44915 Palladian Court
- New
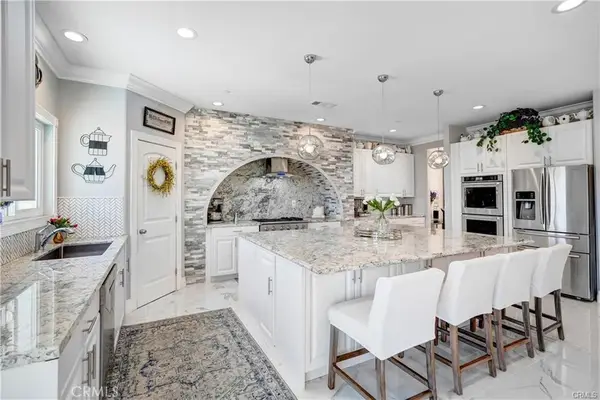 $1,860,000Active5 beds 5 baths3,134 sq. ft.
31291 Tommy, Temecula, CA 92591
MLS# IG26149367Listed by: KW THE LAKES - New
 $699,000Active4 beds 3 baths2,071 sq. ft.
31008 Dulce Court, Temecula, CA 92592
MLS# SW26149340Listed by: AMERICA HOME REALTY AND INVESTMENT INC. - Open Sat, 4 to 7pmNew
 $875,000Active4 beds 3 baths2,165 sq. ft.
32522 Brunello Wy, Temecula, CA 92591
MLS# 260016588SDListed by: ROA CALIFORNIA INC - New
 $2,250,000Active23 Acres
36051 E Benton Rd, Temecula, CA 92592
MLS# 260016600SDListed by: EXP REALTY OF SOUTHERN CA - New
 $215,000Active19.73 Acres
0 Barranca, Temecula, CA 92591
MLS# SW26148631Listed by: REDROCK - New
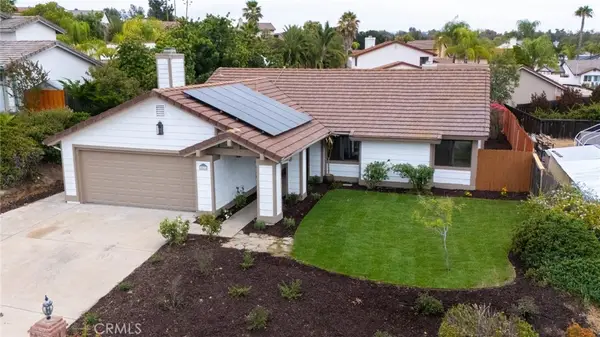 $699,000Active3 beds 2 baths1,543 sq. ft.
41614 Zinfandel, Temecula, CA 92591
MLS# SW26148886Listed by: AAA REALTY & INVESTMENTS - New
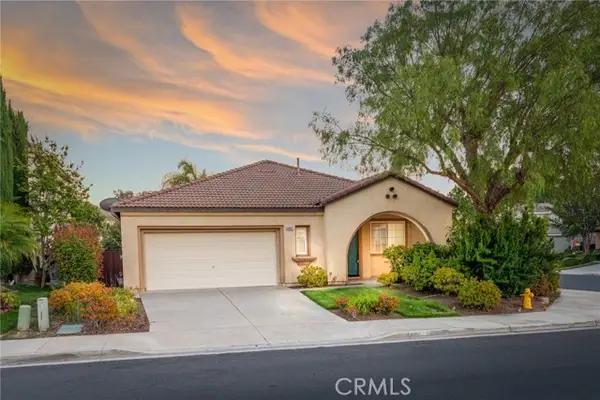 $725,000Active3 beds 2 baths2,110 sq. ft.
32937 Cesena, Temecula, CA 92592
MLS# SW26147826Listed by: MCDERMOTT REALTY GROUP
- New
 $699,000Active3 beds 2 baths1,543 sq. ft.
41614 Zinfandel, Temecula, CA 92591
MLS# SW26148886Listed by: AAA REALTY & INVESTMENTS - New
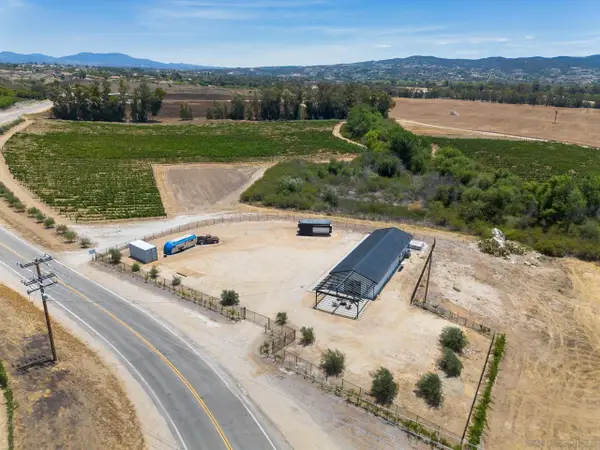 $2,250,000Active0 Acres
36051 E Benton Rd #1, Temecula, CA 92592
MLS# 260016600Listed by: EXP REALTY OF SOUTHERN CA - New
 $735,000Active3 beds 3 baths2,084 sq. ft.
28905 Booth Bay, Temecula, CA 92591
MLS# SW26144263Listed by: THE CBERGE GROUP, INC.


Protect your home and budget from life's surprises with an Assurant Home Warranty, backed by a partner that supports you through every step of homeownership. Explore Plans.
© 2026 Better Homes and Gardens Real Estate LLC. An Anywhere Real Estate company. All rights reserved. Better Homes and Gardens® Real Estate is a registered trademark owned by Meredith Operations Corporation, licensed to Better Homes and Gardens Real Estate LLC and used with permission. Better Homes and Gardens Real Estate LLC fully supports the principles of the Fair Housing Act and the Equal Opportunity Act. Listing information is deemed reliable but is not guaranteed accurate.
Each office is independently owned and operated.
Any services or products provided by third parties are not provided by, affiliated with or related to Better Homes and Gardens Real Estate LLC, or its affiliated companies.