
45059 Tiburcio, Temecula, CA 92592
Local realty services provided by:Better Homes and Gardens Real Estate Haven Properties
45059 Tiburcio,Temecula, CA 92592
$899,000
- 4 Beds
- 3 Baths
- 3,404 sq. ft.
- Single family
- Active
Upcoming open houses
- Sat, Sep 1901:00 pm - 04:00 pm
- Sun, Sep 2001:00 pm - 04:00 pm
Listed by: linjiu gan
Office: wetrust realty626-587-4866
MLS#:OC26192858
Source:CRMLS
Price summary
- Price:$899,000
- Price per sq. ft.:$264.1
- Monthly HOA dues:$141
About this home
Welcome to 45059 Tiburcio, ideally located in the gated community of Fairways in Redhawk, Temecula. This beautifully appointed 3,404 sq. ft. residence sits on a 7,405 sq. ft. lot and offers an exceptional blend of spacious living, thoughtful design, and resort-style amenities. Built in 2003, the home welcomes you with dramatic 18-foot ceilings, abundant natural light, and luxury vinyl plank flooring throughout key living spaces.
The versatile floor plan includes one bedroom and one full bathroom downstairs, perfect for guests, multigenerational living, or a private office. Upstairs features three additional bedrooms plus a separate den, offering flexible space for a home office, study, media room, or retreat. The spacious primary suite features vaulted ceilings, creating an airy and elegant retreat. The primary bathroom offers dual sinks, a dedicated vanity, and a walk-in closet for added comfort and convenience.
Step outside to your own private oasis featuring a heated pool, ideal for year-round enjoyment and entertaining. The property is also equipped with 33 paid-off solar panels, providing energy efficiency without an outstanding solar loan. A 3-car garage offers ample parking and storage.
Enjoy the privacy of a gated community while being conveniently close to Temecula’s acclaimed schools, shopping, dining, parks, entertainment, major commuter routes, and renowned wine country. With its generous floor plan, impressive ceilings, flexible living spaces, private heated pool, and paid-off solar, 45059 Tiburcio offers an exceptional Temecula lifestyle....
Contact an agent
Home facts
- Year built:2003
- Listing ID #:OC26192858
- Added:14 day(s) ago
- Updated:September 16, 2026 at 12:05 AM
Rooms and interior
- Bedrooms:4
- Total bathrooms:3
- Full bathrooms:3
- Flooring:Vinyl
- Kitchen Description:Dishwasher, Double Oven, Gas Oven, Microwave, Refrigerator
- Living area:3,404 sq. ft.
Heating and cooling
- Cooling:Central Air
- Heating:Central Furnace, Fireplaces
- Central air:Yes
Structure and exterior
- Year built:2003
- Building area:3,404 sq. ft.
- Lot area:0.17 Acres
- Levels:2 Story
Utilities
- Water:Public, Water Available
- Sewer:Public Sewer, Sewer Available
Finances and disclosures
- Price:$899,000
- Price per sq. ft.:$264.1
Features and amenities
- Appliances:Dishwasher, Double Oven, Gas Oven, Microwave, Refrigerator
- Laundry features:Inside, Laundry Room
- Amenities:Gated Community, Golf Course, High Ceilings, Open Floorplan, Playground, Two Story Ceilings, Walk In Closets
- Pool features:Heated, In Ground, Private Pool
Parking
- Total parking spaces:3
- Parking description:Door Multi, Garage
- Garage:Yes
- Garage spaces:3
New listings near 45059 Tiburcio
- Coming Soon
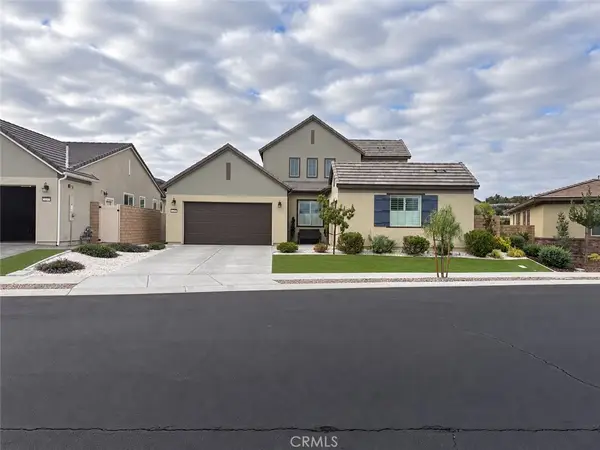 $1,150,000Coming Soon3 beds 3 baths2,574 sq. ft.
32229 Olea, Temecula, CA 92591
MLS# PW26203473Listed by: GOLDEN EAGLE PROPERTIES - Coming SoonOpen Sat, 11am to 2pm
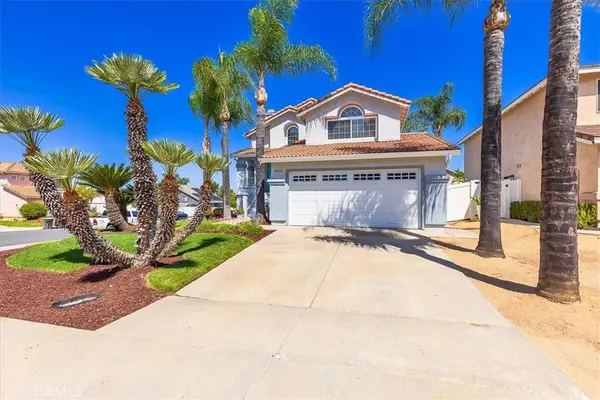 $685,000Coming Soon3 beds 3 baths1,559 sq. ft.
44706 Calle Banuelos, Temecula, CA 92592
MLS# SW26200925Listed by: BERKSHIRE HATHAWAY HOMESERVICES CALIFORNIA PROPERTIES - Coming Soon
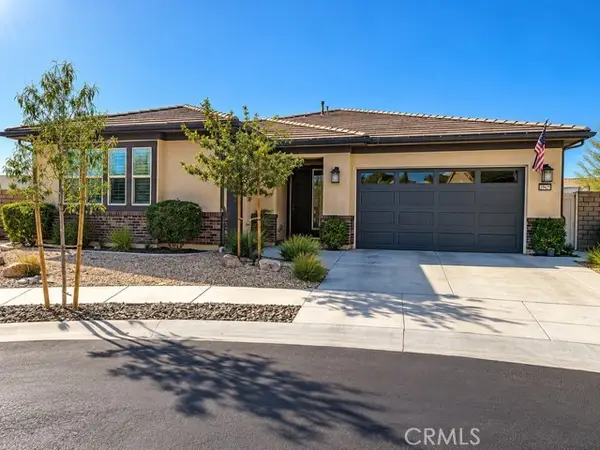 $1,080,000Coming Soon3 beds 3 baths2,062 sq. ft.
39815 Ninebark Court, Temecula, CA 92591
MLS# PW26202622Listed by: GOLDEN EAGLE PROPERTIES - Coming Soon
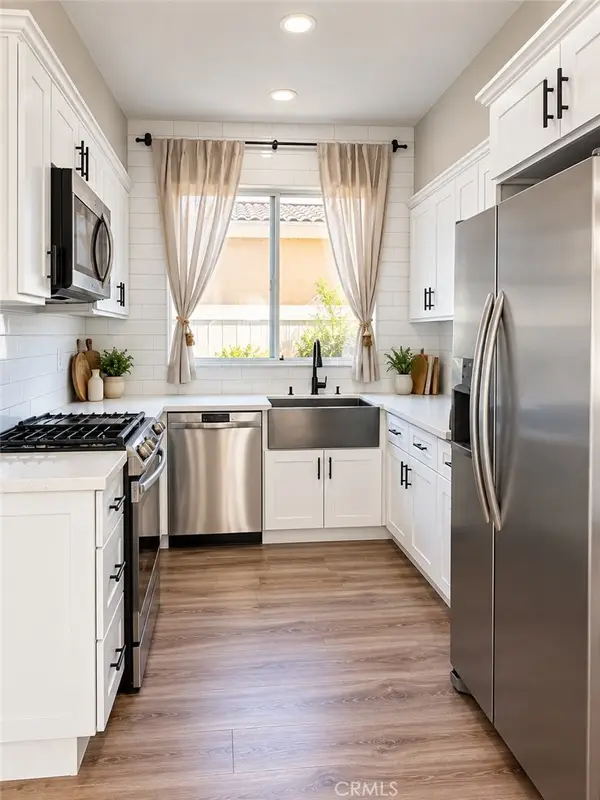 $610,000Coming Soon3 beds 3 baths1,328 sq. ft.
39552 June Road, Temecula, CA 92591
MLS# SW26194655Listed by: COOPER REAL ESTATE GROUP - Coming Soon
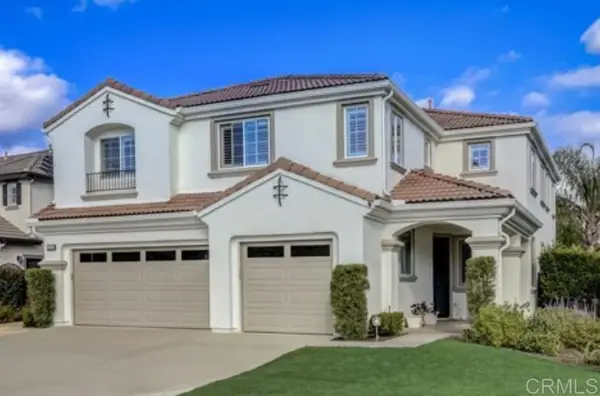 $855,000Coming Soon5 beds 2 baths3,071 sq. ft.
42190 Faber Court, Temecula, CA 92592
MLS# NDP2608433Listed by: EXP REALTY OF SOUTHERN CA - Coming Soon
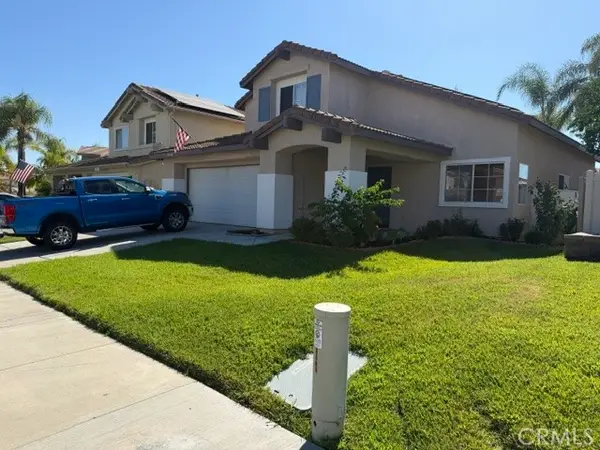 $724,900Coming Soon4 beds 3 baths2,072 sq. ft.
32205 Corte Illora, Temecula, CA 92592
MLS# SW26189361Listed by: PERFORMANCE ESTATES & HOMES - New
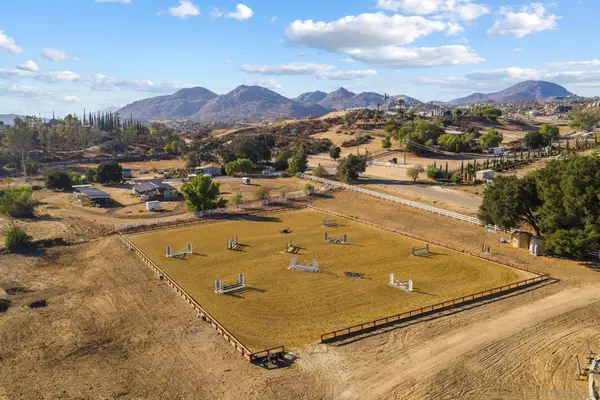 $1,000,000Active4.92 Acres
38955 E Benton Rd, Temecula, CA 92592
MLS# 260022726SDListed by: COMPASS - New
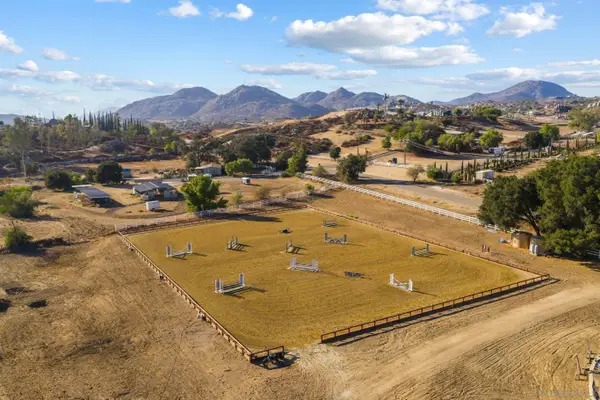 $1,000,000Active0 Acres
38955 E Benton Rd #3 PM 181/088, Temecula, CA 92592
MLS# 260022726Listed by: COMPASS - New
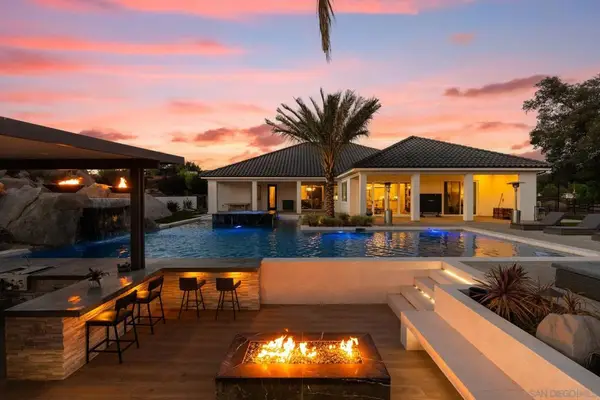 $3,500,000Active4 beds 5 baths4,346 sq. ft.
39025 E Benton Rd, Temecula, CA 92592
MLS# 260022720SDListed by: COMPASS - Open Sat, 12 to 4pmNew
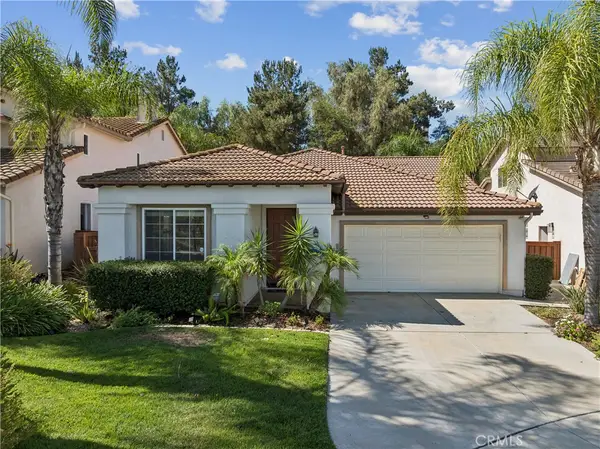 $669,900Active2 beds 2 baths1,726 sq. ft.
31515 Congressional, Temecula, CA 92591
MLS# SW26201713Listed by: EXP REALTY OF CALIFORNIA, INC.


Protect your home and budget from life's surprises with an Assurant Home Warranty, backed by a partner that supports you through every step of homeownership. Explore Plans.
© 2026 Better Homes and Gardens Real Estate LLC. An Anywhere Real Estate company. All rights reserved. Better Homes and Gardens® Real Estate is a registered trademark owned by Meredith Operations Corporation, licensed to Better Homes and Gardens Real Estate LLC and used with permission. Better Homes and Gardens Real Estate LLC fully supports the principles of the Fair Housing Act and the Equal Opportunity Act. Listing information is deemed reliable but is not guaranteed accurate.
Each office is independently owned and operated.
Any services or products provided by third parties are not provided by, affiliated with or related to Better Homes and Gardens Real Estate LLC, or its affiliated companies.