
45339 Tiburcio Drive, Temecula, CA 92592
Local realty services provided by:Better Homes and Gardens Real Estate Oak Valley
Listed by: jeffrey sklar
Office: beycome brokerage realty inc.804-656-5007
MLS#:26104243
Source:CRMLS
Price summary
- Price:$899,000
- Price per sq. ft.:$239.93
- Monthly HOA dues:$165
About this home
Welcome to this stunning 4-bedroom, 3 car-garage , 3-bathroom home along Redhawk Golf Course in The Fairways of South Temecula! From the moment you step inside, you'll be captivated by the spaciousness and impeccable layout, with an open floor plan and seamless flow from room to room. Soaring ceilings create an airy and elegant atmosphere, while LVP flooring adds modern charm and leads to the formal dining room.Adjacent to the dining room, the remodeled kitchen is an impressive size, featuring abundant prep and storage space, quartz countertops, premium Thermador stainless steel appliances, a double oven, farmhouse sink, pantry, and designer finishes throughout. The kitchen opens to the spacious family room, where a custom-built wall unit, cozy gas fireplace, and plantation shutters create a warm and inviting ambiance.The thoughtfully designed floor plan includes a main-floor bedroom with its own bath, adding flexibility to the layout. Upstairs, you'll find a versatile loft area, a dedicated laundry room with washer, dryer, and sink, and two additional bedrooms with oversized closets. These bedrooms are situated on the opposite wing of the home and share a balcony, loft area, and a bathroom with dual sinks and a shower/tub combo.The primary suite features breathtaking views, a retreat area, and a large balcony overlooking the golf course. The ensuite bath includes dual sinks, a vanity area, a large soaking tub, a beautiful new walk-in shower, and a generous walk-in closet with built-in organizers.Outside, the backyard creates a low-maintenance oasis without the upkeep of extensive yardwork. Some photos have been virtually rendered....
Contact an agent
Home facts
- Year built:2004
- Listing ID #:26104243
- Added:13 day(s) ago
- Updated:November 04, 2026 at 07:11 PM
Rooms and interior
- Bedrooms:4
- Total bathrooms:3
- Full bathrooms:3
- Flooring:Vinyl
- Kitchen Description:Refrigerator, Washer, Water Purifier
- Living area:3,747 sq. ft.
Heating and cooling
- Heating:Central Furnace
Structure and exterior
- Roof:Slate
- Year built:2004
- Building area:3,747 sq. ft.
- Lot area:0.15 Acres
- Architectural Style:Traditional
- Construction Materials:Brick, Wood Siding
- Levels:2 Story
Utilities
- Water:Public
- Sewer:Sewer Tap Paid
Finances and disclosures
- Price:$899,000
- Price per sq. ft.:$239.93
Features and amenities
- Appliances:Dryer, Refrigerator, Washer, Water Purifier
- Laundry features:Dryer, On Upper Level, Washer
- Amenities:Multiple Staircases
Parking
- Total parking spaces:3
- Parking description:Door Multi, Garage
New listings near 45339 Tiburcio Drive
- Coming Soon
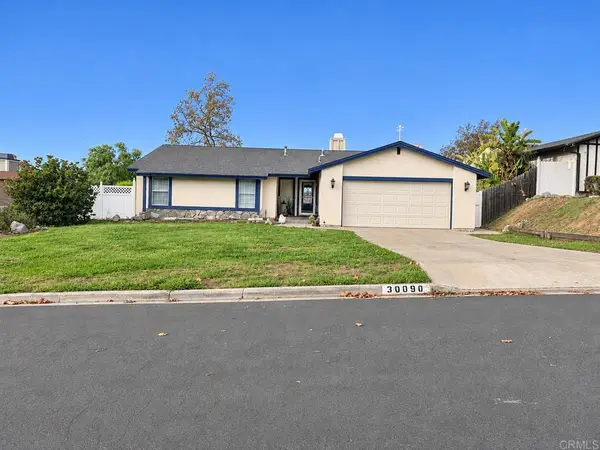 $699,999Coming Soon3 beds 2 baths1,469 sq. ft.
30090 Levande Place, Temecula, CA 92592
MLS# NDP2610028Listed by: ROA CALIFORNIA INC. - Coming Soon
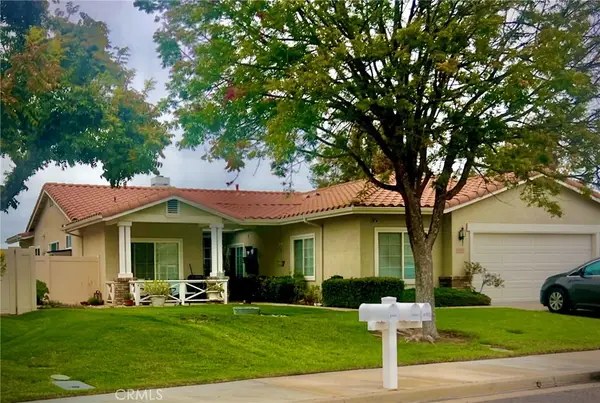 $875,000Coming Soon5 beds 3 baths2,415 sq. ft.
41920 Corte Valentine, Temecula, CA 92592
MLS# SW26234873Listed by: RE/MAX ONE - Coming Soon
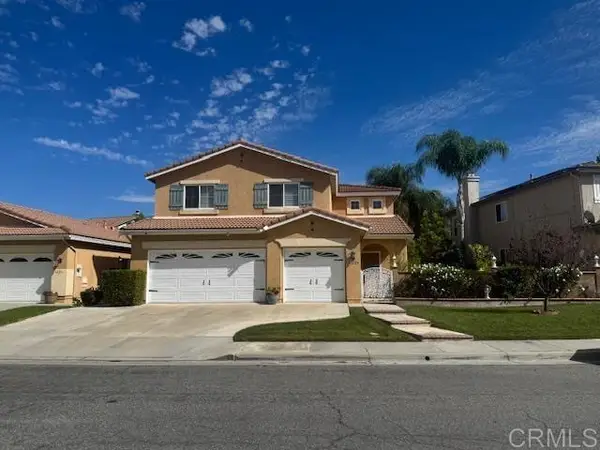 $825,000Coming Soon5 beds 3 baths2,422 sq. ft.
41224 Sea Island Court, Temecula, CA 92591
MLS# NDP2609985Listed by: JOHN DUDENHOEFFER, BROKER - Coming Soon
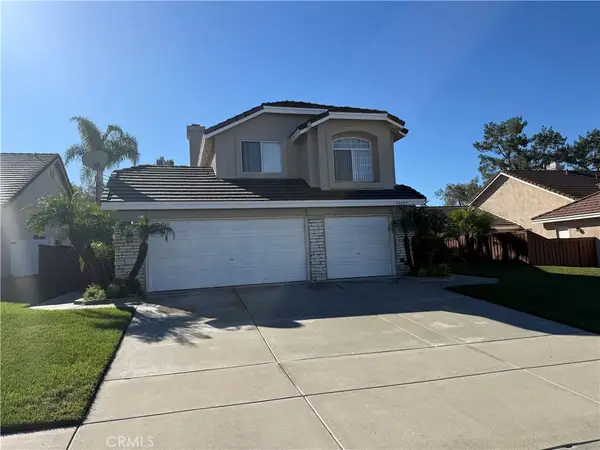 $675,000Coming Soon4 beds 3 baths1,761 sq. ft.
32217 Via Flore, Temecula, CA 92592
MLS# SW26234721Listed by: CENTURY 21 MASTERS - Coming Soon
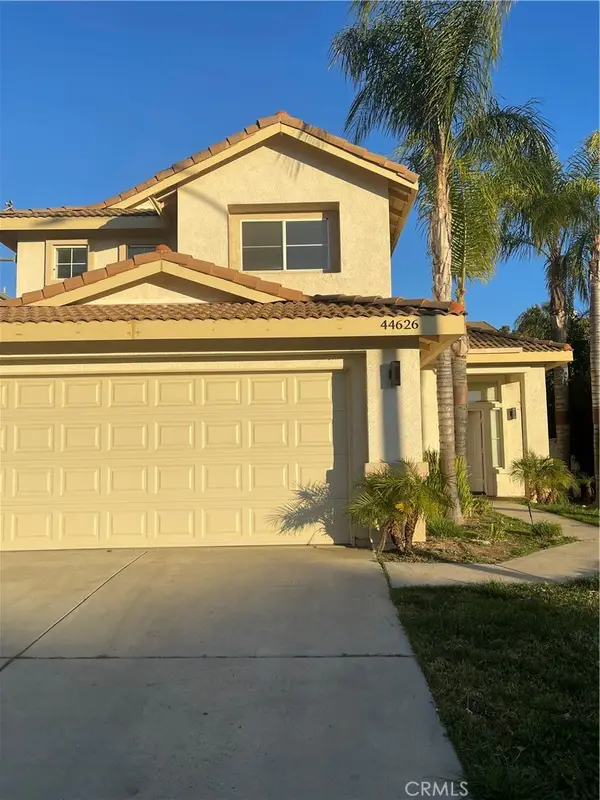 $750,000Coming Soon4 beds 3 baths2,023 sq. ft.
44626 Camino Gonzales, Temecula, CA 92592
MLS# SW26234163Listed by: LUMINESCENT REAL ESTATE - New
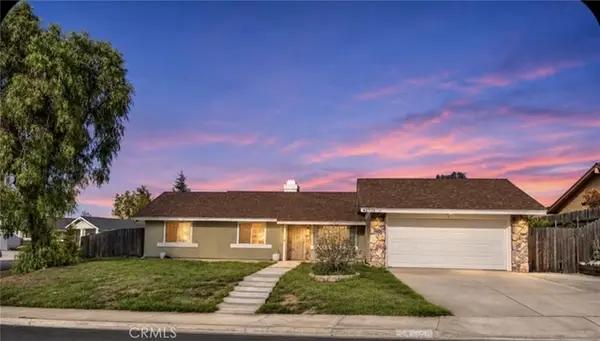 $595,000Active3 beds 2 baths1,325 sq. ft.
42108 Agena Street, Temecula, CA 92592
MLS# SW26238496Listed by: REAL BROKERAGE TECHNOLOGIES - New
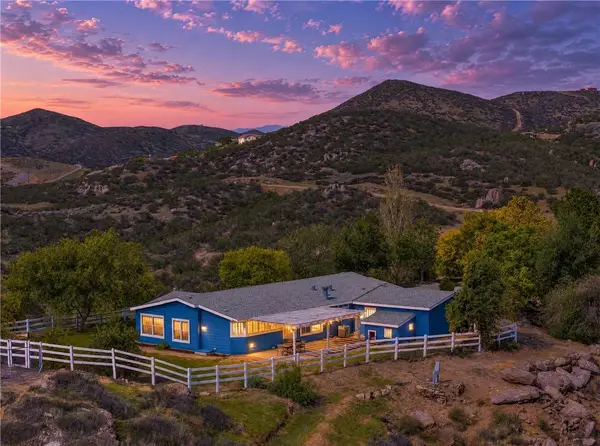 $699,999Active4 beds 2 baths2,376 sq. ft.
39439 Barranca Road, Temecula, CA 92592
MLS# SW26233662Listed by: EXP REALTY OF CALIFORNIA, INC.
- New
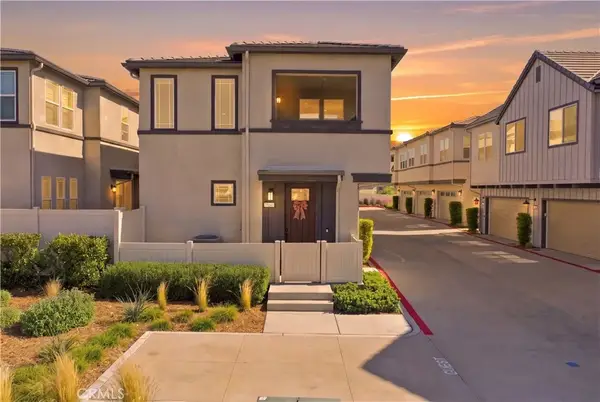 $575,000Active3 beds 2 baths1,482 sq. ft.
39480 Tannat Drive, Temecula, CA 92591
MLS# SW26237132Listed by: LOCALIST REALTY - New
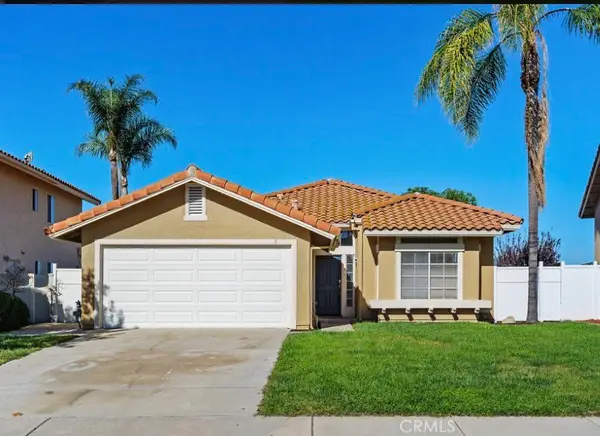 $693,000Active3 beds 2 baths1,582 sq. ft.
39761 Barberry Court, Temecula, CA 92591
MLS# SW26237393Listed by: ALLISON JAMES ESTATES & HOMES - New
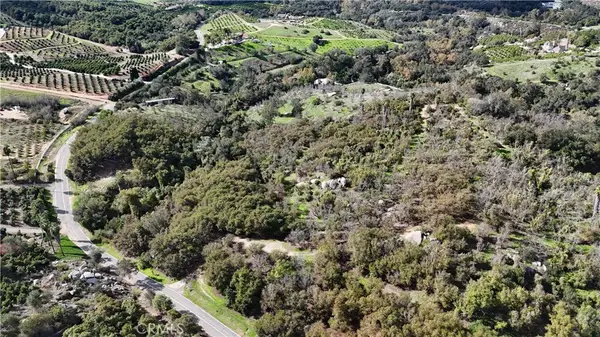 $495,000Active19.93 Acres
46501 El Prado Rd, Temecula, CA 92590
MLS# LG26237510Listed by: THE AGENCY


Protect your home and budget from life's surprises with an Assurant Home Warranty, backed by a partner that supports you through every step of homeownership. Explore Plans.
© 2026 Better Homes and Gardens Real Estate LLC. An Anywhere Real Estate company. All rights reserved. Better Homes and Gardens® Real Estate is a registered trademark owned by Meredith Operations Corporation, licensed to Better Homes and Gardens Real Estate LLC and used with permission. Better Homes and Gardens Real Estate LLC fully supports the principles of the Fair Housing Act and the Equal Opportunity Act. Listing information is deemed reliable but is not guaranteed accurate.
Each office is independently owned and operated.
Any services or products provided by third parties are not provided by, affiliated with or related to Better Homes and Gardens Real Estate LLC, or its affiliated companies.