
45659 Bassett, Temecula, CA 92592
Local realty services provided by:Better Homes and Gardens Real Estate Property Shoppe
45659 Bassett,Temecula, CA 92592
$1,199,999
- 4 Beds
- 4 Baths
- 3,477 sq. ft.
- Single family
- Active
Listed by: deborah wilson-yoshida
Office: mvp real estate & investments951-834-8687
MLS#:SW26165074
Source:CRMLS
Price summary
- Price:$1,199,999
- Price per sq. ft.:$345.12
- Monthly HOA dues:$76
About this home
Welcome to Your Own Private Oasis in the Highly sought-after Terracina Community of South Temecula!!! Situated on an Expansive Low Maintenance Lot that is Beautifully Landscaped for Entertaining!!! This Spacious Open Concept floor-plan showcases a Gourmet Kitchen featuring a Large Center Island, Commercial-Style Appliances, with a Butler's Pantry that seamlessly flows into the Spacious Great Room with a contemporary Linear Fireplace and adjacent Kitchenette!!! A desirable Main-Floor En Suite provides flexibility for Guest or Multigenerational Living with an Optional 5th Bedroom currently being used as an Office and what is used as a Formal Dining Room has many useful possibilities to accommodate your lifestyle!!! There is also a Powder Room, Coat Closet with lots of under the stairs storage space, a mud room and direct access to the 3-car tandem garage!!! At the top of the stairs is a Large Bonus Room that can be transformed into a Gym or Theatre and at the end of the Hallway is a Luxurious Primary Suite that offers a Spa-inspired Bathroom, Customized Walk-in Closet, Water Closet with a Bidet and Private Covered Balcony that has a Ceiling Fan and Recess Lights open to Scenic Hills, Mountains, Park and Community Views!!! Two sizable bedrooms that have access to a Full Bath with a Double Sink, Tub/shower combination that are across from a huge Laundry room with plenty of storage cabinets, shelves and a sink!!! The Backyard is designed for year-round entertaining complete with Saltwater pool with Waterfall feature and spa both with multi-colored lights!!! A built-in BBQ Island, a California Room with recessed lights, ceiling fans and plenty of , Grassy areas and Hardscape space for additional seating with No Backyard Neighbor!!! Upgrades include Crown Molding, Shutters, Cabinetry, Ceiling Fans, Water Softener, Reverse Osmosis, Security System, Rain Gutters, Dual A/C Units, whole house fan in the attic, Landscape Lighting and so much more!!! Conveniently located near Top-rated Temecula Schools, Parks, Shopping, Dining, Wineries, Casinos, Freeway Access, Old Town Temecula and all sorts of Entertainment Places!!! Don't miss the opportunity to be the New Homeowner in this Prestigious Community!!!...
Contact an agent
Home facts
- Year built:2019
- Listing ID #:SW26165074
- Added:57 day(s) ago
- Updated:September 25, 2026 at 05:48 AM
Rooms and interior
- Bedrooms:4
- Total bathrooms:4
- Full bathrooms:2
- Half bathrooms:1
- Flooring:Tile, Vinyl
- Kitchen Description:Convection Oven, Dishwasher, Free Standing Range, Gas Oven, Gas Range, Microwave, Pantry, Range Hood, Walk In Pantry, Washer, Water Softner
- Living area:3,477 sq. ft.
Heating and cooling
- Cooling:Central Air
- Heating:Central Furnace, Fireplaces, Forced Air
- Central air:Yes
Structure and exterior
- Roof:Tile
- Year built:2019
- Building area:3,477 sq. ft.
- Lot area:0.29 Acres
- Lot Features:Back Yard, Drip Irrigation/Bubblers, Front Yard, Landscaped, Lawn, Level with Street, Near Park, Sprinkler System, Sprinklers In Front, Sprinklers In Rear, Sprinklers Timer, Yard
- Construction Materials:Stucco
- Exterior Features:Barbecue, Covered Patio, Front Porch
- Foundation Description:Slab
- Levels:2 Story
Utilities
- Water:Public, Water Connected
- Sewer:Public Sewer, Sewer Connected
Finances and disclosures
- Price:$1,199,999
- Price per sq. ft.:$345.12
Features and amenities
- Appliances:Convection Oven, Dishwasher, Disposal, Dryer, Free Standing Range, Gas Oven, Gas Range, Microwave, Range Hood, Tankless Water Heater, Washer, Water Softener
- Laundry features:Dryer, Inside, Laundry Room, On Upper Level, Washer, Washer Hookup
- Amenities:Attic, Balcony, Barbecue, Carbon Monoxide Detectors, Ceiling Fans, Crown Molding, Double Pane Windows, Fire Detection System, Fire Sprinkler System, Open Floorplan, Pantry, Playground, Prewired, Rain Gutters, Recessed Lighting, Security System, Shutters, Smoke Detectors, Sport Court, Unfurnished, Walk In Closets
- Pool features:Gas Heat, In Ground, Pebble, Private Pool, Salt Water, Waterfall
Parking
- Total parking spaces:3
- Parking description:Direct Access, Door Single, Driveway, Garage, Garage Door Opener, Garage Faces Front, Private, Tandem
- Garage:Yes
- Garage spaces:3
New listings near 45659 Bassett
- Coming Soon
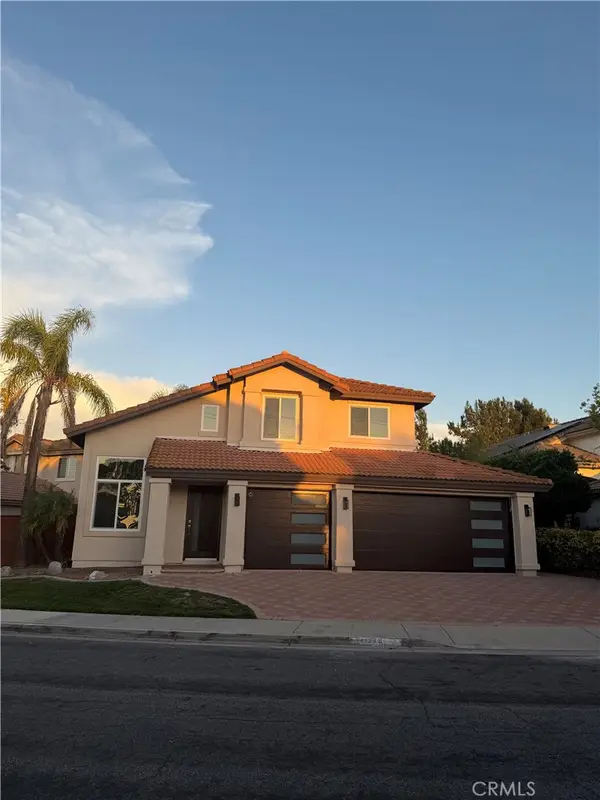 $799,900Coming Soon3 beds 3 baths1,841 sq. ft.
41948 Vardon, Temecula, CA 92591
MLS# CV26209449Listed by: ACEVEDO REAL ESTATE PROFESSIONALS - Coming Soon
 $949,000Coming Soon4 beds 3 baths3,136 sq. ft.
33629 Pebble Brook Circle, Temecula, CA 92592
MLS# OC26207093Listed by: EXP REALTY OF SOUTHERN CALIFORNIA, INC - Coming Soon
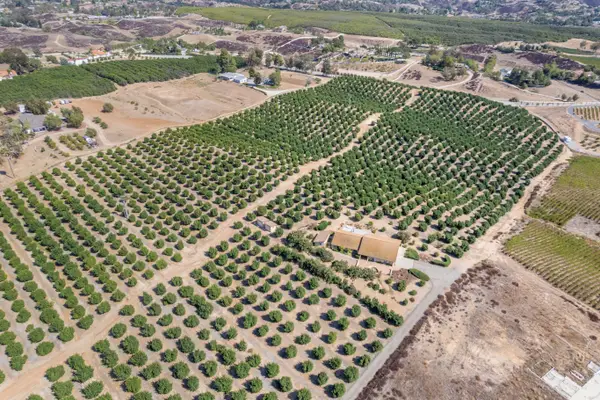 $4,500,000Coming Soon4 beds 3 baths2,675 sq. ft.
36733 Glenoaks, Temecula, CA 92592
MLS# OC26209130Listed by: PACIFIC SOTHEBY'S INT'L REALTY - Coming Soon
 $599,000Coming Soon3 beds 3 baths1,172 sq. ft.
31644 Briarwood, Temecula, CA 92592
MLS# SW26205657Listed by: LPT REALTY, INC - Coming Soon
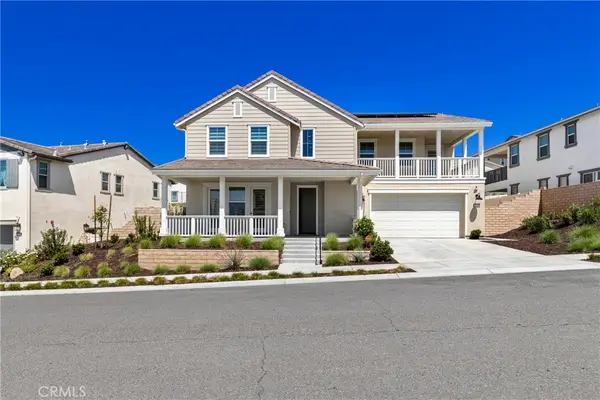 $1,299,900Coming Soon5 beds 5 baths4,069 sq. ft.
39494 Sagewood Rdg, Temecula, CA 92591
MLS# IV26208114Listed by: LPT REALTY INC. - Coming Soon
 $720,000Coming Soon3 beds 3 baths1,668 sq. ft.
29885 Avenida Cima Del Sol, Temecula, CA 92591
MLS# SW26202899Listed by: FIRST TEAM REAL ESTATE - Coming Soon
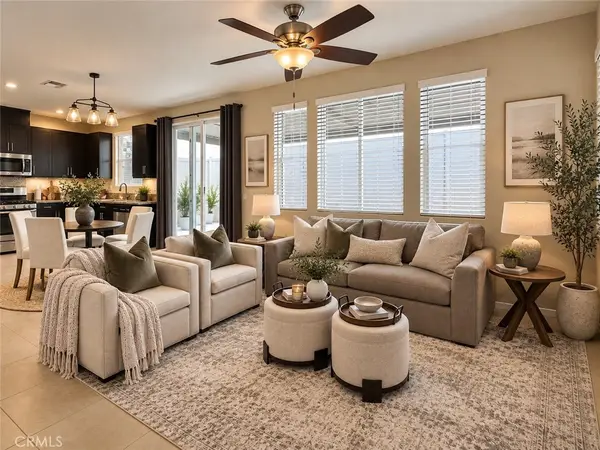 $585,000Coming Soon3 beds 3 baths1,739 sq. ft.
28074 Calle Estrella, Temecula, CA 92592
MLS# SW26207709Listed by: MOGUL REAL ESTATE - Coming Soon
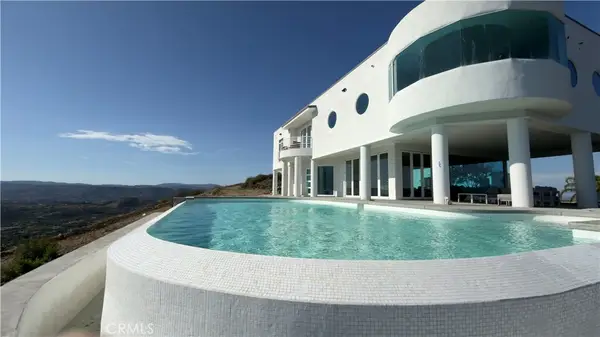 $3,199,000Coming Soon5 beds 8 baths6,329 sq. ft.
44765 Via Pino, Temecula, CA 92590
MLS# SR26189222Listed by: EQUITY UNION - Coming Soon
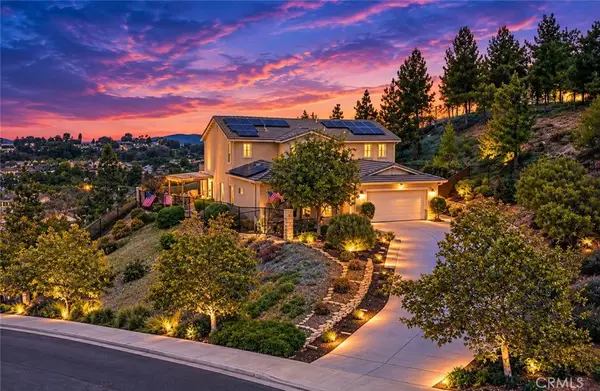 $1,100,000Coming Soon5 beds 3 baths3,233 sq. ft.
41274 Placer Lafite, Temecula, CA 92591
MLS# SW26205303Listed by: ALLISON JAMES ESTATES & HOMES - Coming Soon
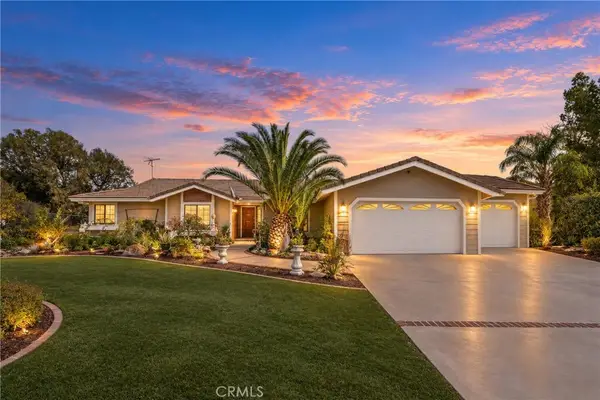 $1,189,000Coming Soon3 beds 3 baths1,994 sq. ft.
41215 Via Anita, Temecula, CA 92592
MLS# SW26184462Listed by: RELIABLE REALTY INC.


Protect your home and budget from life's surprises with an Assurant Home Warranty, backed by a partner that supports you through every step of homeownership. Explore Plans.
© 2026 Better Homes and Gardens Real Estate LLC. An Anywhere Real Estate company. All rights reserved. Better Homes and Gardens® Real Estate is a registered trademark owned by Meredith Operations Corporation, licensed to Better Homes and Gardens Real Estate LLC and used with permission. Better Homes and Gardens Real Estate LLC fully supports the principles of the Fair Housing Act and the Equal Opportunity Act. Listing information is deemed reliable but is not guaranteed accurate.
Each office is independently owned and operated.
Any services or products provided by third parties are not provided by, affiliated with or related to Better Homes and Gardens Real Estate LLC, or its affiliated companies.