
45715 Via Nubes, Temecula, CA 92592
Local realty services provided by:Better Homes and Gardens Real Estate Clarity
45715 Via Nubes,Temecula, CA 92592
$530,000
- 2 Beds
- 3 Baths
- 1,727 sq. ft.
- Condominium
- Coming Soon
Listed by: ashley cooper
Office: cooper real estate group951-972-5060
MLS#:SW26240815
Source:CRMLS
Price summary
- Price:$530,000
- Price per sq. ft.:$306.89
- Monthly HOA dues:$316
About this home
COMING SOON!! Located in the gated community of Rancho Solero in South Temecula, this 2 bedroom, 2.5 bath condo offers a versatile flex space, owned solar, and an attached 2-car garage. The kitchen features granite countertops with an eat up-bar and opens to the dining area and family room offering direct access to a private balcony. The first floor flex room is ideal as an office, gym, or guest retreat, while the third floor offers two spacious bedrooms both with en-suite bathrooms, one with 2 walk-in closets. Residents enjoy resort-style amenities including a sparkling pool, spa, clubhouse with outdoor kitchen and BBQs, playgrounds, walking paths and a dog park all within minutes of Great Oak High School, Pechanga Resort, Old Town Temecula and Wine Country. This home is the perfect blend of comfort, style, and convenience!
Contact an agent
Home facts
- Year built:2020
- Listing ID #:SW26240815
- Updated:November 13, 2026 at 06:44 AM
Rooms and interior
- Bedrooms:2
- Total bathrooms:3
- Full bathrooms:2
- Half bathrooms:1
- Kitchen Description:Dishwasher, Freezer, Gas Cooktop, Gas Oven, Microwave
- Bedroom Description:All Bedrooms Up
- Living area:1,727 sq. ft.
Heating and cooling
- Cooling:Central Air
- Heating:Central Furnace
- Central air:Yes
Structure and exterior
- Year built:2020
- Building area:1,727 sq. ft.
- Lot Features:Near Park
- Exterior Features:Front Porch, Porch
- Levels:Three Or More
Schools
- High school:Great Oak
- Middle school:Erle Stanley Gardner
- Elementary school:Red Hawk
Utilities
- Water:Public, Water Connected
- Sewer:Public Sewer, Sewer Connected
Finances and disclosures
- Price:$530,000
- Price per sq. ft.:$306.89
Features and amenities
- Appliances:Dishwasher, Freezer, Gas Cooktop, Gas Oven, Microwave, Water Heater
- Laundry features:Inside, Laundry Room, On Upper Level
- Amenities:Balcony, Bocce Court, Clubhouse, Controlled Access, Dog Park, Maintenance Grounds, Outdoor Cooking Area, Playground, Pool, Recessed Lighting
- Pool features:Association Pool, Community Pool, Pool
Parking
- Total parking spaces:2
- Parking description:Concrete Driveway, Door Single, Garage, Garage Faces Rear
- Garage:Yes
- Garage spaces:2
New listings near 45715 Via Nubes
- Coming Soon
 $1,095,000Coming Soon5 beds 3 baths2,539 sq. ft.
36965 Remuda Drive, Temecula, CA 92592
MLS# SW26242942Listed by: NATIVE - Coming Soon
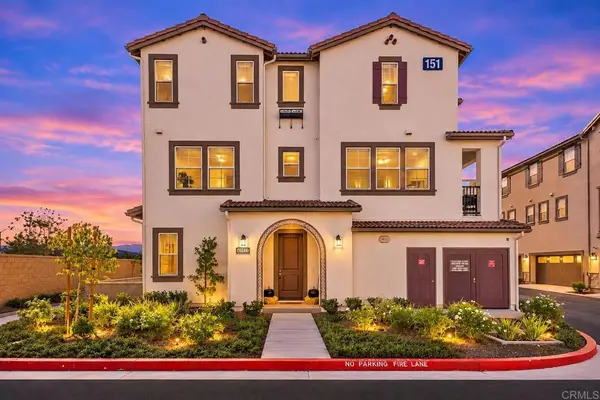 $599,999Coming Soon4 beds 4 baths1,893 sq. ft.
40977 Melrose Drive, Temecula, CA 92591
MLS# NDP2610198Listed by: REAL BROKERAGE TECHNOLOGIES - Coming Soon
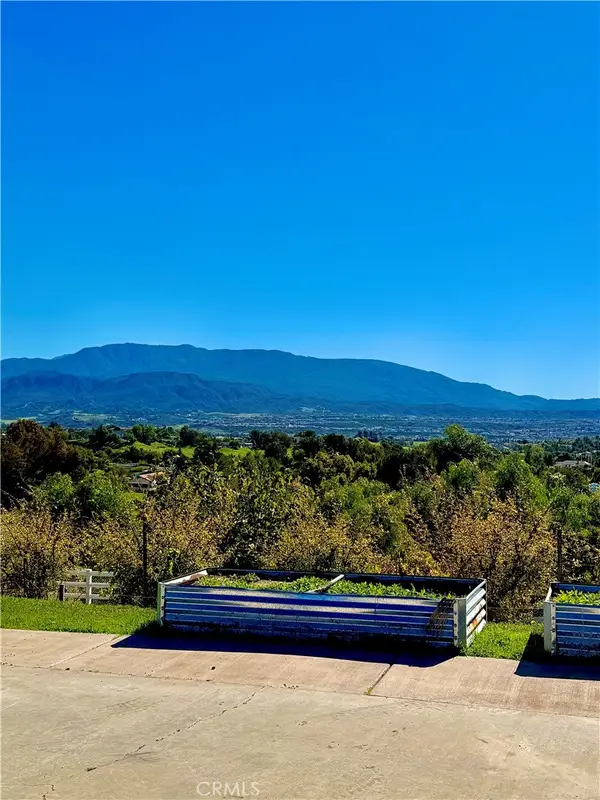 $899,000Coming Soon4 beds 3 baths2,395 sq. ft.
41825 Calle Cabrillo, Temecula, CA 92592
MLS# SR26240912Listed by: ALLISON JAMES ESTATES & HOMES - Coming SoonOpen Sat, 10am to 2pm
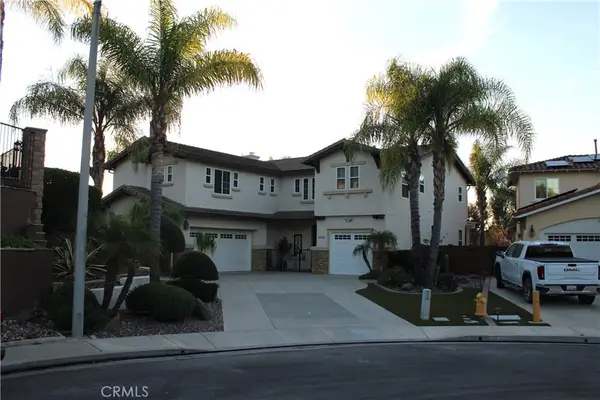 $949,900Coming Soon5 beds 3 baths3,123 sq. ft.
41506 Eagle Point, Temecula, CA 92591
MLS# CV26239048Listed by: ACEVEDO REAL ESTATE PROFESSIONALS - Coming SoonOpen Sun, 11am to 2pm
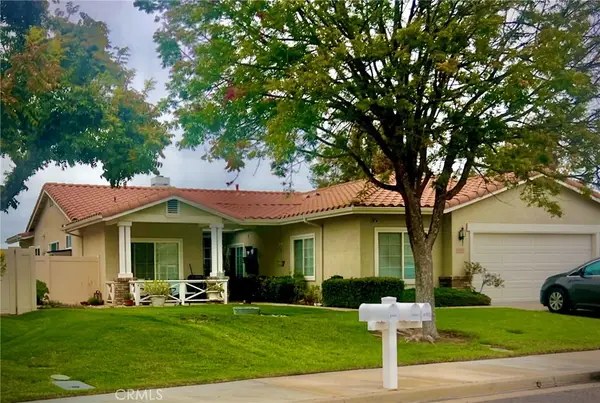 $875,000Coming Soon5 beds 3 baths2,415 sq. ft.
41920 Corte Valentine, Temecula, CA 92592
MLS# SW26234873Listed by: RE/MAX ONE - Coming Soon
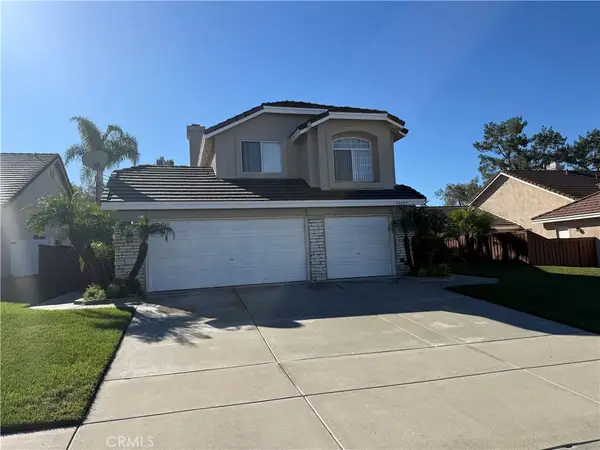 $675,000Coming Soon4 beds 3 baths1,761 sq. ft.
32217 Via Flore, Temecula, CA 92592
MLS# SW26234721Listed by: CENTURY 21 MASTERS - Coming Soon
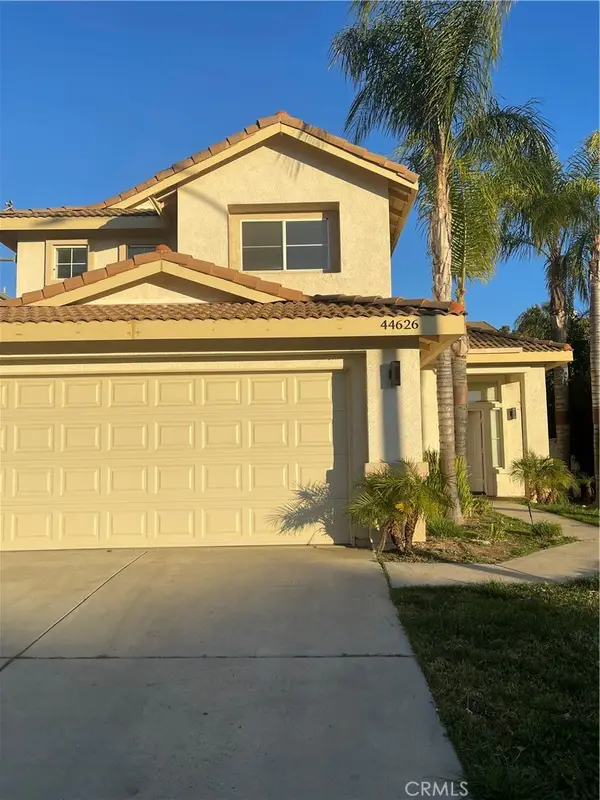 $750,000Coming Soon4 beds 3 baths2,023 sq. ft.
44626 Camino Gonzales, Temecula, CA 92592
MLS# SW26234163Listed by: LUMINESCENT REAL ESTATE - New
 $995,000Active4 beds 5 baths3,238 sq. ft.
31700 Abruzzo, Temecula, CA 92591
MLS# SW26242725Listed by: REAL BROKERAGE TECHNOLOGIES - New
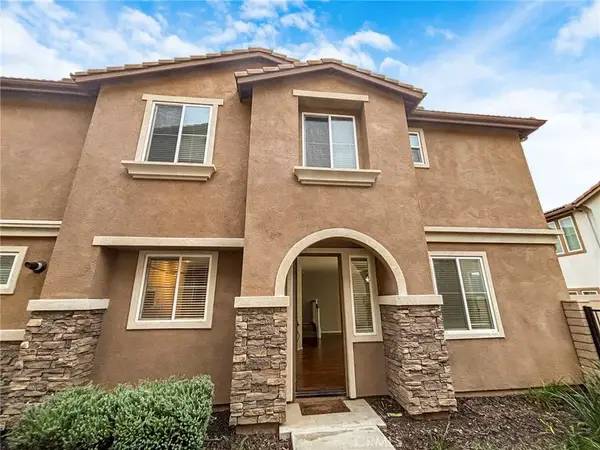 $574,900Active3 beds 3 baths1,739 sq. ft.
43127 Avenida Cielo, Temecula, CA 92592
MLS# SR26240952Listed by: ROLL TIDE PROPERTIES CORP.


Protect your home and budget from life's surprises with an Assurant Home Warranty, backed by a partner that supports you through every step of homeownership. Explore Plans.
© 2026 Better Homes and Gardens Real Estate LLC. An Anywhere Real Estate company. All rights reserved. Better Homes and Gardens® Real Estate is a registered trademark owned by Meredith Operations Corporation, licensed to Better Homes and Gardens Real Estate LLC and used with permission. Better Homes and Gardens Real Estate LLC fully supports the principles of the Fair Housing Act and the Equal Opportunity Act. Listing information is deemed reliable but is not guaranteed accurate.
Each office is independently owned and operated.
Any services or products provided by third parties are not provided by, affiliated with or related to Better Homes and Gardens Real Estate LLC, or its affiliated companies.