
46101 Sharon Street, Temecula, CA 92592
Local realty services provided by:Better Homes and Gardens Real Estate Oak Valley
46101 Sharon Street,Temecula, CA 92592
$950,000
- 5 Beds
- 3 Baths
- 3,393 sq. ft.
- Single family
- Active
Listed by: irma samiirad
Office: redfin corporation951-472-2842
MLS#:SW26085107
Source:CRMLS
Price summary
- Price:$950,000
- Price per sq. ft.:$279.99
- Monthly HOA dues:$40
About this home
Welcome to this exceptional residence, showcasing beautiful curb appeal with mature palm trees framing the home and lush, established landscaping. Located in the prestigious Redhawk community. A grand foyer sets the tone, leading into an elegant formal living room adorned with embossed window moldings, ornate crown molding, and designer finishes throughout. Hand-scraped laminate wood flooring and upgraded baseboards enhance the home’s sophisticated aesthetic. A desirable main-level bedroom and full bathroom provide flexibility for guests or multigenerational living. The inviting family room features oversized windows, a ceiling fan, and a cozy fireplace, creating the perfect gathering space. The gourmet kitchen is equally impressive, showcasing granite countertops and slab backsplash, a large center island with bar seating, double ovens, built-in microwave, dishwasher, and abundant oak cabinetry accented with matte gold hardware. An additional dining area overlooks the backyard, making it ideal for both everyday living and entertaining. An ultra functional laundry room with sink and cabinetry, along with a walk-in pantry, complete the main level. Upstairs, a spacious loft offers versatile living space, accompanied by four bedrooms and two full bathrooms. The luxurious primary suite is a true retreat, featuring dual walk-in closets, a newly remodeled shower, dual vanities, and a soaking tub. Go outside to a lush, fully landscaped backyard with mature trees, a covered patio, and ample space on both sides of the home for additional storage or customization. Ideally located within walking distance to Great Oak High School and Patricia H. Birdsall Sports Park, and just minutes from Temecula Valley Wine Country, Pechanga Resort Casino, and Old Town Temecula, with convenient access to the I-15 freeway—this home offers a premier lifestyle in one of Temecula’s most sought-after neighborhoods....
Contact an agent
Home facts
- Year built:2005
- Listing ID #:SW26085107
- Added:99 day(s) ago
- Updated:July 31, 2026 at 11:45 AM
Rooms and interior
- Bedrooms:5
- Total bathrooms:3
- Full bathrooms:3
- Flooring:Laminate
- Kitchen Description:Built In Range, Dishwasher, Double Oven, Gas Cooktop, Microwave, Pantry, Trash Compactor, Walk In Pantry, Water To Refrigerator
- Living area:3,393 sq. ft.
Heating and cooling
- Cooling:Central Air
- Heating:Central Furnace
- Central air:Yes
Structure and exterior
- Roof:Tile
- Year built:2005
- Building area:3,393 sq. ft.
- Lot area:0.14 Acres
- Lot Features:Back Yard
- Exterior Features:Concrete Patio, Covered Patio, Patio
- Levels:2 Story
Utilities
- Water:Public
- Sewer:Public Sewer
Finances and disclosures
- Price:$950,000
- Price per sq. ft.:$279.99
Features and amenities
- Appliances:Built In Range, Dishwasher, Disposal, Double Oven, Gas Cooktop, High Efficiency Water Heater, Microwave, Trash Compactor, Water Heater
- Laundry features:Electric Dryer Hookup, Gas Dryer Hookup, Inside, Laundry Room, Washer Hookup
- Amenities:Ceiling Fans, Crown Molding, Dog Park, Entrance Foyer, Golf Course, High Ceilings, Jogging Path, Loft, Maintenance Grounds, Pantry, Picnic Area, Playground, Recessed Lighting, Trails, Walk In Closets
Parking
- Total parking spaces:5
- Parking description:Direct Access, Door Single, Driveway, Garage, Garage Door Opener, Tandem
- Garage:Yes
- Garage spaces:3
New listings near 46101 Sharon Street
- Coming Soon
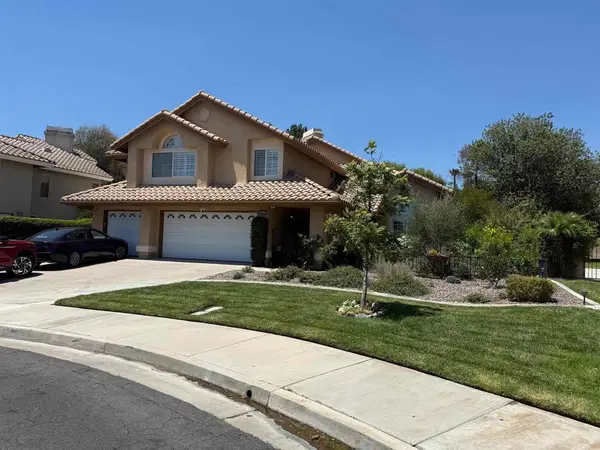 $870,000Coming Soon5 beds 4 baths
32384 Corte Santa Catalina, Temecula, CA 92592
MLS# NDP2607223Listed by: HOMESMART REALTY WEST - Coming Soon
 $699,999Coming Soon3 beds 2 baths
41769 Vardon Drive, Temecula, CA 92591
MLS# SW26167168Listed by: LPT REALTY, INC - New
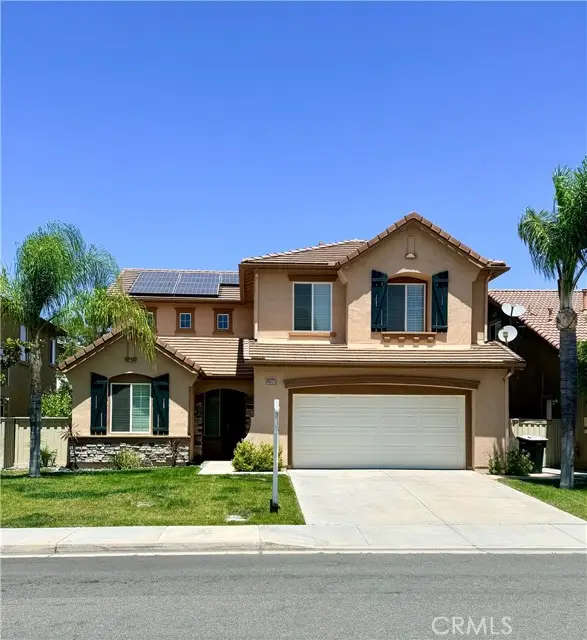 $859,900Active4 beds 3 baths2,839 sq. ft.
46123 Drymen, Temecula, CA 92592
MLS# SW26152511Listed by: COMPASS
- New
 $699,000Active4 beds 3 baths1,829 sq. ft.
30478 Sierra Madre Drive, Temecula, CA 92591
MLS# 260018756SDListed by: GREAT SOURCE REALTY CORP  $629,000Active3 beds 2 baths1,132 sq. ft.
30559 Moontide, Temecula, CA 92592
MLS# 260016462SDListed by: LPT REALTY, INC- Open Sun, 12 to 3pmNew
 $649,900Active3 beds 3 baths1,289 sq. ft.
30000 Pechanga Drive, Temecula, CA 92592
MLS# SW26167132Listed by: ALLISON JAMES ESTATES & HOMES - New
 $899,000Active4 beds 3 baths3,747 sq. ft.
45339 Tiburcio, Temecula, CA 92592
MLS# SW26165408Listed by: PREMIER AGENT NETWORK - Coming Soon
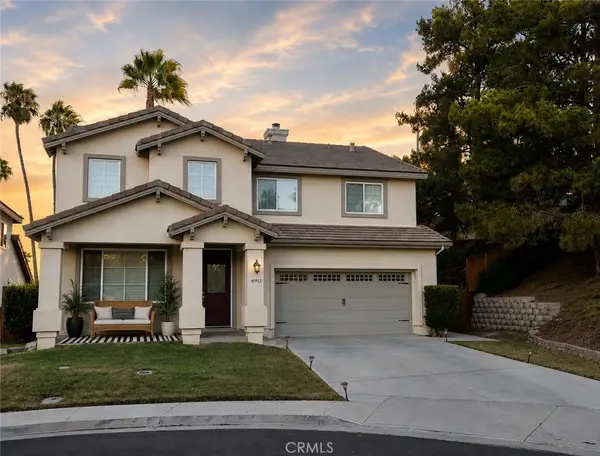 $759,000Coming Soon4 beds 3 baths
41953 Delmonte, Temecula, CA 92591
MLS# SW26161939Listed by: BERKSHIRE HATHAWAY HOMESERVICES CALIFORNIA PROPERTIES - New
 $759,999Active4 beds 3 baths2,072 sq. ft.
32166 Via Arias, Temecula, CA 92592
MLS# SW26165815Listed by: REALTY ONE GROUP WEST - New
 $724,000Active4 beds 3 baths1,865 sq. ft.
40118 Campos Elegantes, Temecula, CA 92591
MLS# OC26164146Listed by: MERITAGE HOMES OF CALIFORNIA


Protect your home and budget from life's surprises with an Assurant Home Warranty, backed by a partner that supports you through every step of homeownership. Explore Plans.
© 2026 Better Homes and Gardens Real Estate LLC. An Anywhere Real Estate company. All rights reserved. Better Homes and Gardens® Real Estate is a registered trademark owned by Meredith Operations Corporation, licensed to Better Homes and Gardens Real Estate LLC and used with permission. Better Homes and Gardens Real Estate LLC fully supports the principles of the Fair Housing Act and the Equal Opportunity Act. Listing information is deemed reliable but is not guaranteed accurate.
Each office is independently owned and operated.
Any services or products provided by third parties are not provided by, affiliated with or related to Better Homes and Gardens Real Estate LLC, or its affiliated companies.