
5020 Temple City Boulevard, Temple City, CA 91780
Local realty services provided by:Better Homes and Gardens Real Estate Haven Properties
5020 Temple City Boulevard,Temple City, CA 91780
$2,180,000
- 5 Beds
- 6 Baths
- 3,495 sq. ft.
- Single family
- Active
Upcoming open houses
- Sun, Oct 2501:00 pm - 04:00 pm
Listed by: rui xia herbst
Office: re/max elite realty626-248-9200
MLS#:AR26229531
Source:CRMLS
Price summary
- Price:$2,180,000
- Price per sq. ft.:$623.75
About this home
EXQUISITE LUXURY ESTATE,Elegant Living in the city of Temple City School District, this exquisite luxury residence perfectly blends grand architectural design, masterful craftsmanship, and modern comfort. Meticulously designed with a distinct contemporary aesthetic, the home features premium materials and a highly functional floor plan. Upon entering the grand foyer, one is greeted by soaring ceilings, refined architectural details, and a magnificent chandelier adorned with Swarovski crystals—equipped with an automated lift system for effortless cleaning and maintenance—a thoughtful touch that marries elegance with practicality. The home includes elegant formal living and dining areas, along with five spacious bedrooms, each with an en-suite bathroom to ensure maximum comfort and privacy. The luxurious primary suite, situated upstairs, boasts a spa-inspired bathroom complete with a deep soaking tub, a separate walk-in shower, dual vanities, a dedicated vanity area, and two expansive walk-in closets. The thoughtfully laid-out ground floor includes two bedrooms and a home office, offering flexible space ideal for multi-generational living, hosting guests, or working from home. The gourmet kitchen is expertly crafted, featuring a large center island, abundant natural light, and a cozy breakfast nook. A separate wok kitchen , ensures the main kitchen remains pristine and elegant at all times. The spacious family room, featuring a built-in wet bar, serves as an ideal setting for both daily relaxation and social gatherings. A notable architectural highlight is the unique indoor-outdoor fireplace; an outdoor fireplace positioned at the front of the home enhances both its visual appeal and the outdoor living experience. Designed for modern comfort, security, and energy efficiency, the residence is equipped with 30 solar panels, exterior surveillance cameras, and an interior alarm system. The residence also features a spacious three-car garage and a flat, expansive backyard with a lush lawn—an ideal setting for outdoor relaxation, entertainment, and gatherings. Boasting a prime location close to schools, shopping centers, dining options, and a variety of other amenities, this home perfectly blends luxury, comfort, and practicality. Don’t miss out!...
Contact an agent
Home facts
- Year built:2019
- Listing ID #:AR26229531
- Added:1 day(s) ago
- Updated:October 24, 2026 at 04:44 AM
Rooms and interior
- Bedrooms:5
- Total bathrooms:6
- Full bathrooms:5
- Half bathrooms:1
- Flooring:Laminate, Tile, Wood
- Kitchen Description:Built In Range, Gas Range, Range Hood, Refrigerator, Walk In Pantry, Wet Bar
- Bedroom Description:In Law Floorplan
- Living area:3,495 sq. ft.
Heating and cooling
- Cooling:Central Air
- Heating:Central Furnace
- Central air:Yes
Structure and exterior
- Year built:2019
- Building area:3,495 sq. ft.
- Lot area:0.23 Acres
- Lot Features:Back Yard, Front Yard
- Architectural Style:Modern
- Exterior Features:Front Porch
- Levels:2 Story
Utilities
- Water:Public
- Sewer:Public Sewer
Finances and disclosures
- Price:$2,180,000
- Price per sq. ft.:$623.75
Features and amenities
- Appliances:Built In Range, Gas Range, Range Hood, Refrigerator, Tankless Water Heater
- Laundry features:Inside, Laundry Room
- Amenities:Bar, Carbon Monoxide Detectors, Closed Circuit Cameras, Entrance Foyer, High Ceilings, In Law Floor Plan, Lighting, Loft, Open Floorplan, Prewired, Recessed Lighting, Security Lights, Security System, Smoke Detectors, Two Story Ceilings, Walk In Closets
Parking
- Total parking spaces:3
- Parking description:Door Multi, Garage, Garage Door Opener, One Space, Private
- Garage:Yes
- Garage spaces:3
New listings near 5020 Temple City Boulevard
- Coming SoonOpen Wed, 10am to 12pm
 $945,000Coming Soon3 beds 2 baths1,491 sq. ft.
6111 Loma, Temple City, CA 91780
MLS# AR26227613Listed by: COMPASS - Open Sat, 11am to 2pmNew
 $1,150,000Active3 beds 2 baths1,400 sq. ft.
9624 Olive, Temple City, CA 91780
MLS# AR26228334Listed by: PINNACLE REAL ESTATE GROUP
- Open Sat, 1 to 4pmNew
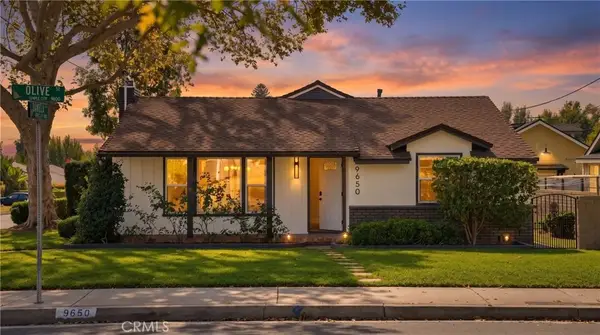 $1,188,000Active3 beds 3 baths1,680 sq. ft.
9650 Olive, Temple City, CA 91780
MLS# WS26229008Listed by: WETRUST REALTY - Open Sat, 2 to 4pmNew
 $2,188,888Active5 beds 5 baths3,332 sq. ft.
5411 Baldwin Avenue, Temple City, CA 91780
MLS# AR26227900Listed by: RE/MAX PREMIER PROPERTIES - Open Sat, 2 to 4pmNew
 $2,388,888Active4 beds 5 baths3,607 sq. ft.
5409 Baldwin Avenue, Temple City, CA 91780
MLS# AR26228272Listed by: RE/MAX PREMIER PROPERTIES - New
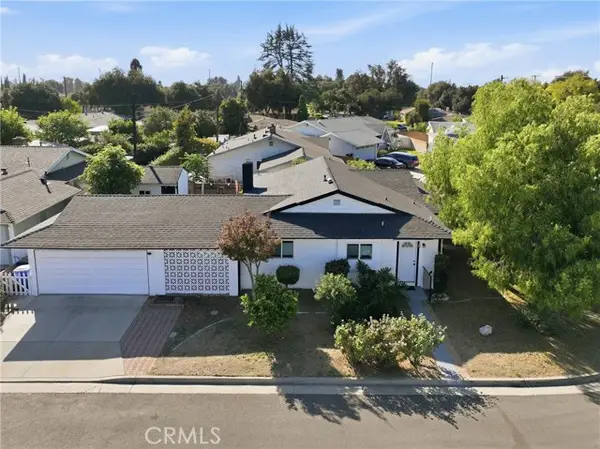 $1,099,999Active3 beds 2 baths1,278 sq. ft.
10762 Lynrose, Temple City, CA 91780
MLS# CV26227667Listed by: RISE REALTY - Open Sat, 2 to 5pmNew
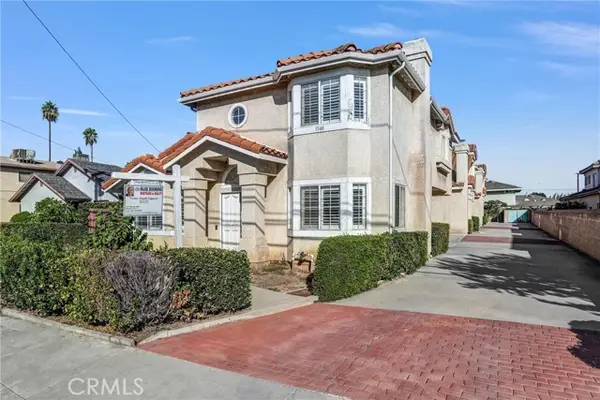 $878,000Active3 beds 4 baths1,453 sq. ft.
5540 Sutana Avenue, Temple City, CA 91780
MLS# WS26227320Listed by: BLUE DIAMOND MORTGAGE & REALTY - New
 $1,348,000Active3 beds 2 baths1,618 sq. ft.
9928 Howland, Temple City, CA 91780
MLS# AR26226553Listed by: T2 REALTY - Open Sat, 1 to 4pmNew
 $1,798,000Active4 beds 4 baths3,062 sq. ft.
6223 Ivar Avenue, Temple City, CA 91780
MLS# WS26222764Listed by: RE/MAX PREMIER PROPERTIES


Protect your home and budget from life's surprises with an Assurant Home Warranty, backed by a partner that supports you through every step of homeownership. Explore Plans.
© 2026 Better Homes and Gardens Real Estate LLC. An Anywhere Real Estate company. All rights reserved. Better Homes and Gardens® Real Estate is a registered trademark owned by Meredith Operations Corporation, licensed to Better Homes and Gardens Real Estate LLC and used with permission. Better Homes and Gardens Real Estate LLC fully supports the principles of the Fair Housing Act and the Equal Opportunity Act. Listing information is deemed reliable but is not guaranteed accurate.
Each office is independently owned and operated.
Any services or products provided by third parties are not provided by, affiliated with or related to Better Homes and Gardens Real Estate LLC, or its affiliated companies.