
5661 Mcculloch #105, Temple City, CA 91780
Local realty services provided by:Better Homes and Gardens Real Estate Haven Properties
5661 Mcculloch #105,Temple City, CA 91780
$809,900
- 3 Beds
- 3 Baths
- - sq. ft.
- Condominium
- Sold
Listed by: abraham williams
Office: real broker619-248-6434
MLS#:PW26114808
Source:CRMLS
Sorry, we are unable to map this address
Price summary
- Price:$809,900
About this home
Looking for ways to make homeownership more affordable? This home qualifies for up to 10K in financing opportunities which could help reduce interest rates, lower your monthly mortgage payment, or assist with closing costs. Some buyers may also qualify for lender sponsored grants, making this an exceptional opportunity to maximize purchasing power while owning a beautifully upgraded home in one of Temple City's most desirable communities.Formerly the builder's model home, this exceptional end-unit 3-bedroom, 3-bathroom townhome combines premium upgrades, thoughtful design, and modern conveniences with a bright open-concept floor plan that lives like a single-family residence.Surrounded by lush landscaping, mature shrubs, and colorful gardens, this home offers exceptional privacy, abundant natural light, and inviting curb appeal. Inside, soaring ceilings, luxury vinyl plank flooring, elegant finishes, and spacious living areas create a warm, sophisticated atmosphere that's equally suited for entertaining and everyday living.The gourmet kitchen is the centerpiece of the home, featuring granite countertops, stainless steel appliances, an electric cooktop, gas oven, abundant cabinetry, and generous prep space. It opens seamlessly into the dining area and spacious family room, creating the perfect gathering place for family and friends.A highly desirable first-floor bathroom has been thoughtfully customized for wheelchair accessibility, offering added flexibility for guests, multigenerational living, or future convenience.One of the home's most desirable features is its oversized private patio larger than most within the community. Whether you're hosting weekend BBQs, enjoying outdoor dining, relaxing after a long day, tending a garden, or simply enjoying your morning coffee, this private outdoor retreat extends your living space year-round.Additional upgrades include an EV charging station, water softener system, an attached two car garage, and custom overhead storage racks. Upstairs, you'll find three spacious bedrooms, a dedicated laundry area, linen storage, and a generously sized primary suite featuring a walk-in closet, dual-sink vanity, and private en-suite bathroom.Perfectly located near Trader Joe's, Starbucks, Paris Baguette, Sam's Club, Home Depot, Westfield Shopping Center with convenient access to freeways. If you've been waiting for the right opportunity, this may be the one that checks every box....
Contact an agent
Home facts
- Year built:2017
- Listing ID #:PW26114808
- Added:119 day(s) ago
- Updated:September 24, 2026 at 07:10 AM
Rooms and interior
- Bedrooms:3
- Total bathrooms:3
- Full bathrooms:3
- Flooring:Vinyl, Wood
- Kitchen Description:Built In Range, Convection Oven, Dishwasher, Disposal, Electric Cooktop, Gas Oven, Refrigerator
Heating and cooling
- Cooling:Central Air
- Heating:Central
- Central air:Yes
Structure and exterior
- Roof:Spanish Tile
- Year built:2017
- Lot Features:Corner Lot, Garden, Near Park, Walkstreet
- Architectural Style:Traditional
- Construction Materials:Copper Plumbing, Drywall, Stucco
- Exterior Features:Concrete, Lighting, Patio
- Foundation Description:Slab
- Levels:2 Story
Utilities
- Water:Public
- Sewer:Public Sewer, Sewer Connected
Finances and disclosures
- Price:$809,900
Features and amenities
- Appliances:Built In Range, Convection Oven, Dishwasher, Disposal, Dryer, Electric Cook Top, Washer
- Laundry features:Dryer, Inside, Washer
- Amenities:All Bedrooms Up, Carbon Monoxide (CO2) Detector, Ceiling Fans, Granite Counters, High Ceilings, Koi Pond, Open Floor Plan, Recessed Lighting, Storage, Tankless Water Heater, Walk In Closets
Parking
- Total parking spaces:2
- Parking description:Direct Access, Garage, Guest
- Garage:Yes
- Garage spaces:2
New listings near 5661 Mcculloch #105
- Coming SoonOpen Fri, 3 to 5pm
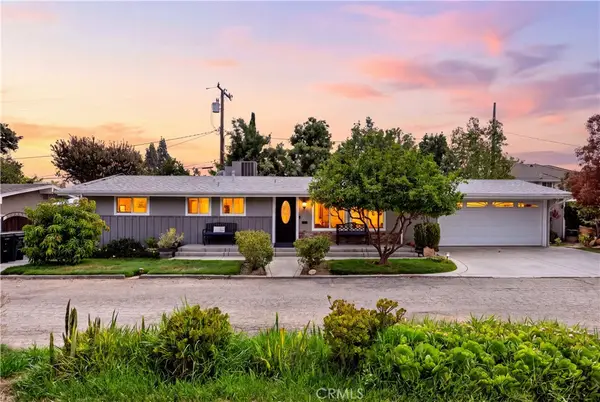 $1,188,000Coming Soon4 beds 3 baths1,752 sq. ft.
5113 N Glickman Avenue, Temple City, CA 91780
MLS# OC26205881Listed by: SERHANT CALIFORNIA, INC - Open Fri, 3 to 6pmNew
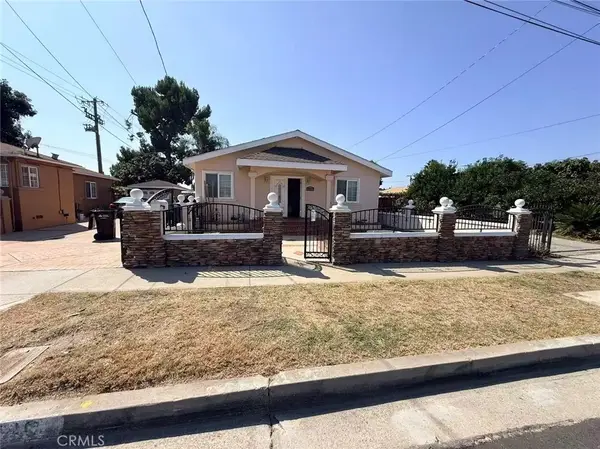 $1,268,888Active7 beds 5 baths2,795 sq. ft.
4809 Rio Hondo, Temple City, CA 91780
MLS# TR26207046Listed by: WETRUST REALTY - Open Sat, 11am to 1pmNew
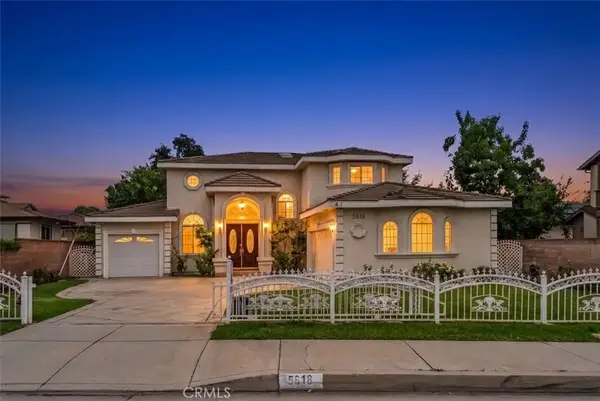 $1,699,990Active4 beds 3 baths2,417 sq. ft.
5618 Encinita Avenue, Temple City, CA 91780
MLS# WS26207291Listed by: RE/MAX PREMIER PROPERTIES 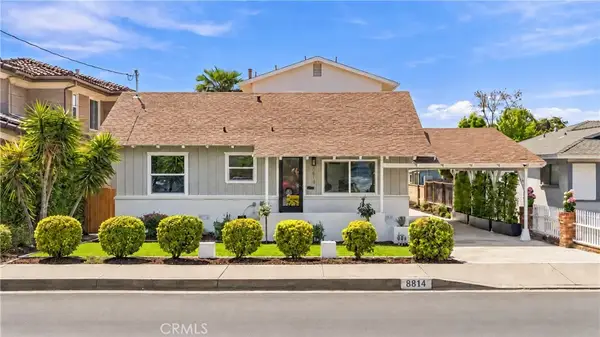 $1,588,000Pending4 beds 3 baths2,132 sq. ft.
8814 Longden, Temple City, CA 91780
MLS# WS26204400Listed by: WETRUST REALTY- Open Sat, 11am to 1pmNew
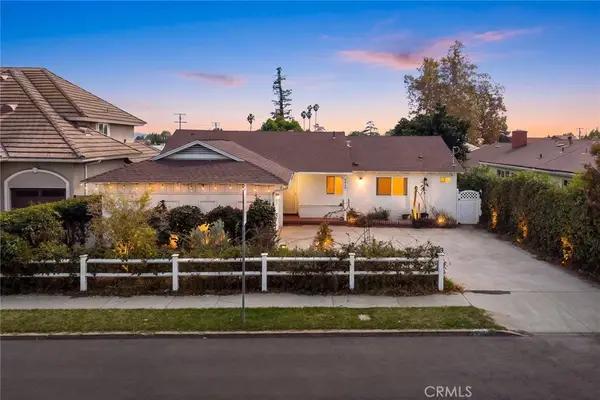 $1,098,000Active3 beds 3 baths1,549 sq. ft.
9046 Garibaldi, Temple City, CA 91780
MLS# WS26204171Listed by: RE/MAX PREMIER PROPERTIES - Open Sat, 11 to 2pmNew
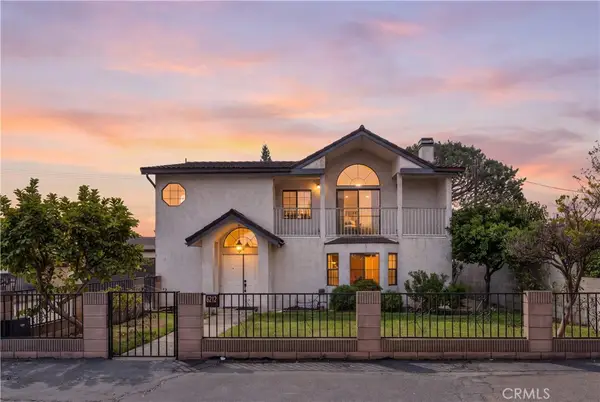 $1,199,995Active4 beds 4 baths2,667 sq. ft.
6212 N Burton, San Gabriel, CA 91775
MLS# WS26202013Listed by: EXP REALTY OF GREATER L.A. INC - New
 $2,330,000Active4 beds 5 baths3,515 sq. ft.
5762 Loma Avenue, Temple City, CA 91780
MLS# WS26202140Listed by: PINNACLE REAL ESTATE GROUP
- Open Sun, 1 to 4pmNew
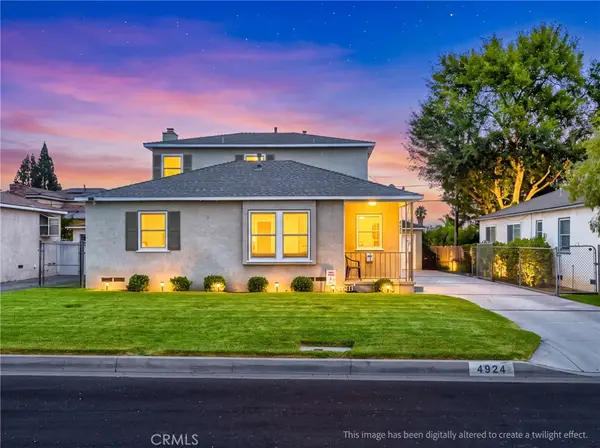 $1,250,000Active3 beds 2 baths2,060 sq. ft.
4924 Birchland Place, Temple City, CA 91780
MLS# AR26201861Listed by: ART DEL REY REALTY, INC. - Open Sat, 12 to 5pm
 $1,488,800Active3 beds 3 baths1,923 sq. ft.
9401 Longden Avenue, Temple City, CA 91780
MLS# PW26199819Listed by: FIRST TEAM REAL ESTATE  $610,000Active2 beds 2 baths988 sq. ft.
5438 Mcculloch #D, Temple City, CA 91780
MLS# PF26198851Listed by: ASSURANCE REALTY, INC.


Protect your home and budget from life's surprises with an Assurant Home Warranty, backed by a partner that supports you through every step of homeownership. Explore Plans.
© 2026 Better Homes and Gardens Real Estate LLC. An Anywhere Real Estate company. All rights reserved. Better Homes and Gardens® Real Estate is a registered trademark owned by Meredith Operations Corporation, licensed to Better Homes and Gardens Real Estate LLC and used with permission. Better Homes and Gardens Real Estate LLC fully supports the principles of the Fair Housing Act and the Equal Opportunity Act. Listing information is deemed reliable but is not guaranteed accurate.
Each office is independently owned and operated.
Any services or products provided by third parties are not provided by, affiliated with or related to Better Homes and Gardens Real Estate LLC, or its affiliated companies.