
6042 Temple City #A, Temple City, CA 91780
Local realty services provided by:Better Homes and Gardens Real Estate Napolitano & Associates
Listed by: hector aguirre
Office: kw college park
MLS#:TR26148802
Source:San Diego MLS via CRMLS
Price summary
- Price:$750,000
- Price per sq. ft.:$516.17
- Monthly HOA dues:$150
About this home
Just Reduced 09/03/26! Welcome to this Spacious End-Unit Condo, offering an Abundance of Natural Light in a Boutique Community of only 10 Residences with low HOA dues. Ideally Located in one of Temple City's Most Sought-After Neighborhoods, This Home is Within Walking Distance to the Highly Acclaimed Temple City Schools, as well as Local Shopping, Restaurants, and Everyday Conveniences. The Light and Airy Floor Plan Features New Interior Paint, New Lighting Fixtures, and New Window Blinds, creating a Fresh, Move-In-Ready Feel. The Inviting Living Room is Highlighted by a Brick Fireplace, Wet Bar, and Plenty of Space for Relaxing or Entertaining. Central Air and Heat provide Year-Round Comfort. The Spacious Primary Suite includes a Versatile Loft, Perfect for a Home Office, Reading Area, or Additional Storage. The Secondary Bedrooms are connected by a Jack-and-Jill Bathroom, offering both Functionality and Privacy for family or guests. One of the Property's Standout Features is the Rare Oversized Three-Car Garage, providing Exceptional Parking, Storage, or Space for Hobbies and a Home Gym. This home offers an Outstanding Opportunity to Enjoy Comfortable Living in one of the San Gabriel Valley's most Desirable Communities!...
Contact an agent
Home facts
- Year built:1983
- Listing ID #:TR26148802
- Added:86 day(s) ago
- Updated:October 10, 2026 at 08:33 AM
Rooms and interior
- Bedrooms:3
- Total bathrooms:3
- Full bathrooms:2
- Half bathrooms:1
- Flooring:Carpet, Tile
- Kitchen Description:Dishwasher, Gas Oven, Gas Range
- Living area:1,453 sq. ft.
Heating and cooling
- Cooling:Central Forced Air
- Heating:Forced Air Unit
Structure and exterior
- Roof:Tile/Clay
- Year built:1983
- Building area:1,453 sq. ft.
- Exterior Features:Enclosed, Patio, Slab
- Levels:3 Story
Utilities
- Water:Public
- Sewer:Public Sewer
Finances and disclosures
- Price:$750,000
- Price per sq. ft.:$516.17
Features and amenities
- Appliances:Dishwasher, Gas Oven, Gas Range
Parking
- Total parking spaces:3
- Garage spaces:3
 This information is deemed reliable but not guaranteed. You should rely on this information only to decide whether or not to further investigate a particular property. BEFORE MAKING ANY OTHER DECISION, YOU SHOULD PERSONALLY INVESTIGATE THE FACTS (e.g. square footage and lot size) with the assistance of an appropriate professional. You may use this information only to identify properties you may be interested in investigating further. All uses except for personal, non-commercial use in accordance with the foregoing purpose are prohibited. Redistribution or copying of this information, any photographs or video tours is strictly prohibited. This information is derived from the Internet Data Exchange (IDX) service provided by San Diego MLS®. Displayed property listings may be held by a brokerage firm other than the broker and/or agent responsible for this display. The information and any photographs and video tours and the compilation from which they are derived is protected by copyright. Compilation © 2020 San Diego MLS®, Inc.
New listings near 6042 Temple City #A
- Coming Soon
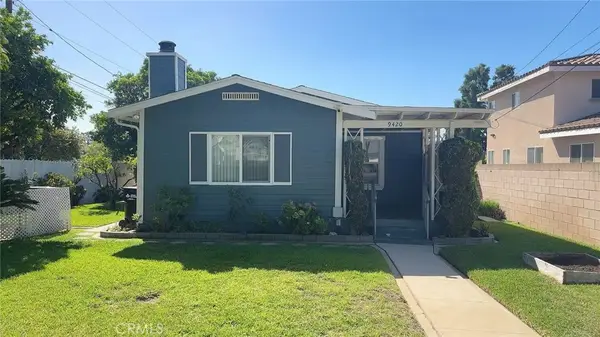 $1,248,000Coming Soon3 beds 2 baths1,624 sq. ft.
9420 Olive St, Temple City, CA 91780
MLS# WS26218983Listed by: PINNACLE REAL ESTATE GROUP - New
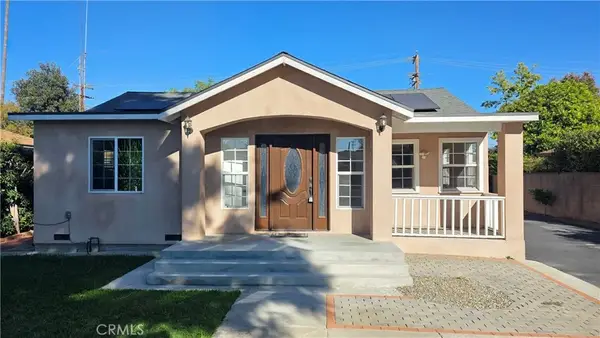 $1,598,000Active5 beds 4 baths2,617 sq. ft.
5638 Persimmon, Temple City, CA 91780
MLS# PW26220527Listed by: EXP REALTY OF CALIFORNIA INC - Open Sun, 1 to 4pmNew
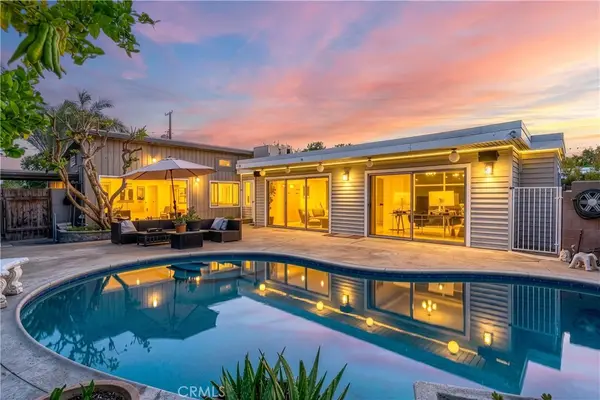 $1,178,000Active4 beds 2 baths1,976 sq. ft.
5124 Daleview Avenue, Temple City, CA 91780
MLS# WS26216187Listed by: REALTY MASTERS& ASSOC/CHINO - New
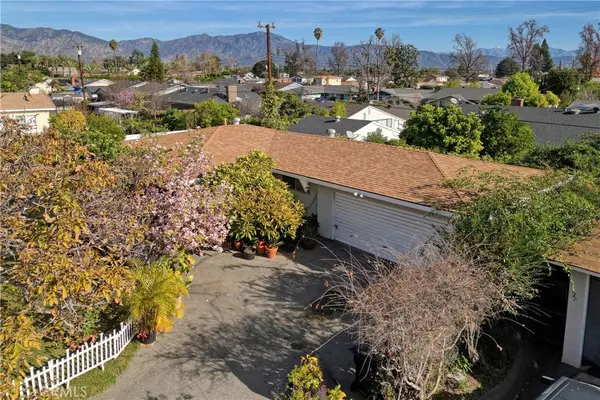 $798,000Active3 beds 1 baths1,115 sq. ft.
4918 Baldwin, Temple City, CA 91780
MLS# AR26210270Listed by: ENGEL & VOELKERS PASADENA - Open Sun, 12 to 4pmNew
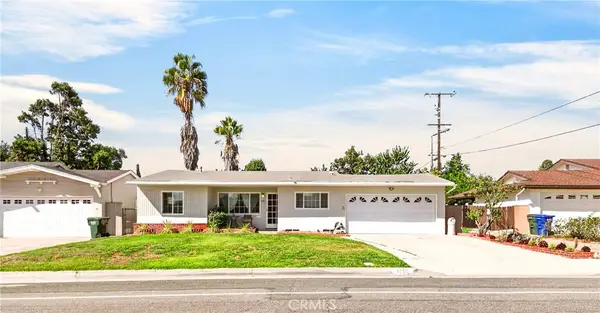 $970,000Active3 beds 2 baths1,480 sq. ft.
5155 N Arden, Temple City, CA 91780
MLS# WS26211820Listed by: COLDWELL BANKER DYNASTY/ARC - New
 $999,000Active2 beds 2 baths1,308 sq. ft.
5446 Arden, Temple City, CA 91780
MLS# AR26213684Listed by: COLDWELL BANKER REALTY - Open Sun, 1:30 to 4:30pmNew
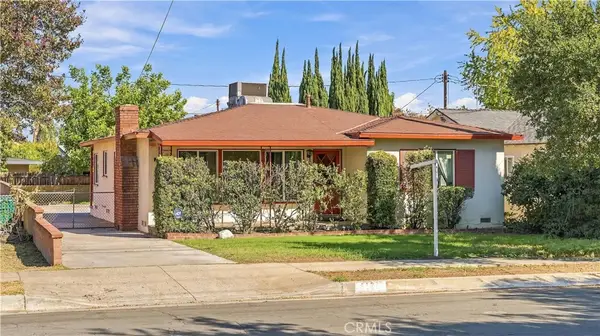 $1,290,000Active3 beds 2 baths1,803 sq. ft.
6522 Oak Avenue, Temple City, CA 91780
MLS# WS26213519Listed by: WETRUST REALTY 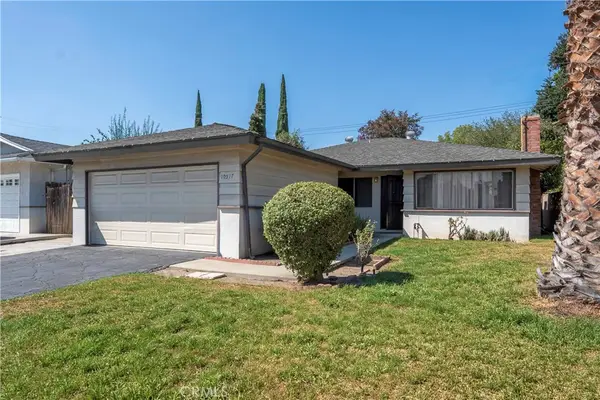 $950,000Pending4 beds 2 baths1,424 sq. ft.
10517 Lynrose Street, Temple City, CA 91780
MLS# AR26202733Listed by: SEVEN GABLES REAL ESTATE- Open Sat, 1 to 4pmNew
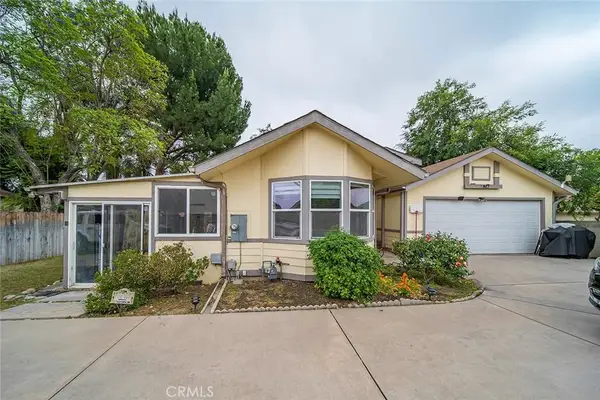 $998,000Active3 beds 2 baths1,523 sq. ft.
4937 Baldwin Avenue, Temple City, CA 91780
MLS# WS26212154Listed by: RE/MAX CHAMPIONS/WC - Open Sat, 1 to 4pmNew
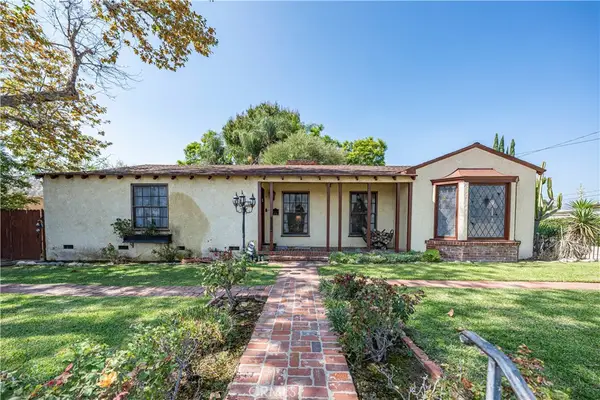 $1,398,000Active4 beds 4 baths2,411 sq. ft.
4935 Baldwin Avenue, Temple City, CA 91780
MLS# WS26212192Listed by: RE/MAX CHAMPIONS/WC


Protect your home and budget from life's surprises with an Assurant Home Warranty, backed by a partner that supports you through every step of homeownership. Explore Plans.
© 2026 Better Homes and Gardens Real Estate LLC. An Anywhere Real Estate company. All rights reserved. Better Homes and Gardens® Real Estate is a registered trademark owned by Meredith Operations Corporation, licensed to Better Homes and Gardens Real Estate LLC and used with permission. Better Homes and Gardens Real Estate LLC fully supports the principles of the Fair Housing Act and the Equal Opportunity Act. Listing information is deemed reliable but is not guaranteed accurate.
Each office is independently owned and operated.
Any services or products provided by third parties are not provided by, affiliated with or related to Better Homes and Gardens Real Estate LLC, or its affiliated companies.