
6421 Golden West Avenue, Temple City, CA 91780
Local realty services provided by:Better Homes and Gardens Real Estate Haven Properties
6421 Golden West Avenue,Temple City, CA 91780
$1,698,000
- 4 Beds
- 3 Baths
- 2,365 sq. ft.
- Single family
- Active
Upcoming open houses
- Sat, May 3002:00 pm - 04:00 pm
- Sun, May 3102:00 pm - 05:00 pm
Listed by: jerry sun
Office: re/max premier properties626-229-2200
MLS#:AR26112274
Source:CRMLS
Price summary
- Price:$1,698,000
- Price per sq. ft.:$717.97
About this home
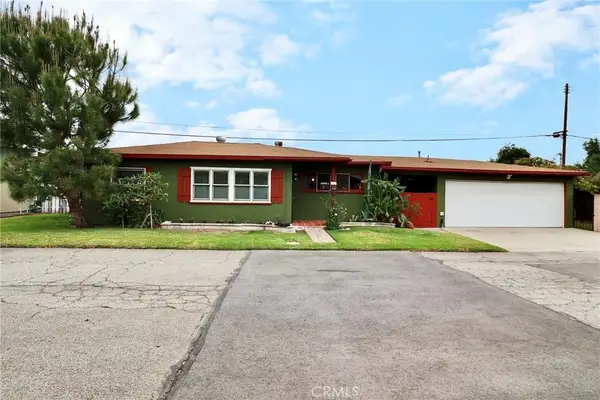
Located in the highly desirable Temple City Unified School District and bordering Arcadia, this updated contemporary farmhouse-style home offers 4 bedrooms, 3 bathrooms, and approx. 2,365 sqft on a spacious 9,761 sqft lot. The single-story layout is ideal for multigenerational living with 2 ensuite bedrooms, an upgraded kitchen and bathrooms, spacious living and family rooms, recessed lighting, and a versatile bonus room for office, nursery, gym, or private retreat.
Extensively upgraded with permits for lasting comfort, this home features fully paid Tesla solar panels with Powerwall backup battery, EV charger, upgraded electrical panels, newer roof with solar tube skylight, upgraded HVAC system with smart thermostat, earthquake bolting, tankless water heater, smart garage opener, digital door lock, WiFi security cameras, drip irrigation, drainage improvements, and newer paver and concrete hardscape.
The outdoor oasis features a 411 sqft covered TrexDeck patio, mature privacy hedges, fragrant Magnolia Alba tree, and many fruit trees including avocado, pomegranate, persimmon, papaya, and more. A gated driveway leads to a generous detached 2-car garage with additional parking and excellent ADU potential.
Conveniently located near top schools, 99 Ranch, H Mart, The Shops at Santa Anita, parks, golf courses, restaurants, and major freeways, this rare property combines modern luxury, energy-efficiency, and a prime location in an exceptional turnkey opportunity for families and investors....
Contact an agent
Home facts
- Year built:1945
- Listing ID #:AR26112274
- Added:4 day(s) ago
- Updated:May 27, 2026 at 12:36 PM
Rooms and interior
- Bedrooms:4
- Total bathrooms:3
- Full bathrooms:3
- Living area:2,365 sq. ft.
Heating and cooling
- Cooling:Central Air
- Heating:Central Furnace
- Central air:Yes
Structure and exterior
- Year built:1945
- Building area:2,365 sq. ft.
- Lot area:0.22 Acres
- Lot Features:Back Yard, Lawn, Yard
- Levels:1 Story
Utilities
- Water:Public
- Sewer:Public Sewer
Finances and disclosures
- Price:$1,698,000
- Price per sq. ft.:$717.97
Features and amenities
- Laundry features:In Garage
- Amenities:Walk In Closets
Parking
- Total parking spaces:2
- Garage:Yes
- Garage spaces:2
New listings near 6421 Golden West Avenue
- Open Sat, 1 to 5pmNew
 $1,490,000Active4 beds 3 baths2,099 sq. ft.
9040 Broadway, Temple City, CA 91780
MLS# AR26114506Listed by: COLDWELL BANKER REALTY - New
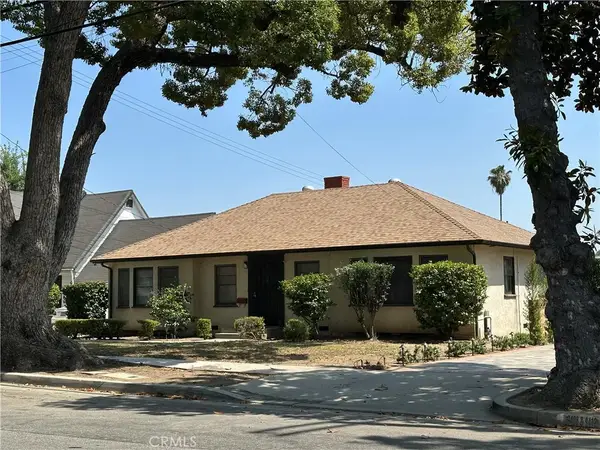 $1,350,000Active3 beds 2 baths1,359 sq. ft.
9416 Broadway, Temple City, CA 91780
MLS# AR26109394Listed by: PINNACLE REAL ESTATE GROUP - Open Thu, 11am to 2pmNew
 $1,699,999Active4 beds 4 baths2,702 sq. ft.
6130 Hart, Temple City, CA 91780
MLS# AR26109708Listed by: PINNACLE REAL ESTATE GROUP - New
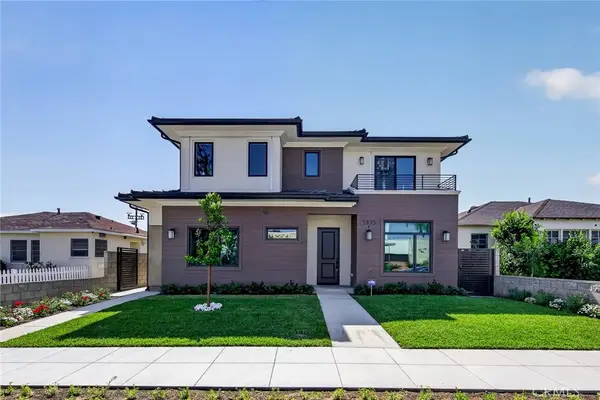 $1,328,000Active4 beds 3 baths1,748 sq. ft.
5935 Kauffman Ave. #A, Temple City, CA 91780
MLS# AR26113010Listed by: IRN REALTY - New
 $1,899,000Active4 beds 4 baths3,517 sq. ft.
4905 Baldwin, Temple City, CA 91780
MLS# AR26109927Listed by: RE/MAX PREMIER PROP ARCADIA - New
 $875,000Active3 beds 2 baths1,034 sq. ft.
11129 Freer, Temple City, CA 91780
MLS# SB26030399Listed by: VISTA SOTHEBY'S INTERNATIONAL REALTY - New
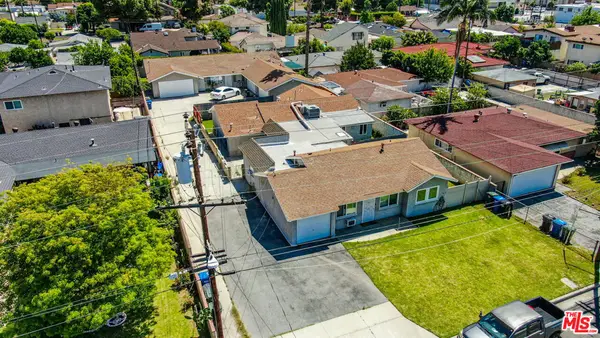 $2,000,000Active10 beds 6 baths4,640 sq. ft.
5030 Farago Avenue, Temple City, CA 91780
MLS# 26837491Listed by: MARCUS & MILLICHAP - Open Sat, 12 to 4pmNew
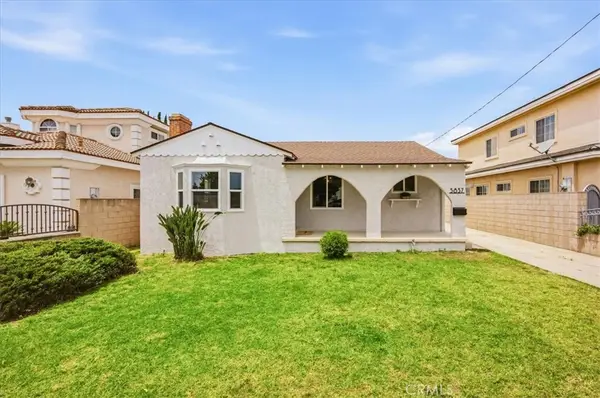 $1,075,000Active2 beds 1 baths1,071 sq. ft.
5837 N Muscatel Avenue, San Gabriel, CA 91775
MLS# TR26110703Listed by: TOPSKY REALTY INC. - New
 $938,000Active3 beds 1 baths1,101 sq. ft.
5426 Warman Lane, Temple City, CA 91780
MLS# AR26042631Listed by: RE/MAX PREMIER PROP ARCADIA


Protect your home and budget from life's surprises with an Assurant Home Warranty, backed by a partner that supports you through every step of homeownership. Explore Plans.
© 2026 Better Homes and Gardens Real Estate LLC. An Anywhere Real Estate company. All rights reserved. Better Homes and Gardens® Real Estate is a registered trademark owned by Meredith Operations Corporation, licensed to Better Homes and Gardens Real Estate LLC and used with permission. Better Homes and Gardens Real Estate LLC fully supports the principles of the Fair Housing Act and the Equal Opportunity Act. Listing information is deemed reliable but is not guaranteed accurate.
Each office is independently owned and operated.
Any services or products provided by third parties are not provided by, affiliated with or related to Better Homes and Gardens Real Estate LLC, or its affiliated companies.