
9575 Broadway #7, Temple City, CA 91780
Local realty services provided by:Better Homes and Gardens Real Estate Oak Valley
9575 Broadway #7,Temple City, CA 91780
$818,000
- 2 Beds
- 3 Baths
- 1,584 sq. ft.
- Condominium
- Active
Listed by: yanfang guan
Office: huntington realty group co.626-288-0289
MLS#:WS26144120
Source:CRMLS
Price summary
- Price:$818,000
- Price per sq. ft.:$516.41
- Monthly HOA dues:$450
About this home
Welcome to move-in Condition, spacious 2 bed and 2.5 bath Townhouse located in the premier Temple City School District. First level is large living room with direct access to the front patio area. Second level consists of the dining area, kitchen and half bath/laundry area. 2 Large master suites with large closets in upstairs. The upstairs hallway has extra cabinets and storage room. The two car garage is located on the bottom level and there is direct access form the garage to the townhouse. Live comfortably in the community with a Pool, BBQ and a reservable recreation room.
Contact an agent
Home facts
- Year built:1965
- Listing ID #:WS26144120
- Added:90 day(s) ago
- Updated:September 19, 2026 at 01:24 PM
Rooms and interior
- Bedrooms:2
- Total bathrooms:3
- Full bathrooms:2
- Half bathrooms:1
- Kitchen Description:Built In Range, Dishwasher
- Bedroom Description:All Bedrooms Up
- Living area:1,584 sq. ft.
Heating and cooling
- Cooling:Central Air
- Heating:Central Furnace
- Central air:Yes
Structure and exterior
- Year built:1965
- Building area:1,584 sq. ft.
- Lot area:1.86 Acres
- Levels:Three Or More
Utilities
- Sewer:Public Sewer
Finances and disclosures
- Price:$818,000
- Price per sq. ft.:$516.41
Features and amenities
- Appliances:Built In Range, Dishwasher, Gas Water Heater
- Laundry features:Inside
- Amenities:Pool
- Pool features:Association Pool, Community Pool, Pool
Parking
- Total parking spaces:2
- Garage:Yes
- Garage spaces:2
New listings near 9575 Broadway #7
- Coming Soon
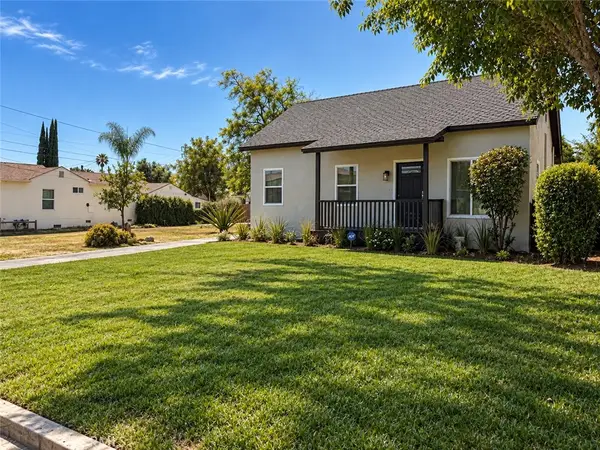 $899,500Coming Soon4 beds 2 baths1,148 sq. ft.
6149 Avon, San Gabriel, CA 91775
MLS# TR26210891Listed by: UNIVERSAL ELITE INC. - Open Sat, 2 to 5pmNew
 $999,000Active2 beds 2 baths1,308 sq. ft.
5446 Arden, Temple City, CA 91780
MLS# AR26213684Listed by: COLDWELL BANKER REALTY - Open Sat, 1:30 to 4:30pmNew
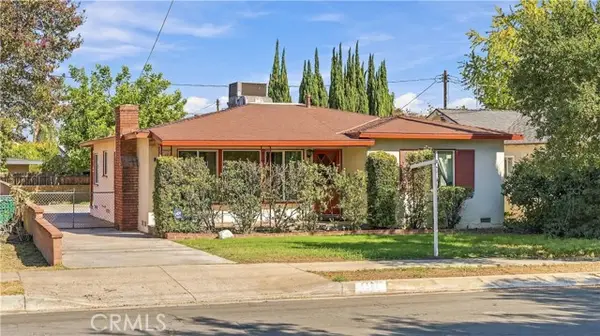 $1,300,000Active3 beds 2 baths1,803 sq. ft.
6522 Oak Avenue, Temple City, CA 91780
MLS# WS26213519Listed by: WETRUST REALTY
- New
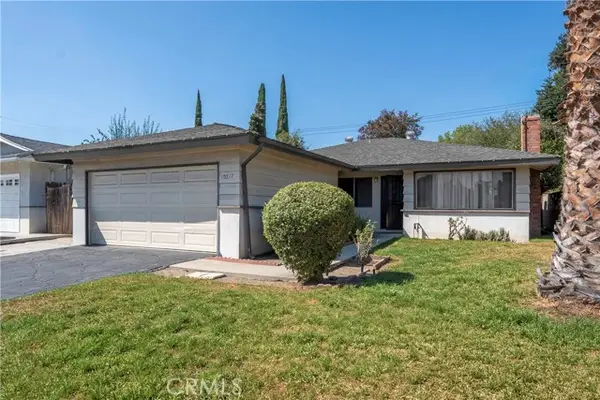 $950,000Active4 beds 2 baths1,424 sq. ft.
10517 Lynrose Street, Temple City, CA 91780
MLS# AR26202733Listed by: SEVEN GABLES REAL ESTATE - New
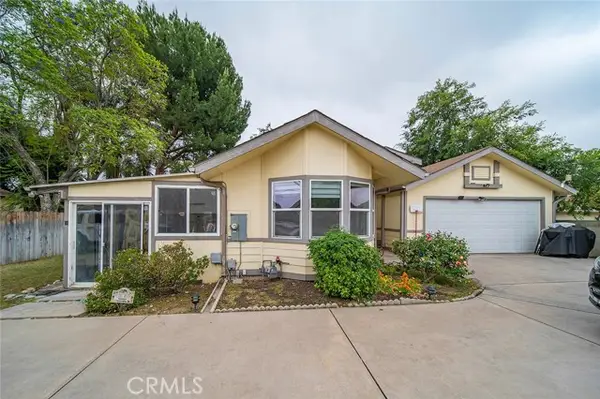 $998,000Active3 beds 2 baths1,523 sq. ft.
4937 Baldwin Avenue, Temple City, CA 91780
MLS# WS26212154Listed by: RE/MAX CHAMPIONS/WC - Open Sat, 2 to 4pmNew
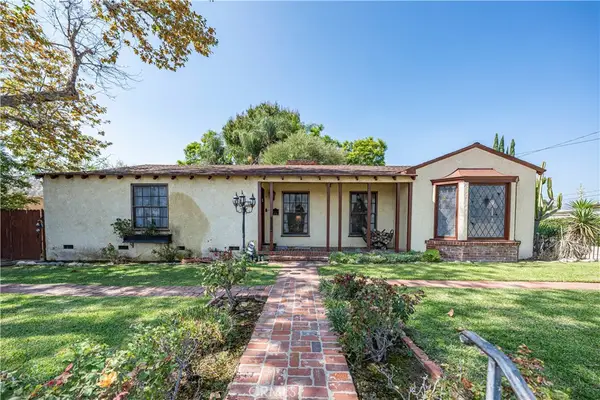 $1,398,000Active4 beds 4 baths2,411 sq. ft.
4935 Baldwin Avenue, Temple City, CA 91780
MLS# WS26212192Listed by: RE/MAX CHAMPIONS/WC - Open Sat, 1 to 4pmNew
 $918,000Active2 beds 2 baths1,198 sq. ft.
9147 Olive Street, Temple City, CA 91780
MLS# AR26211051Listed by: COMPASS - Open Sat, 1 to 4pmNew
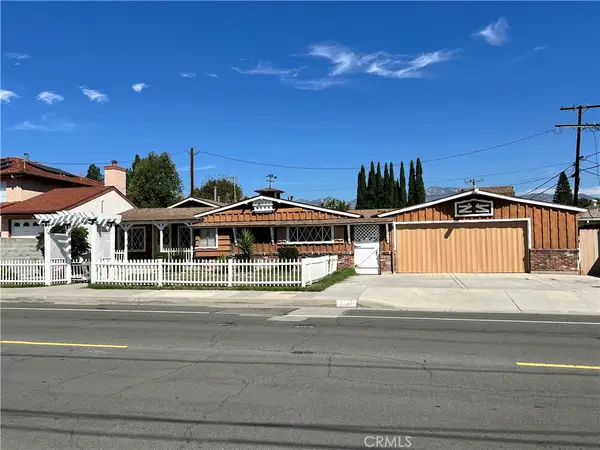 $918,000Active2 beds 2 baths1,198 sq. ft.
9147 Olive Street, Temple City, CA 91780
MLS# AR26211051Listed by: COMPASS - Open Sun, 1 to 3pmNew
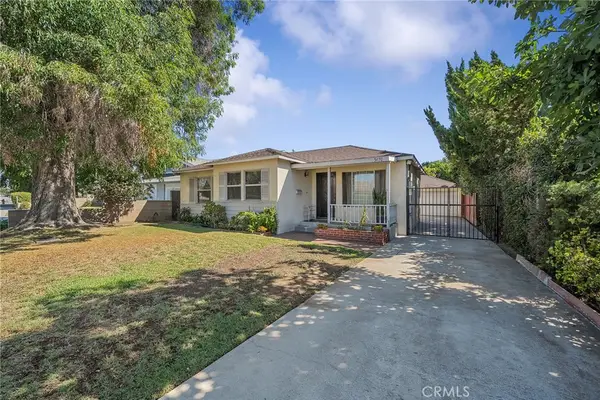 $1,248,000Active4 beds 2 baths1,662 sq. ft.
5470 Encinita Ave, Temple City, CA 91780
MLS# WS26210935Listed by: EXP REALTY OF CALIFORNIA INC - Open Sat, 1 to 4pmNew
 $1,495,000Active5 beds 3 baths1,870 sq. ft.
5452 Loma, Temple City, CA 91780
MLS# TR26211725Listed by: EXP REALTY OF CALIFORNIA INC


Protect your home and budget from life's surprises with an Assurant Home Warranty, backed by a partner that supports you through every step of homeownership. Explore Plans.
© 2026 Better Homes and Gardens Real Estate LLC. An Anywhere Real Estate company. All rights reserved. Better Homes and Gardens® Real Estate is a registered trademark owned by Meredith Operations Corporation, licensed to Better Homes and Gardens Real Estate LLC and used with permission. Better Homes and Gardens Real Estate LLC fully supports the principles of the Fair Housing Act and the Equal Opportunity Act. Listing information is deemed reliable but is not guaranteed accurate.
Each office is independently owned and operated.
Any services or products provided by third parties are not provided by, affiliated with or related to Better Homes and Gardens Real Estate LLC, or its affiliated companies.