
2187 Lake Ysabel Road, Templeton, CA 93465
Local realty services provided by:Better Homes and Gardens Real Estate Property Shoppe
Upcoming open houses
- Tue, Dec 0809:30 am - 11:30 am
Listed by: michelle brown805-226-5500
Office: merrill & associates real estate805-226-5500
MLS#:NS26241511
Source:CRMLS
Price summary
- Price:$2,325,000
- Price per sq. ft.:$627.19
- Monthly HOA dues:$450
About this home
Set against a backdrop of breathtaking panoramic views, this impressive Santa Ysabel Ranch estate offers a compelling blend of spacious interiors, exceptional amenities, and Mediterranean-inspired outdoor living. Encompassing approximately 3,707+/- square feet, the residence features four 4 bedrooms and 4 baths, with a floor plan designed for gracious entertaining and comfortable everyday living. Soaring ceilings and abundant natural light define the expansive great room, flowing into a well-appointed gourmet kitchen with premium appliances, beautiful cabinetry, granite countertops and tiled backsplash, and a sophisticated wet bar. A striking floor-to-ceiling custom wine refrigerator accommodating approximately 720 bottles creates a remarkable focal point for the wine enthusiast or wine storage and display. A spacious laundry room adds everyday convenience. The private primary retreat offers a fireplace, an oversized walk-in closet, and a generous bath with soaking tub, walk-in shower, dual-sink vanity, and dedicated makeup counter. Doors open to a covered patio, where a private outdoor sauna offers a serene escape. Generously proportioned secondary bedrooms provide comfort and privacy, including one with a dedicated study area. The outdoor transformation is truly exceptional. The backyard has been completely reimagined as a luxurious Mediterranean-inspired retreat, evoking the relaxed sophistication of a high-end resort. Thoughtfully curated furnishings, layered textures, and inviting spaces for gathering create an atmosphere of understated elegance. An outdoor kitchen, sparkling in-ground pool and spa, and multiple settings for lounging, dining, and entertaining make this extraordinary outdoor environment a destination in itself. A welcoming front courtyard and mature landscaping enhance the property's appeal, tile and carpet flooring, a spacious 3-car garage, and an expansive driveway add comfort and convenience. With its spectacular panoramic views, generous living spaces, distinctive wine storage, and beautifully transformed outdoor oasis, this Santa Ysabel Ranch estate presents a remarkable opportunity to enjoy the Central Coast lifestyle at its finest. Santa Ysabel Ranch is a gated and guarded community offering 24/7 security, tennis & pickleball courts, walking trails, providing both privacy and convenient access to Paso Robles, Templeton and local wineries....
Contact an agent
Home facts
- Year built:2004
- Subdivision & Development:TempEast(90)
- Listing ID #:NS26241511
- Added:8 day(s) ago
- Updated:November 22, 2026 at 12:33 PM
Rooms and interior
- Bedrooms:4
- Total bathrooms:4
- Full bathrooms:4
- Flooring:Carpet, Tile
- Kitchen Description:Barbecue, Dishwasher, Disposal, Freezer, Gas Range, Ice Maker, Microwave, Pantry, Refrigerator, Self Cleaning Oven
- Living area:3,707 sq. ft.
Heating and cooling
- Cooling:Central Air
- Heating:Forced Air, Solar
- Central air:Yes
Structure and exterior
- Roof:Spanish Tile
- Year built:2004
- Building area:3,707 sq. ft.
- Lot area:1.51 Acres
- Lot Features:Cul De Sac, Drip Irrigation/Bubblers, Front Yard, Gentle Sloping, Irregular Lot, Landscaped, Lawn, Level with Street, Paved, Street Level, Yard
- Architectural Style:Mediterranean
- Construction Materials:Stucco
- Exterior Features:Concrete, Covered, FrontPorch, Open, Patio, Porch, RainGutters, RearPorch, Terrace
- Foundation Description:Slab
- Levels:1 Story
Schools
- High school:Templeton
Utilities
- Water:Private, Water Connected
- Sewer:Septic Tank
Finances and disclosures
- Price:$2,325,000
- Price per sq. ft.:$627.19
Features and amenities
- Appliances:Barbecue, Dishwasher, Disposal, Dryer, Freezer, Washer
- Laundry features:Dryer, Inside, Washer
- Amenities:All Bedrooms Down, Attic, Carbon Monoxide (CO2) Detector, Cathedral Ceilings, Granite Counters, Rain Gutters, Stone Counters, Tankless Water Heater, Tile Counters, Walk In Closets, Walk In Pantry, Water Heater, Water Softner, Wet Bar
- Pool features:Heated, In Ground, Private, Solar Heat
Parking
- Total parking spaces:3
- Parking description:Circular Driveway, Door-Multi, Driveway, Driveway Level, Garage, Garage Faces Front, On Street, Paved
- Garage:Yes
- Garage spaces:3
New listings near 2187 Lake Ysabel Road
- New
 $695,000Active3 beds 3 baths1,396 sq. ft.
351 Calle De Pueblo, Templeton, CA 93465
MLS# SC26248042Listed by: KIMBERLY'S GLOBAL REAL ESTATE CORP
- New
 $990,000Active7 beds 4 baths3,058 sq. ft.
5005 E Highway 41, Templeton, CA 93465
MLS# NS26246272Listed by: OAK SHORES REALTY - New
 $260,000Active2 beds 2 baths1,464 sq. ft.
55 Via San Carlos, Paso Robles, CA 93446
MLS# NS26242005Listed by: MERRILL & ASSOCIATES REAL ESTATE - New
 $998,000Active3 beds 2 baths1,400 sq. ft.
6445 Almond Drive, Templeton, CA 93465
MLS# NS26241724Listed by: GUIDE REAL ESTATE  $3,000,000Active49.89 Acres
145 Templeton Road, Templeton, CA 93465
MLS# PI26237534Listed by: CENTURY 21 MASTERS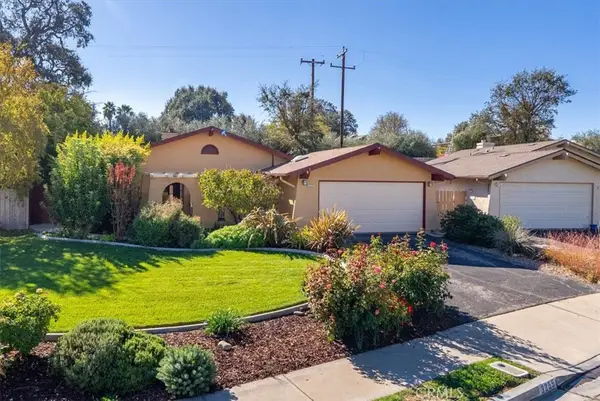 $700,000Active3 beds 2 baths1,259 sq. ft.
3255 Amber, Paso Robles, CA 93446
MLS# NS26225590Listed by: GUIDE REAL ESTATE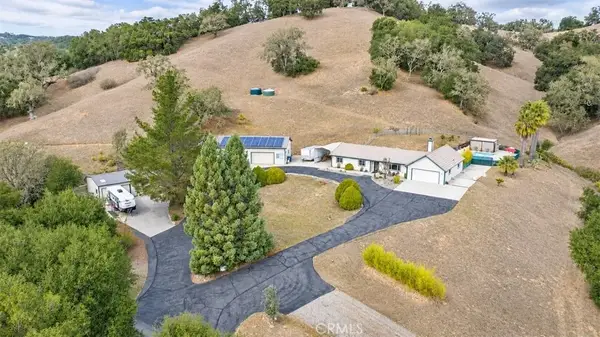 $1,995,000Active3 beds 2 baths2,173 sq. ft.
5880 Saint Stephens Way, Templeton, CA 93465
MLS# NS26201774Listed by: PLATINUM PROPERTIES $1,995,000Active3 beds 2 baths2,173 sq. ft.
5880 Saint Stephens Way, Templeton, CA 93465
MLS# NS26201774Listed by: PLATINUM PROPERTIES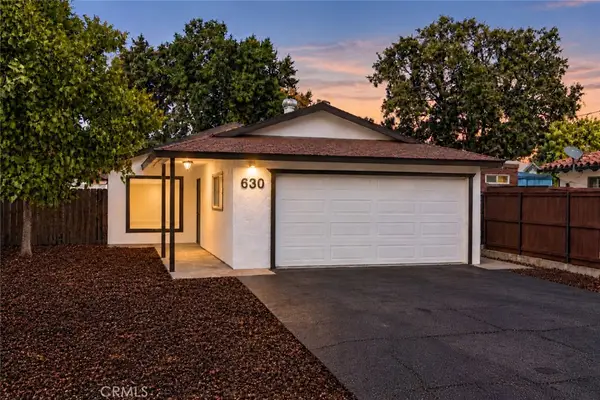 $775,000Active3 beds 2 baths1,170 sq. ft.
630 Forest, Templeton, CA 93465
MLS# NS26230932Listed by: HOME & RANCH SOTHEBY'S INTL


Protect your home and budget from life's surprises with an Assurant Home Warranty, backed by a partner that supports you through every step of homeownership. Explore Plans.
© 2026 Better Homes and Gardens Real Estate LLC. An Anywhere Real Estate company. All rights reserved. Better Homes and Gardens® Real Estate is a registered trademark owned by Meredith Operations Corporation, licensed to Better Homes and Gardens Real Estate LLC and used with permission. Better Homes and Gardens Real Estate LLC fully supports the principles of the Fair Housing Act and the Equal Opportunity Act. Listing information is deemed reliable but is not guaranteed accurate.
Each office is independently owned and operated.
Any services or products provided by third parties are not provided by, affiliated with or related to Better Homes and Gardens Real Estate LLC, or its affiliated companies.