
1244 Arcadia Avenue, Thermal, CA 92274
Local realty services provided by:Better Homes and Gardens Real Estate Champions
1244 Arcadia Avenue,Thermal, CA 92274
$250,000
- 2 Beds
- 2 Baths
- 1,484 sq. ft.
- Single family
- Active
Listed by: candida garcia
Office: bennion deville homes
MLS#:219144459
Source:CA_DAMLS
Price summary
- Price:$250,000
- Price per sq. ft.:$168.46
About this home
BUYER'S WIN! HUGE PRICE REDUCTION! PLUS+INCLUDES THE ADJACENT LOT. Welcome to a cozy and peaceful home in the tranquil community of Thermal. This charming property features 2 bedrooms and 2 bathrooms, along with a spacious living room that flows seamlessly into a welcoming dining area.
An additional third room and bathroom were thoughtfully added within the enclosed covered patio, conveniently located near the laundry area, storage room, and the one-car garage.
The backyard includes a partially started construction area from previous owners, as well as two storage sheds, offering plenty of potential for customization.
A standout feature of this opportunity is the adjacent vacant lot (APN #011-262-003-000), included with the sale. The lot is clean, fully fenced, and ready for a buyer with vision--ideal for expansion, additional storage, or creative outdoor projects.
This is a wonderful chance to become a proud homeowner and bring your ideas to life. Financing options are available, including 100% financing programs suitable for first-time buyers, investors, or anyone seeking a bit more space and privacy away from the crowds....
Contact an agent
Home facts
- Year built:1965
- Subdivision & Development:Not Applicable
- Listing ID #:219144459
- Added:150 day(s) ago
- Updated:August 06, 2026 at 02:22 PM
Rooms and interior
- Bedrooms:2
- Total bathrooms:2
- Full bathrooms:2
- Flooring:Carpet, Linoleum, Mixed
- Dining Description:Dining Area, Formal Dining Room
- Kitchen Description:Formica Counters, Pantry
- Living area:1,484 sq. ft.
Heating and cooling
- Cooling:Air Conditioning, Ceiling Fan(s), Central Air
- Heating:Central, Electric
Structure and exterior
- Year built:1965
- Building area:1,484 sq. ft.
- Lot area:0.23 Acres
- Construction Materials:Stucco
- Exterior Features:Brick - Tile Patio, Concrete Slab Patio
- Levels:1 Story
Utilities
- Water:Water District
- Sewer:Connected and Paid, In
Finances and disclosures
- Price:$250,000
- Price per sq. ft.:$168.46
Features and amenities
- Appliances:Refrigerator
- Laundry features:Laundry Area
Parking
- Parking description:Attached Garage, Covered, Garage, Garage Door Opener
- Garage spaces:1
- Carport spaces:1
New listings near 1244 Arcadia Avenue
- New
 $899,900Active4 beds 2 baths1,536 sq. ft.
89635 81st Avenue, Thermal, CA 92274
MLS# 219151106DAListed by: BERKSHIRE HATHAWAY HOMESERVICES CALIFORNIA PROPERTIES - New
 $450,000Active40.2 Acres
0 81st Ave, Thermal, CA 92274
MLS# OC26170883Listed by: HARCOURTS PRIME PROPERTIES - New
 $14,607,202Active76.88 Acres
0 Harrison St & Ave 76, Thermal, CA 92274
MLS# 219151096Listed by: DESERT PACIFIC PROPERTIES - New
 $18,000Active0.27 Acres
2301 Sand Flower Avenue, Thermal, CA 92274
MLS# 219151052DAListed by: EQUITY UNION - New
 $315,000Active4 beds 3 baths1,472 sq. ft.
3749 Catalina Drive, Thermal, CA 92274
MLS# 219151055DAListed by: KUD PROPERTIES, INC. - New
 $329,000Active3 beds 2 baths1,437 sq. ft.
1240 Indian Ocean Avenue, Thermal, CA 92274
MLS# 219151044DAListed by: DESERT BLOOM REALTY - New
 $14,500Active0.24 Acres
2346 Sand Man Avenue, Thermal, CA 92274
MLS# ND26150560Listed by: LOANSTAR FINANCIAL - New
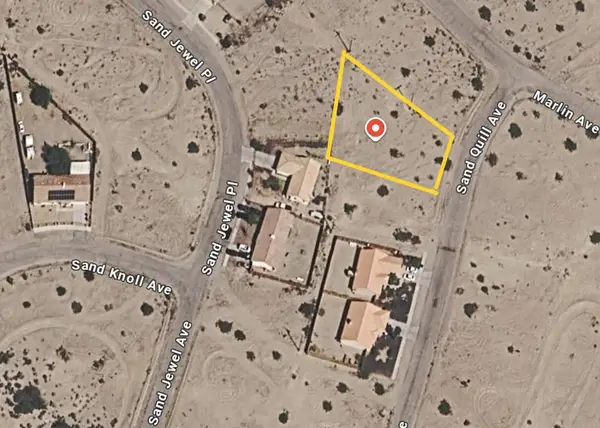 $13,000Active0.35 Acres
2371 Sand Quill Avenue, Thermal, CA 92274
MLS# 219150871DAListed by: DESERT CHOICE REALTY - New
 $16,000Active0.22 Acres
2934 Boston, Thermal, CA 92274
MLS# SR26162517Listed by: KELLER WILLIAMS LUXURY - New
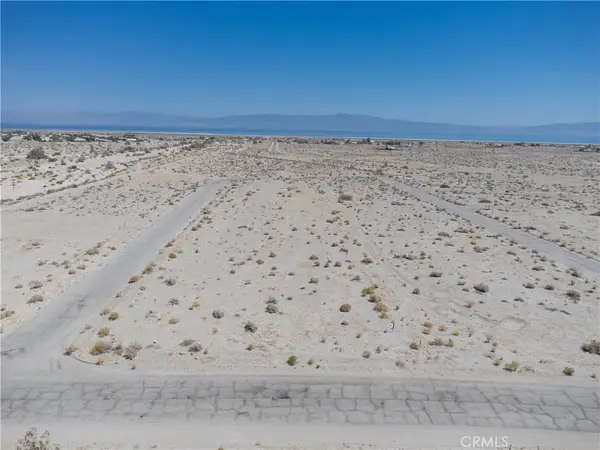 $20,000Active0.25 Acres
2674 Del Norte Ave, Thermal, CA 92274
MLS# IG26165013Listed by: KELLER WILLIAMS REALTY


Protect your home and budget from life's surprises with an Assurant Home Warranty, backed by a partner that supports you through every step of homeownership. Explore Plans.
© 2026 Better Homes and Gardens Real Estate LLC. An Anywhere Real Estate company. All rights reserved. Better Homes and Gardens® Real Estate is a registered trademark owned by Meredith Operations Corporation, licensed to Better Homes and Gardens Real Estate LLC and used with permission. Better Homes and Gardens Real Estate LLC fully supports the principles of the Fair Housing Act and the Equal Opportunity Act. Listing information is deemed reliable but is not guaranteed accurate.
Each office is independently owned and operated.
Any services or products provided by third parties are not provided by, affiliated with or related to Better Homes and Gardens Real Estate LLC, or its affiliated companies.