
1967 Sterling Avenue, Thermal, CA 92274
Local realty services provided by:Better Homes and Gardens Real Estate Everything Real Estate
1967 Sterling Avenue,Thermal, CA 92274
$315,000
- 3 Beds
- 2 Baths
- 1,560 sq. ft.
- Single family
- Active
Listed by: hosiris campos diaz
Office: desert bloom realty760-455-3777
MLS#:219148374DA
Source:CRMLS
Price summary
- Price:$315,000
- Price per sq. ft.:$201.92
About this home
Now available for easy showings, this beautifully remodeled 3 bed, 2 bath corner lot gem in Salton City offering panoramic mountain, desert, and sea views. Fully updated with granite countertops, new carpet, fresh paint, and stainless steel appliances--ready for you to move in. The spacious open-concept great room and fenced yard (with RV gate and playset) make it perfect for relaxing or entertaining. Close to local amenities, come see why this one stands out. Schedule your tour today!
Contact an agent
Home facts
- Year built:2006
- Subdivision & Development:Salton City
- Listing ID #:219148374DA
- Added:93 day(s) ago
- Updated:August 28, 2026 at 02:39 PM
Rooms and interior
- Bedrooms:3
- Total bathrooms:2
- Full bathrooms:2
- Flooring:Carpet, Laminate
- Kitchen Description:Electric Cooktop
- Living area:1,560 sq. ft.
Heating and cooling
- Heating:Central Furnace, Electric
Structure and exterior
- Roof:Tile
- Year built:2006
- Building area:1,560 sq. ft.
- Lot area:0.2 Acres
- Lot Features:Corner Lot
- Architectural Style:Mediterranean
- Construction Materials:Stucco
Schools
- Elementary school:Sea View
Finances and disclosures
- Price:$315,000
- Price per sq. ft.:$201.92
Features and amenities
- Appliances:Electric Cooktop, Electric Water Heater
Parking
- Total parking spaces:4
- Parking description:Direct Access, Driveway, Garage, Garage Door Opener
- Garage:Yes
- Garage spaces:2
New listings near 1967 Sterling Avenue
- New
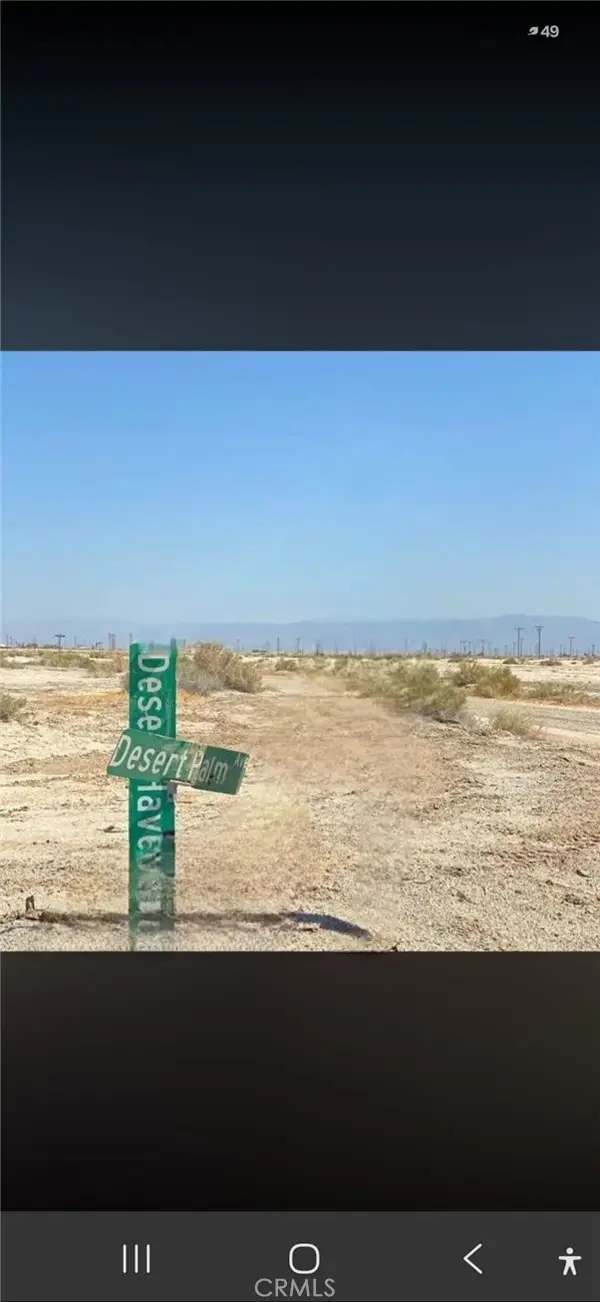 $22,000Active0.26 Acres
982 Desert View Ave, Thermal, CA 92274
MLS# DW26187434Listed by: PRIME TIME REALTY & ASSOCIATES
- New
 $7,000Active0.21 Acres
2392 Sand Flower, Thermal, CA 92274
MLS# IG26182989Listed by: KELLER WILLIAMS-LA QUINTA - New
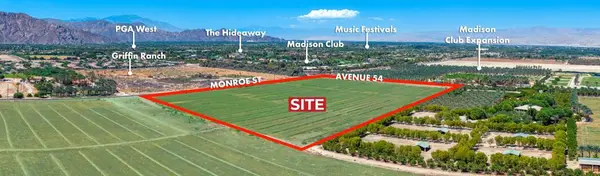 $3,200,000Active28.43 Acres
0 Ave 54, Thermal, CA 92274
MLS# 219151910DAListed by: DESERT PACIFIC PROPERTIES - New
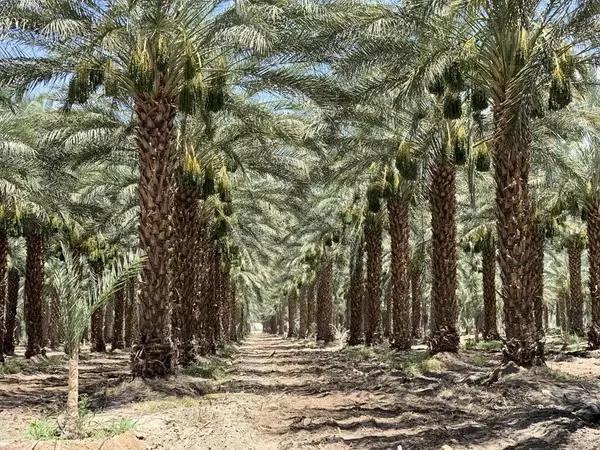 $11,651,400Active0 Acres
0 Pierce St & Airport Blvd, Thermal, CA 92274
MLS# 219058929DAListed by: DESERT PACIFIC PROPERTIES - New
 $16,978,250Active0 Acres
0 Ave 74 & Pierce St, Thermal, CA 92274
MLS# 219086007DAListed by: DESERT PACIFIC PROPERTIES - New
 $1,456,800Active0 Acres
0 Nwc Pierce St & Ave 64, Thermal, CA 92274
MLS# 219106942DAListed by: DESERT PACIFIC PROPERTIES - New
 $2,625,000Active0 Acres
0 N Ave 62 & Pierce St, Thermal, CA 92274
MLS# 219106949DAListed by: DESERT PACIFIC PROPERTIES - New
 $625,000Active0 Acres
0 Ave 67 & Van Buren St, Thermal, CA 92274
MLS# 219112475DAListed by: DESERT PACIFIC PROPERTIES - New
 $4,200,600Active0 Acres
87200 Airport Blvd, Thermal, CA 92274
MLS# 219121417DAListed by: DESERT PACIFIC PROPERTIES - New
 $4,247,000Active0 Acres
85884 Airport Blvd, Thermal, CA 92274
MLS# 219121495DAListed by: DESERT PACIFIC PROPERTIES


Protect your home and budget from life's surprises with an Assurant Home Warranty, backed by a partner that supports you through every step of homeownership. Explore Plans.
© 2026 Better Homes and Gardens Real Estate LLC. An Anywhere Real Estate company. All rights reserved. Better Homes and Gardens® Real Estate is a registered trademark owned by Meredith Operations Corporation, licensed to Better Homes and Gardens Real Estate LLC and used with permission. Better Homes and Gardens Real Estate LLC fully supports the principles of the Fair Housing Act and the Equal Opportunity Act. Listing information is deemed reliable but is not guaranteed accurate.
Each office is independently owned and operated.
Any services or products provided by third parties are not provided by, affiliated with or related to Better Homes and Gardens Real Estate LLC, or its affiliated companies.