
2385 Oahu Lane, Thermal, CA 92274
Local realty services provided by:Better Homes and Gardens Real Estate Champions
2385 Oahu Lane,Thermal, CA 92274
$285,000
- 3 Beds
- 3 Baths
- 1,950 sq. ft.
- Single family
- Active
Listed by: candida garcia
Office: bennion deville homes
MLS#:219155697
Source:CA_DAMLS
Price summary
- Price:$285,000
- Price per sq. ft.:$146.15
About this home
WELCOME TO THIS BEAUTIFULLY UPGRADED DESERT RETREAT!
Set against expansive desert skies with breathtaking mountain and lake views, this exceptional property offers privacy, space, and flexibility on nearly one acre at the end of a quiet cul-de-sac. Designed for relaxed indoor-outdoor living, this well-maintained home features 2 bedrooms, a versatile bonus room that can serve as a third bedroom or office, 3 bathrooms, and approximately 1,950 square feet of inviting living space. Pride of ownership is evident throughout. The thoughtfully designed floor plan creates a seamless flow between the living, dining, and kitchen areas, making the home both comfortable and functional. Recent upgrades include a remodeled kitchen, updated primary and guest bathrooms, fresh interior paint, new plumbing, stylish wood-look flooring throughout the bedrooms, bathrooms, and kitchen, ceiling fans, and a well-maintained HVAC system with recently cleaned and sanitized ductwork.The kitchen offers a warm and welcoming atmosphere with a cozy breakfast nook and convenient pantry. Just off the main living area, the bonus room provides endless possibilities as a home office, hobby room, guest suite, or peaceful retreat. Large windows fill the home with natural light while showcasing stunning lake and mountain views.Both bathrooms feature walk-in tubs and showers, combining comfort, accessibility, and modern convenience. Additional highlights include a charming TV room and an inviting entry accented by a cheerful blue front door.Outdoor living is equally impressive. As the largest home on the street, this property offers a covered side patio, a spacious side yard with an outdoor shower perfect for warm summer days, and plenty of room for entertaining family and friends. A second patio in the backyard provides another relaxing space to enjoy the peaceful surroundings.The oversized detached two-car garage/workshop is ideal for hobbies, projects, and storage, and includes its own half bath for added convenience.Whether you're looking for a full-time residence, a tranquil desert getaway, or an investment opportunity with potential for RV&V or short-term rental use, this property delivers exceptional value. Enjoy peaceful mornings, spectacular sunsets, wide-open skies, and the freedom of desert living.A rare and beautifully maintained gem with NO HOA! Scheduled your showing, this gem won't last!...
Contact an agent
Home facts
- Year built:1991
- Subdivision & Development:Salton City
- Listing ID #:219155697
- Added:1 day(s) ago
- Updated:November 09, 2026 at 06:51 AM
Rooms and interior
- Bedrooms:3
- Total bathrooms:3
- Full bathrooms:2
- Half bathrooms:1
- Flooring:Laminate
- Bathrooms Description:Shower & Tub
- Kitchen Description:Pantry
- Bedroom Description:Walk In Closet
- Living area:1,950 sq. ft.
Heating and cooling
- Cooling:Air Conditioning, Ceiling Fan(s), Central Air
- Heating:Central, Electric, Fireplace(s)
Structure and exterior
- Year built:1991
- Building area:1,950 sq. ft.
- Lot area:0.75 Acres
- Lot Features:Cul-De-Sac
- Exterior Features:Covered Patio
- Foundation Description:Permanent
- Levels:1 Story, One Level
Utilities
- Water:Water District
Finances and disclosures
- Price:$285,000
- Price per sq. ft.:$146.15
Features and amenities
- Appliances:Refrigerator, Washer
- Laundry features:Laundry Area
- Amenities:Cable TV, Partially
Parking
- Parking description:Detached Garage, Driveway, Garage, Garage Door Opener
- Garage spaces:2
New listings near 2385 Oahu Lane
- New
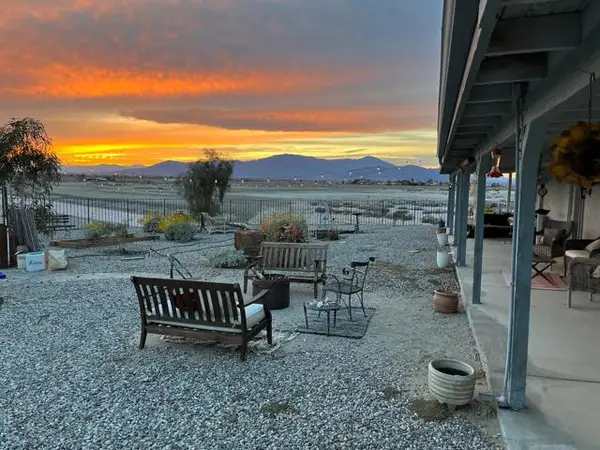 $285,000Active3 beds 3 baths1,950 sq. ft.
2385 Oahu Lane, Thermal, CA 92274
MLS# 219155697DAListed by: BENNION DEVILLE HOMES
- New
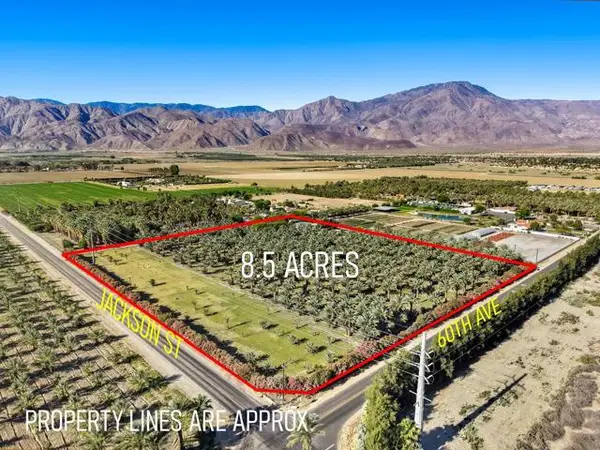 Listed by BHGRE$2,500,000Active8.51 Acres
82955 Avenue 60, Thermal, CA 92274
MLS# 219155559DAListed by: BETTER HOMES AND GARDENS REAL ESTATE - New
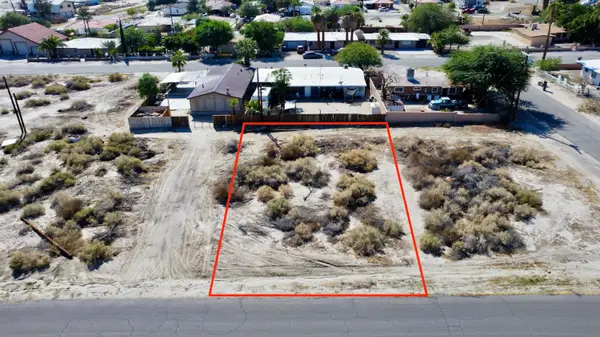 $22,000Active0.14 Acres
83 Carmel Avenue, Thermal, CA 92274
MLS# 219155577Listed by: HOMESMART - New
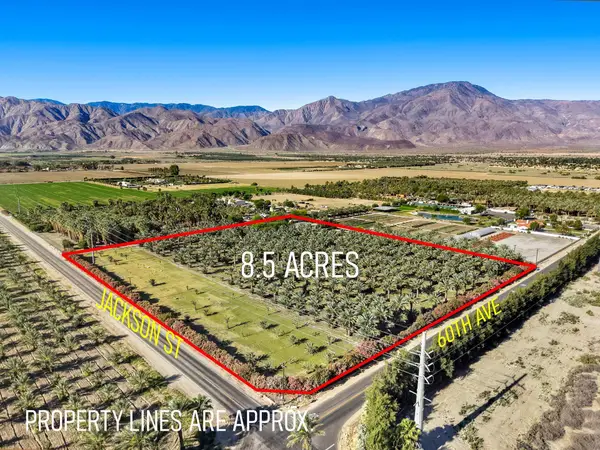 Listed by BHGRE$2,500,000Active8.51 Acres
82955 Avenue 60, Thermal, CA 92274
MLS# 219155559Listed by: BETTER HOMES AND GARDENS REAL ESTATE - New
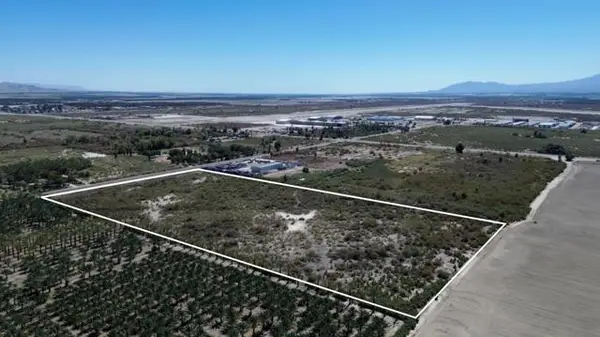 $1,690,000Active19.52 Acres
55998 Tyler Street, Thermal, CA 92274
MLS# 219155056DAListed by: MEADE COMMERCIAL INC. - New
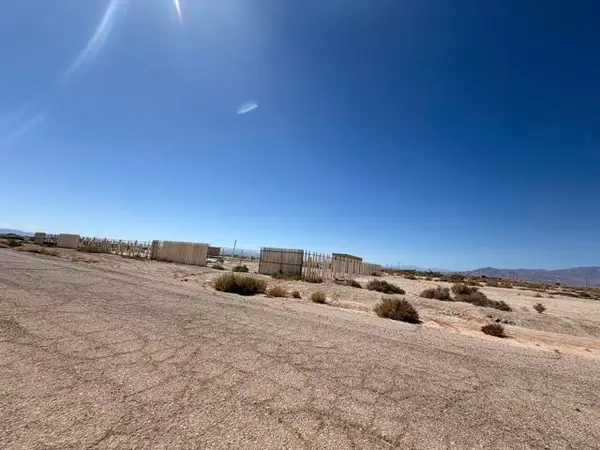 $20,000Active0.24 Acres
2055 Seaview Drive, Thermal, CA 92274
MLS# 219155395DAListed by: DESERT BLOOM REALTY - New
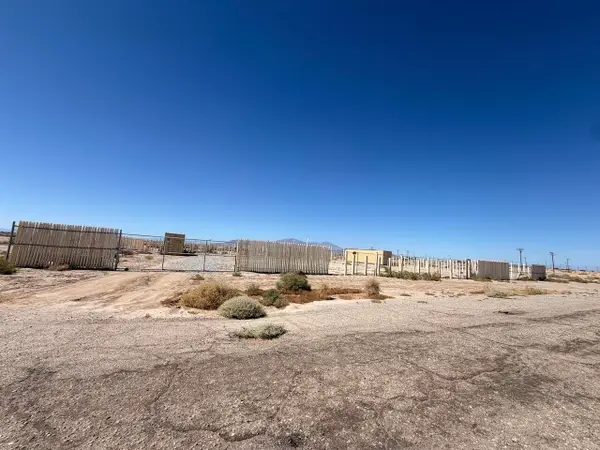 $20,000Active0.24 Acres
2047 Seaview Drive, Thermal, CA 92274
MLS# 219155391Listed by: DESERT BLOOM REALTY - New
 $20,000Active0.24 Acres
2055 Seaview Drive, Thermal, CA 92274
MLS# 219155395Listed by: DESERT BLOOM REALTY - New
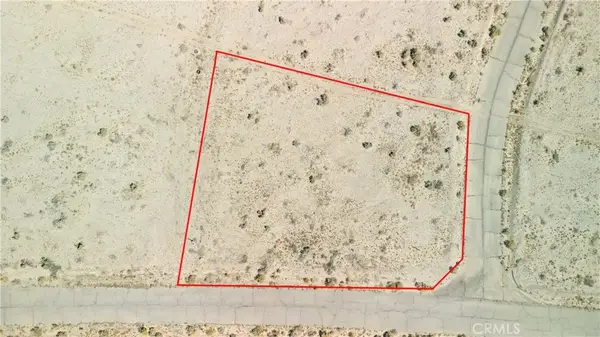 $15,900Active0 Acres
2711 Twin Lakes, Thermal, CA 92274
MLS# ND26226306Listed by: LOANSTAR FINANCIAL


Protect your home and budget from life's surprises with an Assurant Home Warranty, backed by a partner that supports you through every step of homeownership. Explore Plans.
© 2026 Better Homes and Gardens Real Estate LLC. An Anywhere Real Estate company. All rights reserved. Better Homes and Gardens® Real Estate is a registered trademark owned by Meredith Operations Corporation, licensed to Better Homes and Gardens Real Estate LLC and used with permission. Better Homes and Gardens Real Estate LLC fully supports the principles of the Fair Housing Act and the Equal Opportunity Act. Listing information is deemed reliable but is not guaranteed accurate.
Each office is independently owned and operated.
Any services or products provided by third parties are not provided by, affiliated with or related to Better Homes and Gardens Real Estate LLC, or its affiliated companies.