
2469 Shore Life Avenue, Thermal, CA 92274
Local realty services provided by:Better Homes and Gardens Real Estate Champions
2469 Shore Life Avenue,Thermal, CA 92274
$265,000
- 3 Beds
- 2 Baths
- 1,295 sq. ft.
- Single family
- Active
Listed by: rosa maria rodriguez
Office: desert sands realty
MLS#:219148563
Source:CA_DAMLS
Price summary
- Price:$265,000
- Price per sq. ft.:$204.63
About this home
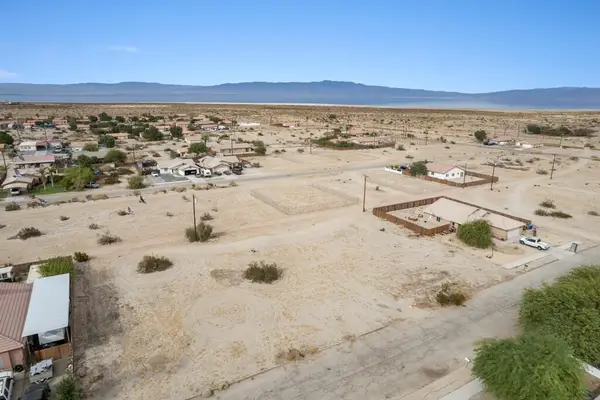
Back on The Market with New Interior Paint! Welcome to this charming single-story home in Salton City offering 3 bedrooms, 2 bathrooms, and approximately 1,295 sq ft of living space on a spacious 10,000+ sq. ft lot. Built in 2005, this home features an open floor plan, granite kitchen countertops, tile and carpet flooring. New HVAC was installed 1 year ago with New water heater and new Garage door motor. Property will also have new interior paint before the close of escrow. With valuable RV access/parking. Enjoy a covered patio, fenced backyard, and expansive desert and valley views. Conveniently located near schools, Shopping, and Highway 86, This property offers a great opportunity for first-time buyers, investors, or anyone seeking affordable desert living with room to grow.
Contact an agent
Home facts
- Year built:2005
- Subdivision & Development:Not Applicable
- Listing ID #:219148563
- Added:117 day(s) ago
- Updated:September 25, 2026 at 02:40 PM
Rooms and interior
- Bedrooms:3
- Total bathrooms:2
- Full bathrooms:2
- Flooring:Carpet, Tile
- Dining Description:Dining Room
- Kitchen Description:Granite Counters
- Living area:1,295 sq. ft.
Heating and cooling
- Cooling:Air Conditioning, Central Air
- Heating:Central, Forced Air, Propane Gas
Structure and exterior
- Year built:2005
- Building area:1,295 sq. ft.
- Lot area:0.23 Acres
- Levels:1 Story
Utilities
- Sewer:Connected and Paid, In
Finances and disclosures
- Price:$265,000
- Price per sq. ft.:$204.63
Features and amenities
- Laundry features:Laundry Area
Parking
- Parking description:Attached Garage, Driveway, Garage
- Garage spaces:2
New listings near 2469 Shore Life Avenue
- New
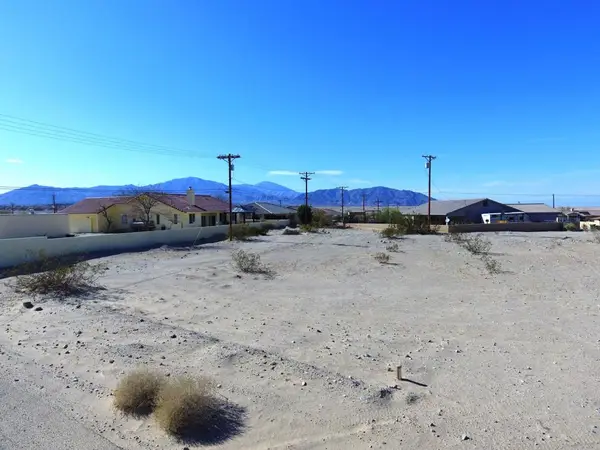 $35,000Active0.41 Acres
1518 Thunderbird Avenue, Thermal, CA 92274
MLS# 219153219DAListed by: VYLLA HOME, INC. - New
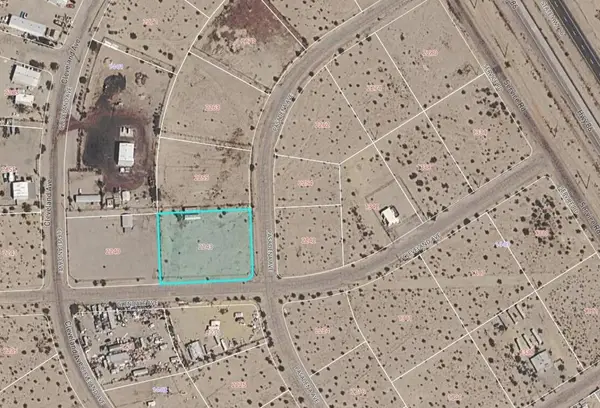 $149,000Active1.2 Acres
2243 Pasadena Avenue, Thermal, CA 92274
MLS# 219153220DAListed by: VYLLA HOME, INC. - New
 $26,000,000Active246.52 Acres
82501 65th Avenue, Thermal, CA 92274
MLS# 219153177Listed by: DESERT PACIFIC PROPERTIES - New
 $5,500Active0.27 Acres
2196 Palm Way Way, Thermal, CA 92274
MLS# 219153143Listed by: C 21 COACHELLA VALLEY RE - New
 $5,739,000Active4 beds 6 baths9,110 sq. ft.
86768 Rogers Way, Thermal, CA 92274
MLS# 219153103Listed by: DESERT PACIFIC PROPERTIES - New
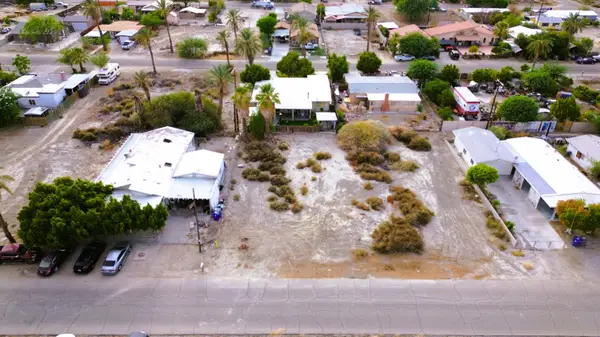 $35,000Active0.12 Acres
3865 Palm Drive, Thermal, CA 92274
MLS# 219153086Listed by: C 21 COACHELLA VALLEY RE - New
 $450,000Active4 beds 3 baths2,870 sq. ft.
1251 Riviera Circle, Thermal, CA 92274
MLS# 219153066Listed by: MY DESERT REALTY, INC. - New
 $500Active0 Acres
0 Cerritos Ave, Thermal, CA 92274
MLS# AR26206388Listed by: MOON REALTY - New
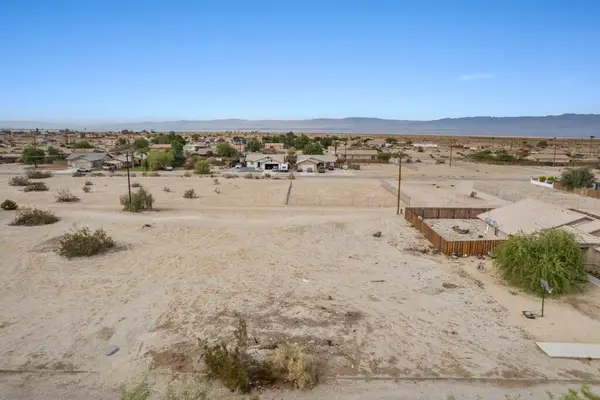 $22,500Active0.22 Acres
1224 Black Sea Avenue, Thermal, CA 92274
MLS# 219153046Listed by: REDFIN CORPORATION - New
 $22,500Active0.22 Acres
1226 Black Sea Avenue, Thermal, CA 92274
MLS# 219153047Listed by: REDFIN CORPORATION


Protect your home and budget from life's surprises with an Assurant Home Warranty, backed by a partner that supports you through every step of homeownership. Explore Plans.
© 2026 Better Homes and Gardens Real Estate LLC. An Anywhere Real Estate company. All rights reserved. Better Homes and Gardens® Real Estate is a registered trademark owned by Meredith Operations Corporation, licensed to Better Homes and Gardens Real Estate LLC and used with permission. Better Homes and Gardens Real Estate LLC fully supports the principles of the Fair Housing Act and the Equal Opportunity Act. Listing information is deemed reliable but is not guaranteed accurate.
Each office is independently owned and operated.
Any services or products provided by third parties are not provided by, affiliated with or related to Better Homes and Gardens Real Estate LLC, or its affiliated companies.