
58149 E Park Lane, Thermal, CA 92274
Local realty services provided by:Better Homes and Gardens Real Estate Napolitano & Associates
58149 E Park Lane,Thermal, CA 92274
$597,777
- 4 Beds
- 4 Baths
- 1,730 sq. ft.
- Single family
- Active
Listed by: the pena group, carlos pena
Office: the real estate company inc
MLS#:219151226DA
Source:San Diego MLS via CRMLS
Price summary
- Price:$597,777
- Price per sq. ft.:$345.54
About this home
Completely remodeled in 2023 must see to appreciate. NEW EVERYthiNG... New texture, new paint, new ceilings, new flooring, baseboard, new kitchen, bathrooms, new roof, new mini split in every room, pavers outside around the house, a complete redo. Plus a golf putting green in back yard for your golf putt improvement. This private RANCHITO is in the path of growth and would be great for a contractor or an Airbnb use. Please check with local governments for short term rental licenses before purchasing. The main house is three bedroom and two bath. The attached NextGen Casita/Studio has it's own bath room and hot pad area for convenience. And there's additional half a bath opening to the outside of the home. All on a private street on approximately HALF ACRE LOT. Make your appointment ASAP its sure to go fast.Must see to appreciate.
Contact an agent
Home facts
- Year built:1943
- Listing ID #:219151226DA
- Added:28 day(s) ago
- Updated:September 03, 2026 at 02:42 PM
Rooms and interior
- Bedrooms:4
- Total bathrooms:4
- Full bathrooms:3
- Half bathrooms:1
- Flooring:Laminate
- Living area:1,730 sq. ft.
Heating and cooling
- Cooling:Electric
Structure and exterior
- Year built:1943
- Building area:1,730 sq. ft.
- Levels:1 Story
Utilities
- Sewer:Conventional Septic
Finances and disclosures
- Price:$597,777
- Price per sq. ft.:$345.54
Parking
- Total parking spaces:12
- Parking description:Direct Garage Access
 This information is deemed reliable but not guaranteed. You should rely on this information only to decide whether or not to further investigate a particular property. BEFORE MAKING ANY OTHER DECISION, YOU SHOULD PERSONALLY INVESTIGATE THE FACTS (e.g. square footage and lot size) with the assistance of an appropriate professional. You may use this information only to identify properties you may be interested in investigating further. All uses except for personal, non-commercial use in accordance with the foregoing purpose are prohibited. Redistribution or copying of this information, any photographs or video tours is strictly prohibited. This information is derived from the Internet Data Exchange (IDX) service provided by San Diego MLS®. Displayed property listings may be held by a brokerage firm other than the broker and/or agent responsible for this display. The information and any photographs and video tours and the compilation from which they are derived is protected by copyright. Compilation © 2020 San Diego MLS®, Inc.
New listings near 58149 E Park Lane
- New
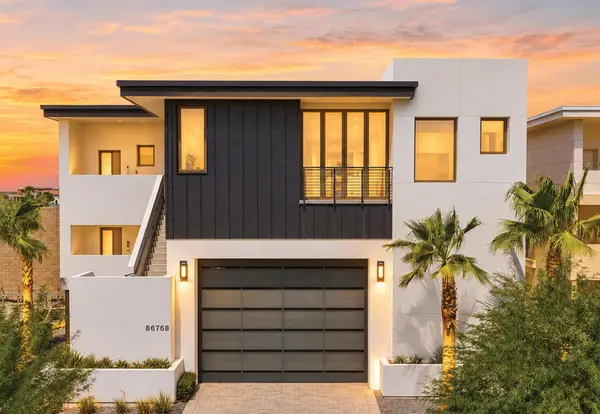 $5,739,000Active4 beds 6 baths9,110 sq. ft.
86768 Rogers Way, Thermal, CA 92274
MLS# 219153103DAListed by: DESERT PACIFIC PROPERTIES - New
 $5,500Active0.27 Acres
2196 Palm Way Way, Thermal, CA 92274
MLS# 219153143Listed by: C 21 COACHELLA VALLEY RE - New
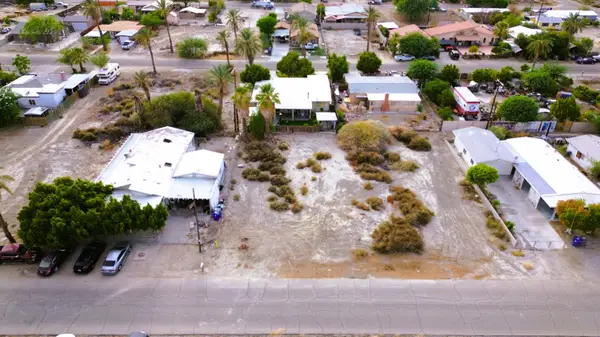 $35,000Active0.12 Acres
3865 Palm Drive, Thermal, CA 92274
MLS# 219153086Listed by: C 21 COACHELLA VALLEY RE - New
 $450,000Active4 beds 3 baths2,870 sq. ft.
1251 Riviera Circle, Thermal, CA 92274
MLS# 219153066Listed by: MY DESERT REALTY, INC. - New
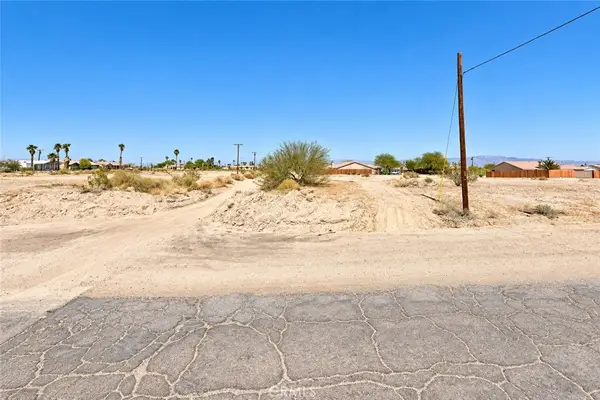 $500Active0.23 Acres
0 Cerritos Ave, Thermal, CA 92274
MLS# AR26206388Listed by: MOON REALTY - New
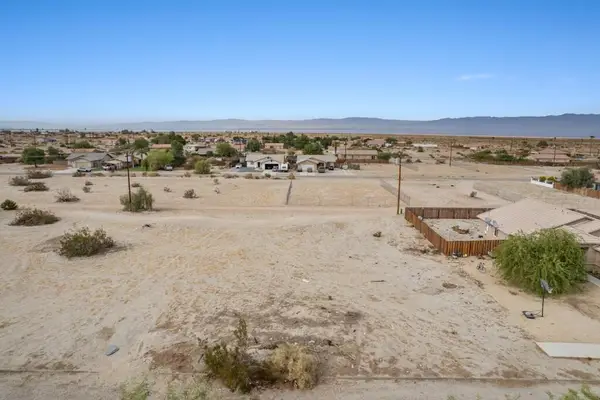 $22,500Active0.22 Acres
1224 Black Sea Avenue, Thermal, CA 92274
MLS# 219153046DAListed by: REDFIN CORPORATION - New
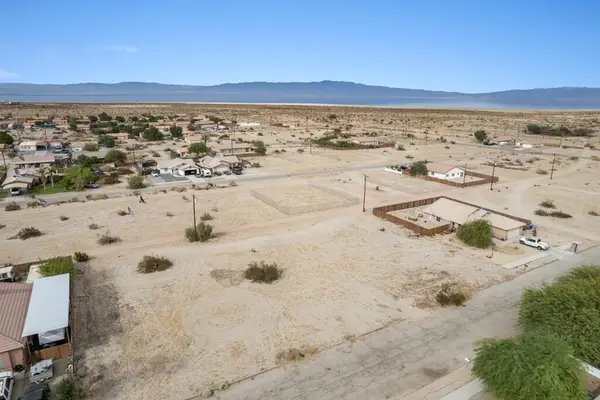 $22,500Active0.22 Acres
1226 Black Sea Avenue, Thermal, CA 92274
MLS# 219153047DAListed by: REDFIN CORPORATION - New
 $14,000Active0.22 Acres
1484 Beach Club, Thermal, CA 92274
MLS# IG26204737Listed by: BERKSHIRE HATHAWAY HOMESERVICES CALIFORNIA REALTY - New
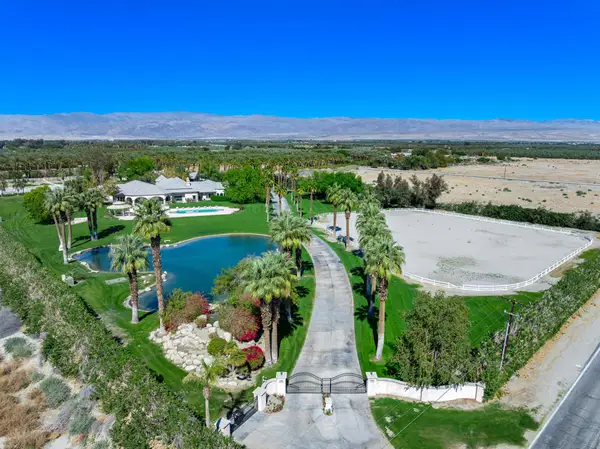 $5,999,000Active9 beds 13 baths16,627 sq. ft.
82820 Avenue 54, Thermal, CA 92274
MLS# 219152884DAListed by: COMPASS - New
 $19,999Active0.23 Acres
1273 Arctic Avenue, Thermal, CA 92274
MLS# 219152806DAListed by: EQUITY SMART REAL ESTATE SERVI


Protect your home and budget from life's surprises with an Assurant Home Warranty, backed by a partner that supports you through every step of homeownership. Explore Plans.
© 2026 Better Homes and Gardens Real Estate LLC. An Anywhere Real Estate company. All rights reserved. Better Homes and Gardens® Real Estate is a registered trademark owned by Meredith Operations Corporation, licensed to Better Homes and Gardens Real Estate LLC and used with permission. Better Homes and Gardens Real Estate LLC fully supports the principles of the Fair Housing Act and the Equal Opportunity Act. Listing information is deemed reliable but is not guaranteed accurate.
Each office is independently owned and operated.
Any services or products provided by third parties are not provided by, affiliated with or related to Better Homes and Gardens Real Estate LLC, or its affiliated companies.