
61005 Watkins Glen Drive, Thermal, CA 92274
Local realty services provided by:Better Homes and Gardens Real Estate Champions
61005 Watkins Glen Drive,Thermal, CA 92274
$4,300,000
- 2 Beds
- 4 Baths
- 5,525 sq. ft.
- Single family
- Active
Listed by: susan harvey, emily a harvey
Office: desert pacific properties
MLS#:219151206
Source:CA_DAMLS
Price summary
- Price:$4,300,000
- Price per sq. ft.:$778.28
- Monthly HOA dues:$3,200
About this home
(Villa #90) Sleek and contemporary approximately 5,525* SF two-story Villa with premium lot located ''OnTrack'' at the carousel. The ultimate space for entertaining, with dual primary suites, 2 full baths, 2 half baths, elevator, a spacious 10-car gallery-style garage with viewing deck above, and oversized patio deck with speakers for unparalleled outdoor living and entertainment while viewing the track. Garage space for approximately 10 cars as currently configured, or with the vaulted ceilings it can accommodate automotive lifts to significantly expand vehicle capacity. Track access easement to the north of the property provides added privacy, ensuring no villa will be built there. The Thermal Club Motorsports facility has 5 miles of private pavement and luxury amenities including two clubhouses, three restaurants, meeting and banquet building, full service spa, fitness center, a highly appointed 48-villa hotel, tennis, pickleball, kids club, karting, racing, driver training, storage and repair facilities. Purchasing a Villa at The Thermal Club requires purchasing a membership. Furnishings included, with the exception of wall art, office furniture, and garage tool chests. *We cannot guarantee the accuracy or square footage, lot size or other information concerning the condition or features of property provided by the Seller or obtained from public records or other sources. The Buyer is advised to independently verify the accuracy of all information through personal and professional inspections.* Appointment only. Please call Susan Harvey at (760) 250-8992....
Contact an agent
Home facts
- Year built:2023
- Subdivision & Development:Thermal
- Listing ID #:219151206
- Added:5 day(s) ago
- Updated:August 13, 2026 at 02:32 PM
Rooms and interior
- Bedrooms:2
- Total bathrooms:4
- Full bathrooms:2
- Half bathrooms:2
- Flooring:Ceramic Tile
- Dining Description:Living/Dining Combo
- Bathrooms Description:Double Vanity(s), Powder Room, Shower Stall
- Kitchen Description:Island
- Bedroom Description:Walk In Closet
- Living area:5,525 sq. ft.
Heating and cooling
- Cooling:Air Conditioning
- Heating:Central
Structure and exterior
- Year built:2023
- Building area:5,525 sq. ft.
- Lot area:0.17 Acres
- Lot Features:Level, Rectangular Lot, Single Lot
- Architectural Style:Contemporary, Modern
- Exterior Features:Deck Patio, Sprinkler System, Sprinkler Timer, Sprinklers
- Levels:2 Story, One Level, Two Levels
Utilities
- Water:Water District
- Sewer:On Site
Finances and disclosures
- Price:$4,300,000
- Price per sq. ft.:$778.28
Features and amenities
- Appliances:Refrigerator, Washer
- Laundry features:Laundry Area
- Amenities:24 Hour Security, Community, Furnished, Gated Community
Parking
- Parking description:Attached Garage, Covered, Driveway, Garage, Garage Door Opener, Guest, Guest Parking, On Street, Unassigned
- Garage spaces:10
New listings near 61005 Watkins Glen Drive
- New
 $13,500Active0.25 Acres
2696 Balsa Avenue, Thermal, CA 92274
MLS# CL26871253PSListed by: CAPITIS REAL ESTATE - New
 $21,900Active0 Acres
3385 Cal, Thermal, CA 92274
MLS# HD26175558Listed by: REALTY ONE GROUP EMPIRE - New
 $265,000Active3 beds 1 baths896 sq. ft.
1048 Sea Raider Avenue, Thermal, CA 92274
MLS# 219151328DAListed by: ROA CALIFORNIA INC. - New
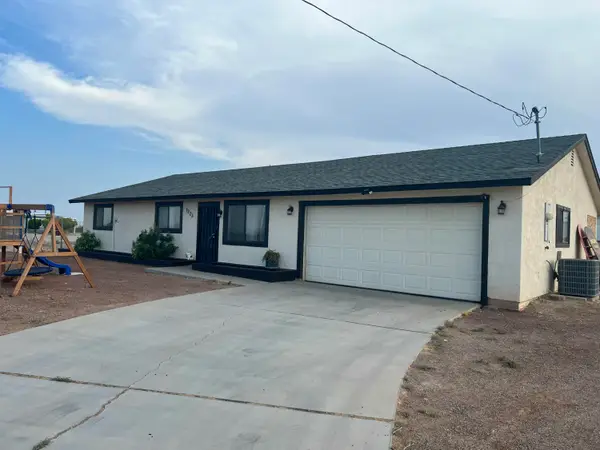 $324,999Active4 beds 2 baths1,296 sq. ft.
1223 Glendale Avenue, Thermal, CA 92274
MLS# 219151231Listed by: KELLER WILLIAMS REALTY - New
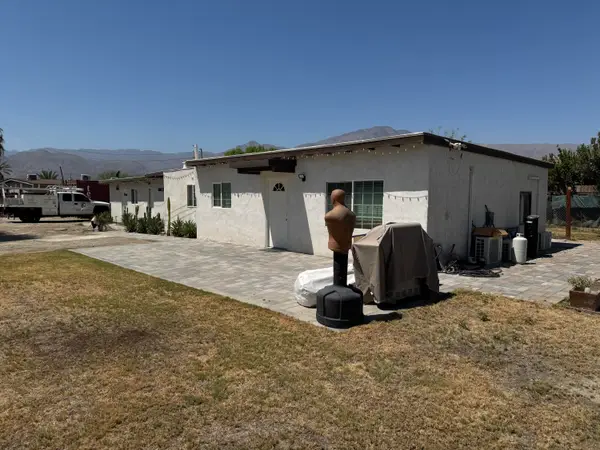 $597,777Active4 beds 4 baths1,730 sq. ft.
58149 E Park Lane, Thermal, CA 92274
MLS# 219151226Listed by: THE REAL ESTATE COMPANY INC - New
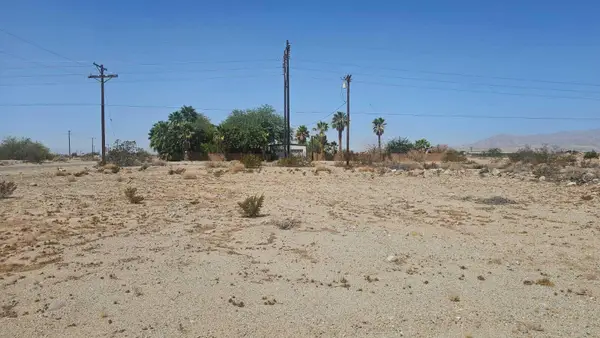 $15,000Active0.23 Acres
2397 Fullerton Avenue, Thermal, CA 92274
MLS# 219151192Listed by: EQUITY SMART REAL ESTATE SERVI - Open Thu, 10am to 1pmNew
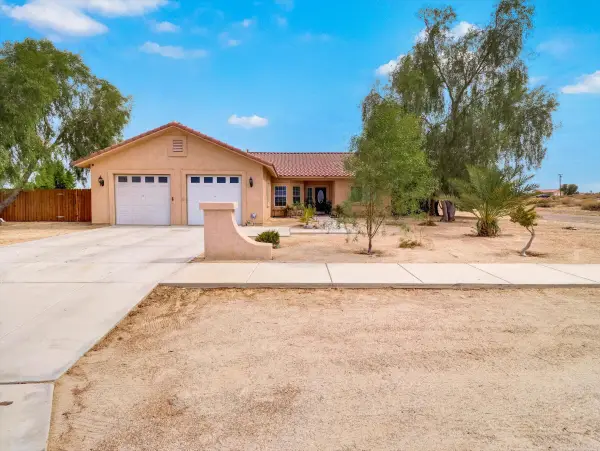 $339,000Active3 beds 2 baths1,780 sq. ft.
1081 Aberdeen Drive, Thermal, CA 92274
MLS# 219151177Listed by: EQUITY UNION - New
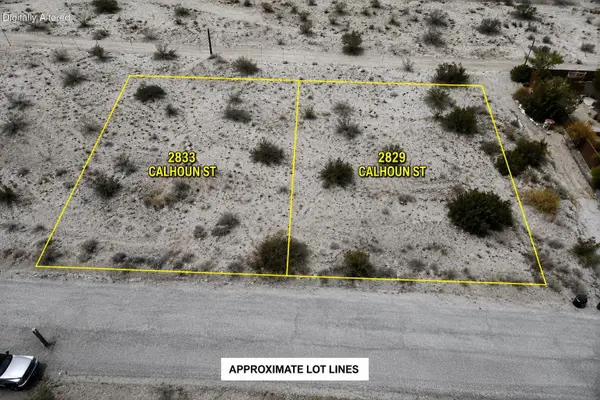 $40,900Active0.22 Acres
2833 Calhoun Street, Thermal, CA 92274
MLS# 219151171Listed by: WINDERMERE REAL ESTATE - New
 $450,000Active0 Acres
0 81st Ave, Thermal, CA 92274
MLS# OC26170883Listed by: HARCOURTS PRIME PROPERTIES


Protect your home and budget from life's surprises with an Assurant Home Warranty, backed by a partner that supports you through every step of homeownership. Explore Plans.
© 2026 Better Homes and Gardens Real Estate LLC. An Anywhere Real Estate company. All rights reserved. Better Homes and Gardens® Real Estate is a registered trademark owned by Meredith Operations Corporation, licensed to Better Homes and Gardens Real Estate LLC and used with permission. Better Homes and Gardens Real Estate LLC fully supports the principles of the Fair Housing Act and the Equal Opportunity Act. Listing information is deemed reliable but is not guaranteed accurate.
Each office is independently owned and operated.
Any services or products provided by third parties are not provided by, affiliated with or related to Better Homes and Gardens Real Estate LLC, or its affiliated companies.