
1141 Camino Flores, Thousand Oaks, CA 91360
Local realty services provided by:Better Homes and Gardens Real Estate Royal & Associates
1141 Camino Flores,Thousand Oaks, CA 91360
$2,395,000
- 4 Beds
- 4 Baths
- 3,050 sq. ft.
- Single family
- Active
Listed by: marcie hartley
Office: carolwood estates
MLS#:CL26854829
Source:Bay East, CCAR, bridgeMLS
Price summary
- Price:$2,395,000
- Price per sq. ft.:$785.25
- Monthly HOA dues:$16.67
About this home
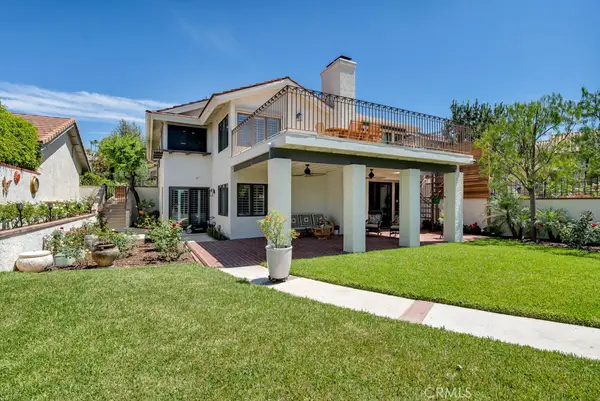
Extraordinary quality and exceptional value! This newly rebuilt home offers buyers one of the finest currently available opportunities in Thousand Oaks, and particularly within Lynn Ranch. Recently expanded and extensively remodeled down to the studs just a year and a half ago; the current owners have since invested a further $130,000 elevating the home's infrastructure with premium systems, upgrades, and meticulous enhancements. The result is a stunning, turnkey residence where virtually no expense has been spared. A beautifully cultivated and newly landscaped garden, with a pool, offers a peaceful outdoor sanctuary. Inside, your impressions of the home's generous proportions and inspiring design will be near instantaneous. Sleek architectural lines and soaring ceilings are anchored by a gorgeous double-profiled fireplace. The airy chef's kitchen is magnificent and features premium appliances including a newly added 48" WOLF stove and a gorgeous, oversized island with a prep sink. A separate family room with a built-in bar and cooler, an updated garage with EV charging power, and four bedrooms all combine to create a compelling offering. This is a truly distinctive, mid-century-inspired designer property that is light, bright, incredibly priced and in a word, spectacular....
Contact an agent
Home facts
- Year built:1962
- Listing ID #:CL26854829
- Added:49 day(s) ago
- Updated:August 25, 2026 at 02:34 PM
Rooms and interior
- Bedrooms:4
- Total bathrooms:4
- Full bathrooms:2
- Flooring:Tile, Wood
- Kitchen Description:Dishwasher, Double Oven, Gas Range, Microwave, Range, Refrigerator, Updated Kitchen
- Living area:3,050 sq. ft.
Heating and cooling
- Cooling:Central Air
- Heating:Central
- Central air:Yes
Structure and exterior
- Year built:1962
- Building area:3,050 sq. ft.
- Lot area:0.31 Acres
- Lot Features:Back Yard
- Architectural Style:Contemporary, Single Family Residence
- Exterior Features:Back Yard, Front Yard
- Levels:1 Story, 1 Story
Finances and disclosures
- Price:$2,395,000
- Price per sq. ft.:$785.25
Features and amenities
- Appliances:Dishwasher, Double Oven, Gas Range, Microwave, Range, Refrigerator
- Laundry features:Dryer, Inside, Laundry Room, Washer
- Amenities:Carbon Monoxide Detector(s), Smoke Detector(s)
- Pool features:In Ground
Parking
- Parking description:Attached, Covered, Guest, On Street
- Garage:Yes
 Bay East 2026. CCAR 2026 bridgeMLS 2026. Information Deemed Reliable But Not Guaranteed. This information is being provided by the Bay East MLS, or CCAR MLS, or bridgeMLS. The listings presented here may or may not be listed by the Broker/Agent operating this website. This information is intended for the personal use of consumers and may not be used for any purpose other than to identify prospective properties consumers may be interested in purchasing. Data last updated at August 25, 2026
New listings near 1141 Camino Flores
- Coming Soon
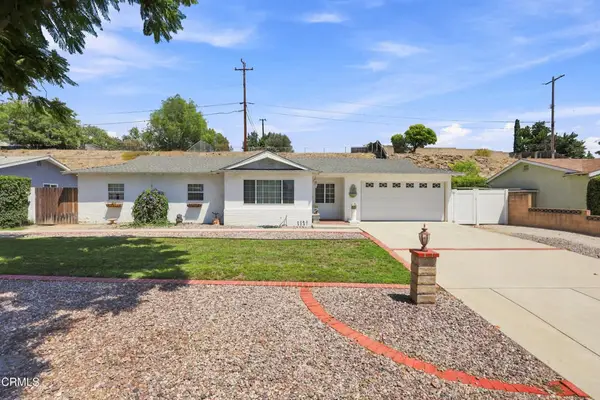 $759,000Coming Soon3 beds 1 baths944 sq. ft.
405 Calle Jazmin, Thousand Oaks, CA 91360
MLS# V1-38366Listed by: REAL BROKERAGE TECHNOLOGIES - Coming Soon
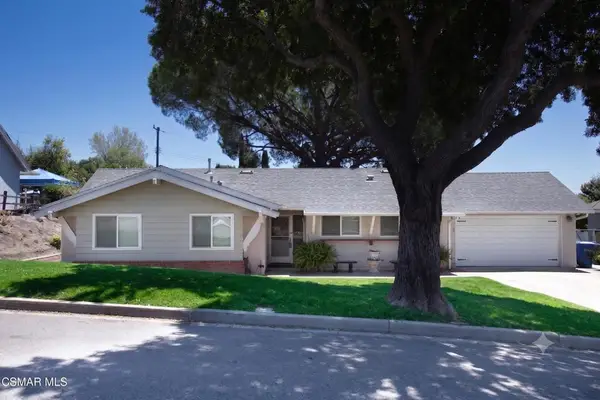 $1,250,000Coming Soon4 beds 3 baths1,864 sq. ft.
1456 Calle Morera, Thousand Oaks, CA 91360
MLS# 226004040Listed by: RE/MAX ONE - Coming Soon
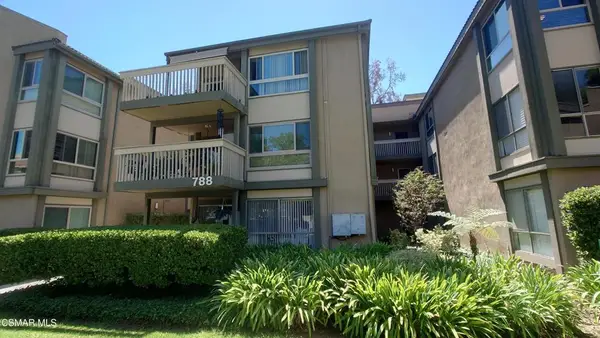 $438,800Coming Soon2 beds 2 baths927 sq. ft.
788 Pinetree Circle #24, Thousand Oaks, CA 91360
MLS# 226004023Listed by: AMERICAN HERITAGE REALTY - Coming Soon
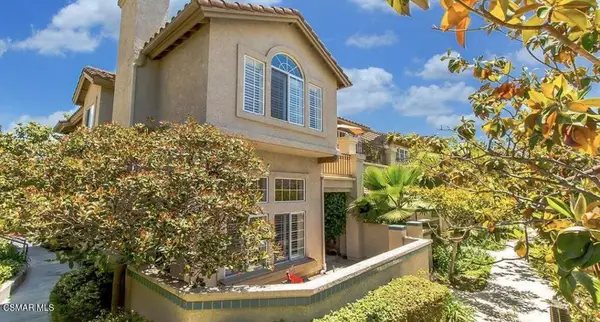 $749,000Coming Soon3 beds 3 baths1,854 sq. ft.
648 Warwick Avenue, Thousand Oaks, CA 91360
MLS# 226004006Listed by: CENTURY 21 MASTERS - Coming Soon
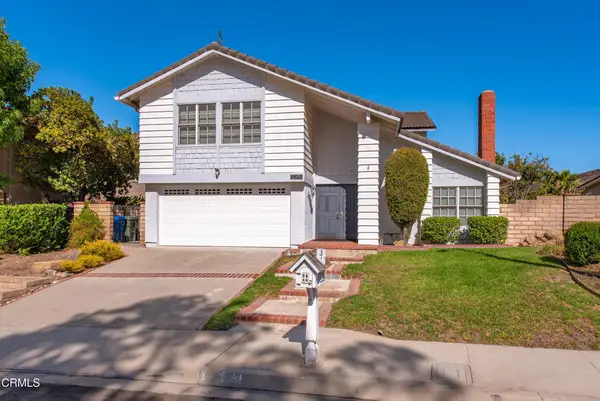 $999,000Coming Soon4 beds 3 baths2,238 sq. ft.
408 Blackhawk Drive, Thousand Oaks, CA 91320
MLS# V1-38250Listed by: PINNACLE ESTATE PROPERTIES, IN - Coming Soon
 $1,375,000Coming Soon4 beds 3 baths2,244 sq. ft.
1845 Calle Petaluma, Thousand Oaks, CA 91360
MLS# 226003890Listed by: COMPASS - New
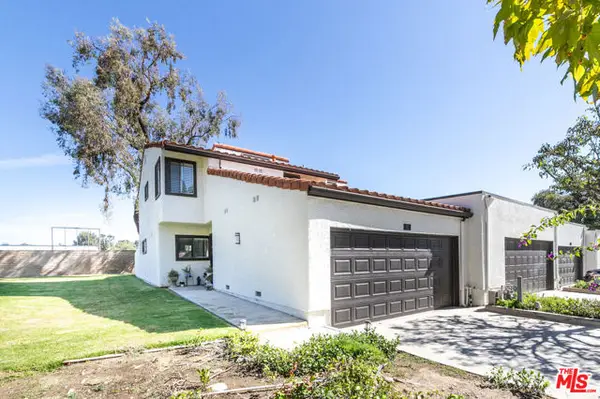 $640,000Active3 beds 3 baths1,390 sq. ft.
91 Helecho Court, Thousand Oaks, CA 91362
MLS# CL26875251Listed by: THE CREM GROUP - Open Sun, 1 to 4pmNew
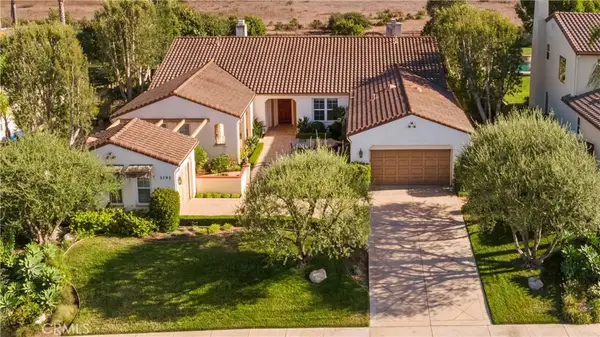 $2,450,000Active4 beds 4 baths4,300 sq. ft.
5192 Via Andrea, Newbury Park, CA 91320
MLS# SR26184956Listed by: TWIN OAKS REALTY - New
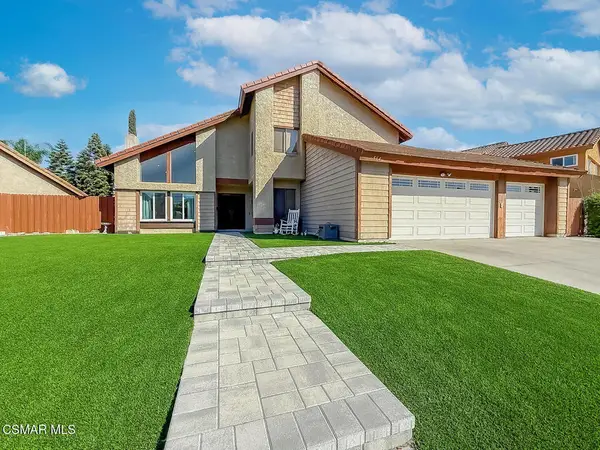 $999,900Active4 beds 3 baths2,599 sq. ft.
564 Strauss Drive, Newbury Park, CA 91320
MLS# 226004039Listed by: PINNACLE ESTATE PROPERTIES, INC. - Open Tue, 11am to 1pmNew
 $2,395,000Active3 beds 3 baths2,843 sq. ft.
4570 Rayburn, Westlake Village, CA 91362
MLS# SR26183087Listed by: PINNACLE ESTATE PROPERTIES, INC.


Protect your home and budget from life's surprises with an Assurant Home Warranty, backed by a partner that supports you through every step of homeownership. Explore Plans.
© 2026 Better Homes and Gardens Real Estate LLC. An Anywhere Real Estate company. All rights reserved. Better Homes and Gardens® Real Estate is a registered trademark owned by Meredith Operations Corporation, licensed to Better Homes and Gardens Real Estate LLC and used with permission. Better Homes and Gardens Real Estate LLC fully supports the principles of the Fair Housing Act and the Equal Opportunity Act. Listing information is deemed reliable but is not guaranteed accurate.
Each office is independently owned and operated.
Any services or products provided by third parties are not provided by, affiliated with or related to Better Homes and Gardens Real Estate LLC, or its affiliated companies.