
120 Queens Garden, Thousand Oaks, CA 91361
Local realty services provided by:Better Homes and Gardens Real Estate McQueen
120 Queens Garden,Thousand Oaks, CA 91361
$8,900,000
- 6 Beds
- 9 Baths
- 8,151 sq. ft.
- Single family
- Active
Listed by: team nicki and karen, karen crystal
Office: compass
MLS#:226005155
Source:CA_VCMLS
Price summary
- Price:$8,900,000
- Price per sq. ft.:$1,091.89
- Monthly HOA dues:$780.33
About this home
Set behind the prestigious gates of Sherwood Country Club, 120 Queens Garden Drive is an exceptional Tuscan-inspired estate situated on over ¾ of an acre, offering sweeping panoramic mountain and golf course views, remarkable privacy, and expansive resort-style grounds. Thoughtfully designed to embrace its spectacular setting, the property combines timeless architecture, quality craftsmanship, and effortless indoor-outdoor living.
A cobblestone driveway leads to the grand residence, showcasing beautiful architectural details and elegant design. Encompassing approximately 8,151 square feet, the estate includes a 7,251-square-foot main residence and a separate 900-square-foot, two-level guest house. The main home features six bedrooms, six and 2 half bathrooms, and a four-car garage.
A dramatic double-height foyer and sweeping custom wrought-iron staircase create an impressive entrance. Rich wood flooring, natural stone, and beautifully selected finishes add warmth and sophistication throughout. Generously proportioned living spaces include an elegant formal dining room, private office, temperature-controlled wine cellar, and butler's pantry. A standout feature is the inviting pub and lounge, complete with a beautifully appointed bar, fireplace, and comfortable seating area, creating the perfect setting for cocktails, conversation, and relaxed evenings with friends and family.
The spacious kitchen features a generous center island and custom cabinetry, opening to the breakfast room and inviting family room with fireplace and glass doors leading to the outdoor living areas.
The exceptional primary suite is a luxurious private retreat, featuring a fireplace, generous sitting area, coffee and beverage bar, three closets, and a beautifully appointed bath. An expansive private balcony extends the living space outdoors, offering breathtaking panoramic views of the surrounding mountains and golf course.
The extraordinary rear grounds are a true highlight of the estate, thoughtfully designed to capture the spectacular views and offer an exceptional outdoor lifestyle. Three distinct outdoor entertaining areas, an infinity-edge pool with cascading water, spa, and lush landscaping create a private resort-like setting. An outdoor kitchen provides the perfect space for alfresco dining, while two separate outdoor fireplaces create inviting gathering areas for entertaining or relaxing beneath the stars. A charming children's playhouse and playground complete the beautifully landscaped grounds.
Opening directly to the pool area, the separate two-level guest house offers a private and comfortable retreat for family and guests.
Beyond the estate, Sherwood offers opportunities for membership at two distinguished country clubs, along with boating and paddle boarding on picturesque Lake Sherwood.
Combining spectacular panoramic views, exceptional privacy, and expansive indoor-outdoor living, 120 Queens Garden Drive presents a rare opportunity to experience the very best of Sherwood....
Contact an agent
Home facts
- Year built:2004
- Subdivision & Development:Sherwood Country Estates-782
- Listing ID #:226005155
- Added:6 day(s) ago
- Updated:November 09, 2026 at 03:48 PM
Rooms and interior
- Bedrooms:6
- Total bathrooms:9
- Full bathrooms:6
- Half bathrooms:3
- Flooring:Carpet, Stone, Wood/Wood Like
- Dining Description:Formal Dining Room
- Kitchen Description:Dishwasher
- Living area:8,151 sq. ft.
Heating and cooling
- Cooling:Central A/C, Zoned A/C
- Heating:Central Furnace, Zoned
Structure and exterior
- Roof:Spanish Clay Tile
- Year built:2004
- Building area:8,151 sq. ft.
- Lot area:0.77 Acres
- Lot Features:Back Yard, Landscaped, Single Lot
- Architectural Style:Tuscan
- Construction Materials:Stucco
- Foundation Description:Concrete Slab
Utilities
- Water:District/Public
- Sewer:In Street
Finances and disclosures
- Price:$8,900,000
- Price per sq. ft.:$1,091.89
Features and amenities
- Appliances:Dishwasher, Refrigerator
- Amenities:Drapes/Curtains
Parking
- Parking description:Driveway
- Garage spaces:4
New listings near 120 Queens Garden
- Coming Soon
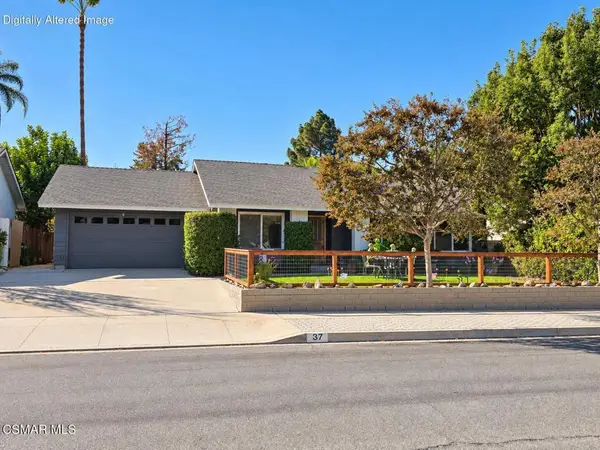 $995,000Coming Soon3 beds 2 baths2,276 sq. ft.
37 S Ocatillo Avenue, Newbury Park, CA 91320
MLS# 226005192Listed by: COMPASS - Coming Soon
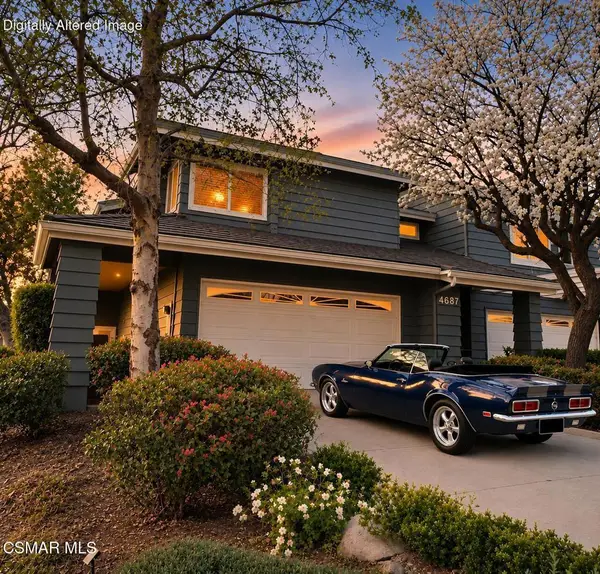 $1,195,000Coming Soon2 beds 3 baths1,804 sq. ft.
4687 Club View Drive, Westlake Village, CA 91362
MLS# 226005080Listed by: KELLER WILLIAMS WESTLAKE VILLAGE - Coming Soon
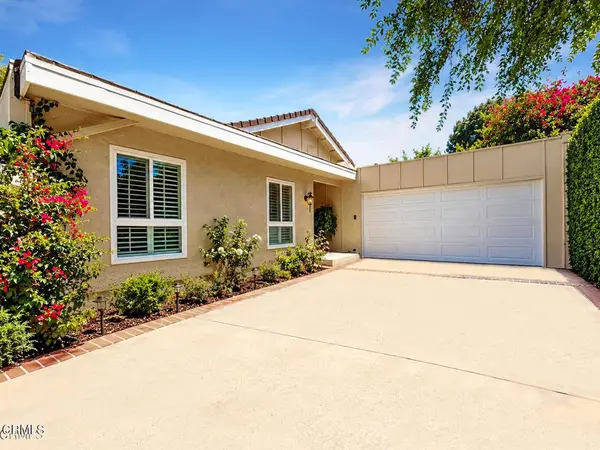 $1,099,000Coming Soon3 beds 2 baths1,724 sq. ft.
2076 Stonesgate Street, Westlake Village, CA 91361
MLS# V1-39391Listed by: RE/MAX GOLD COAST REALTORS - New
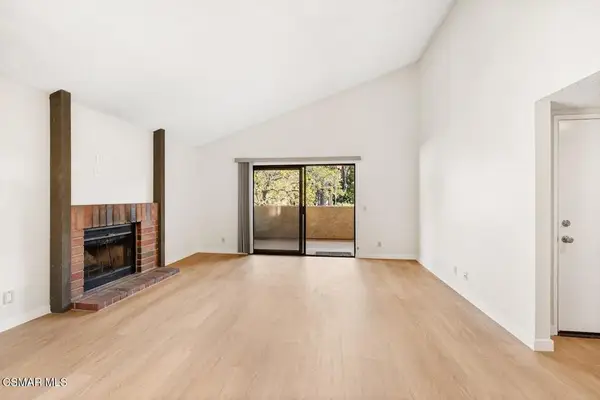 $375,000Active1 beds 1 baths825 sq. ft.
769 Circle Birchpark Circle #207, Thousand Oaks, CA 91360
MLS# 226005231Listed by: THE ONE LUXURY PROPERTIES - New
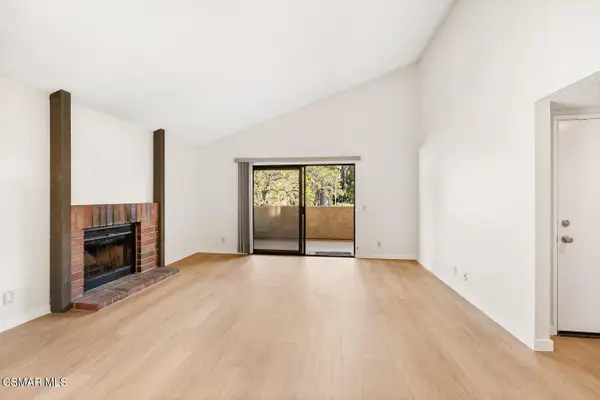 $375,000Active1 beds 1 baths825 sq. ft.
769 Birchpark, Thousand Oaks, CA 91360
MLS# 226005231Listed by: THE ONE LUXURY PROPERTIES - New
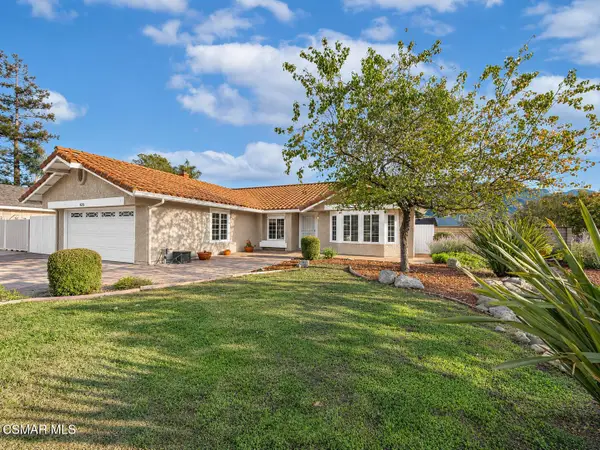 $895,000Active3 beds 2 baths1,811 sq. ft.
1018 Winfield, Thousand Oaks, CA 91320
MLS# 226005229Listed by: PINNACLE ESTATE PROPERTIES, INC. - New
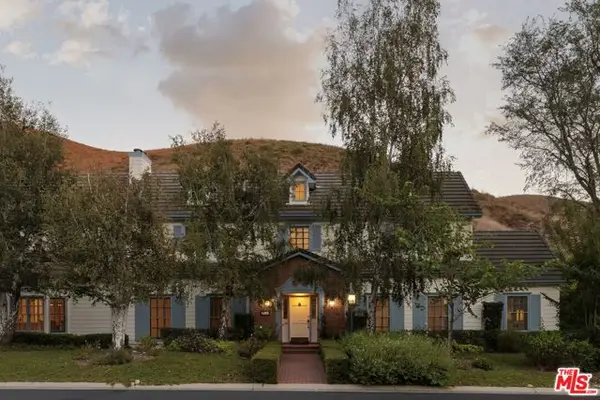 $3,575,000Active5 beds 6 baths4,363 sq. ft.
916 Country Valley Road, Westlake Village, CA 91362
MLS# CL26105908Listed by: EQUITY UNION - New
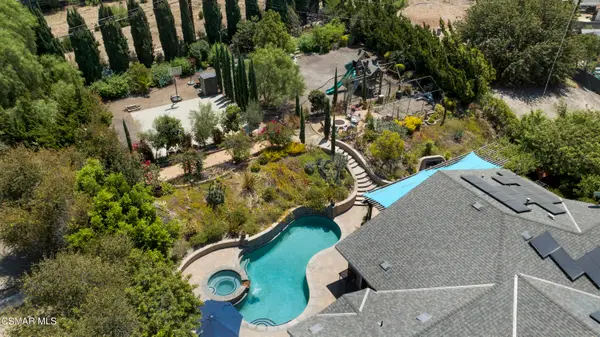 $1,249,000Active4 beds 2 baths2,031 sq. ft.
1450 Calle Avellano, Thousand Oaks, CA 91360
MLS# 226005227Listed by: PINNACLE ESTATE PROPERTIES INC - New
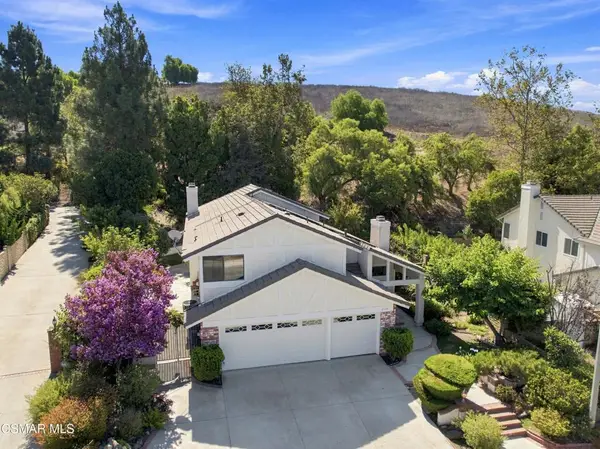 $1,399,000Active5 beds 3 baths2,728 sq. ft.
2714 Knightsbridge Avenue, Thousand Oaks, CA 91362
MLS# 226005226Listed by: GRATUS HOMES & ESTATES - New
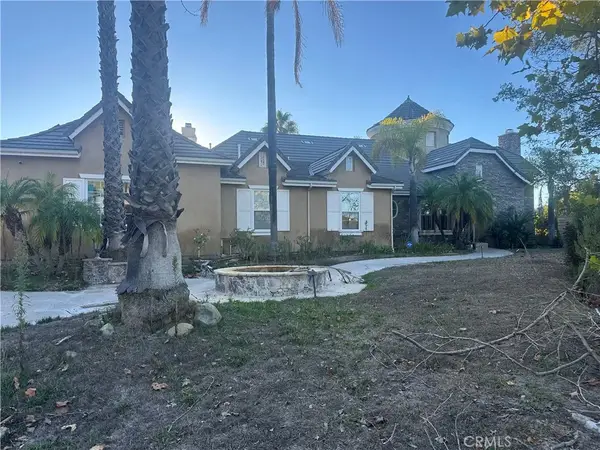 $2,425,000Active4 beds 4 baths3,825 sq. ft.
5 La Cam, Newbury Park, CA 91320
MLS# SR26238714Listed by: RODEO REALTY


Protect your home and budget from life's surprises with an Assurant Home Warranty, backed by a partner that supports you through every step of homeownership. Explore Plans.
© 2026 Better Homes and Gardens Real Estate LLC. An Anywhere Real Estate company. All rights reserved. Better Homes and Gardens® Real Estate is a registered trademark owned by Meredith Operations Corporation, licensed to Better Homes and Gardens Real Estate LLC and used with permission. Better Homes and Gardens Real Estate LLC fully supports the principles of the Fair Housing Act and the Equal Opportunity Act. Listing information is deemed reliable but is not guaranteed accurate.
Each office is independently owned and operated.
Any services or products provided by third parties are not provided by, affiliated with or related to Better Homes and Gardens Real Estate LLC, or its affiliated companies.