
3039 Faringford, Thousand Oaks, CA 91361
Local realty services provided by:Better Homes and Gardens Real Estate McQueen
3039 Faringford,Thousand Oaks, CA 91361
$4,495,000
- 4 Beds
- 5 Baths
- 4,276 sq. ft.
- Single family
- Active
Listed by: team nicki and karen, karen crystal
Office: compass
MLS#:226004109
Source:CA_VCMLS
Price summary
- Price:$4,495,000
- Price per sq. ft.:$1,051.22
- Monthly HOA dues:$780.33
About this home
Magnificent and completely private, this exceptional estate is set behind the exclusive guard gates of Sherwood Country Club, surrounded by beautifully landscaped grounds, mature trees, and sweeping mountain views. Offering an impressive combination of privacy, space, and timeless architecture, the residence has been beautifully refreshed while retaining the warmth and character that make it so special.
Recent updates include new kitchen countertops, new appliances, and fresh interior paint, creating a light and updated feel throughout. At the heart of the home is a charming European-inspired courtyard with an outdoor fireplace, providing a beautiful setting for morning coffee, intimate gatherings, or evenings by the fire while creating a seamless connection between the home's indoor and outdoor spaces.
The dramatic interior begins with a soaring rotunda foyer and circular wrought-iron staircase. The spacious great room serves as the heart of the home, with multiple sets of French doors opening to the outdoors and filling the space with natural light. The formal dining room is ideal for entertaining, while the expansive chef's kitchen features a large center island, breakfast nook, and butler's pantry.
The thoughtfully designed and flexible floor plan includes two main-level bedroom suites, ideal for family or guests, along with separate private guest quarters offering additional privacy and versatility. Upstairs, the secluded primary retreat provides a peaceful escape with its own fireplace, dual balconies, two closets, and a luxurious bath.
Distinctive architectural details are found throughout the residence, including arched windows, curved ceilings, Juliet balconies, an impressive entry tower and turret, a gallery-style landing, beautiful wood floors, and French doors that fill the home with natural light and open to the surrounding grounds.
Beyond the residence itself, living within the gates of Sherwood offers an extraordinary lifestyle. Membership opportunities are available to two private clubs featuring two Jack Nicklaus-designed golf courses, tennis, pickleball, swimming, fitness, and dining. Residents also enjoy the unique setting of private Lake Sherwood, offering opportunities for boating, paddleboarding, kayaking, swimming, and fishing.
Private, peaceful, beautifully refreshed, and surrounded by the natural beauty of Sherwood, this special estate offers a rare opportunity to enjoy an incredible lifestyle in one of Southern California's most prestigious guard-gated communities....
Contact an agent
Home facts
- Year built:1999
- Subdivision & Development:Sherwood Country Estates-782
- Listing ID #:226004109
- Added:77 day(s) ago
- Updated:November 13, 2026 at 04:13 PM
Rooms and interior
- Bedrooms:4
- Total bathrooms:5
- Full bathrooms:4
- Half bathrooms:1
- Flooring:Carpet, Wood/Wood Like
- Dining Description:Formal Dining Room
- Living area:4,276 sq. ft.
Heating and cooling
- Cooling:Central A/C
- Heating:Central Furnace
Structure and exterior
- Roof:Clay Tile
- Year built:1999
- Building area:4,276 sq. ft.
- Lot area:0.65 Acres
- Lot Features:Cul-De-Sac, Single Lot
- Architectural Style:Mediterranean, Traditional
- Construction Materials:Stucco
- Foundation Description:Concrete Slab
Utilities
- Water:District/Public
- Sewer:In Street
Finances and disclosures
- Price:$4,495,000
- Price per sq. ft.:$1,051.22
Features and amenities
- Appliances:Garbage Disposal, Refrigerator, Water Line to Refrigerator
Parking
- Garage spaces:3
New listings near 3039 Faringford
- Coming Soon
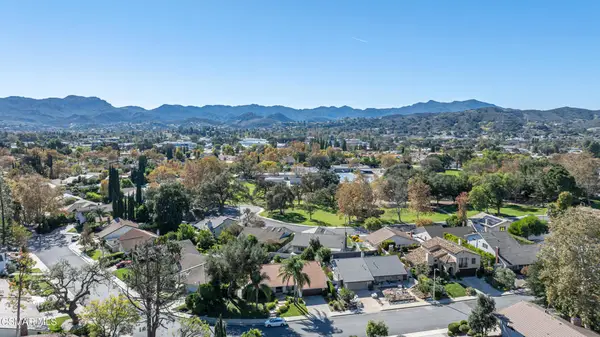 Listed by BHGRE$1,249,000Coming Soon3 beds 2 baths1,699 sq. ft.
3062 E Black Hills Court, Thousand Oaks, CA 91362
MLS# 226005260Listed by: BETTER HOMES AND GARDENS REAL ESTATE MCQUEEN - Coming Soon
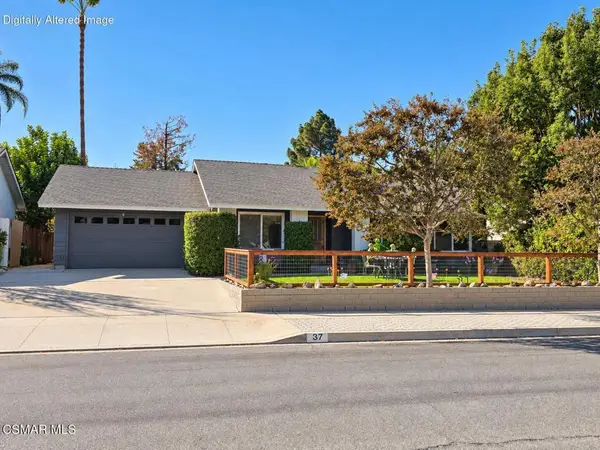 $995,000Coming Soon3 beds 2 baths2,276 sq. ft.
37 S Ocatillo Avenue, Newbury Park, CA 91320
MLS# 226005192Listed by: COMPASS - New
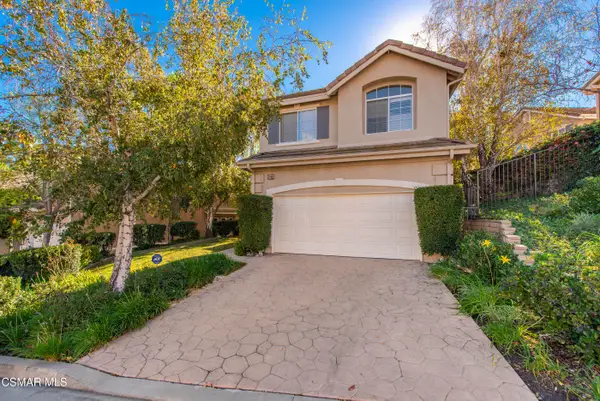 $949,000Active3 beds 3 baths1,453 sq. ft.
2940 Capella, Thousand Oaks, CA 91362
MLS# 226005290Listed by: COMPASS - New
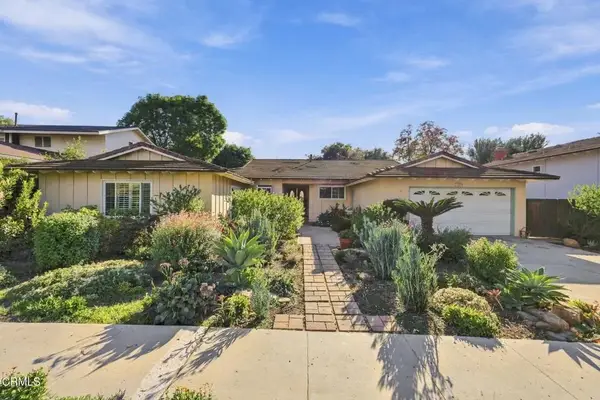 $1,089,000Active4 beds 2 baths2,156 sq. ft.
1876 La Granada Drive, Thousand Oaks, CA 91362
MLS# V1-39784Listed by: RE/MAX GOLD COAST REALTORS - New
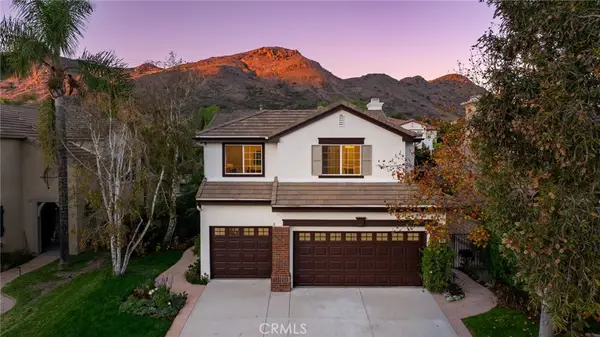 $1,550,000Active5 beds 4 baths2,984 sq. ft.
4909 Via Bella, Newbury Park, CA 91320
MLS# SR26242326Listed by: EQUITY UNION - New
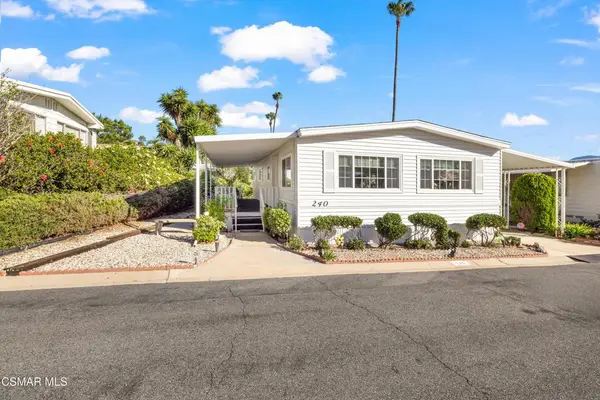 $274,000Active2 beds 2 baths1,152 sq. ft.
240 El Cielo Street, Newbury Park, CA 91320
MLS# 226005285Listed by: BERKSHIRE HATHAWAY HOMESERVICES CALIFORNIA PROPERTIES - Open Sun, 1 to 4pmNew
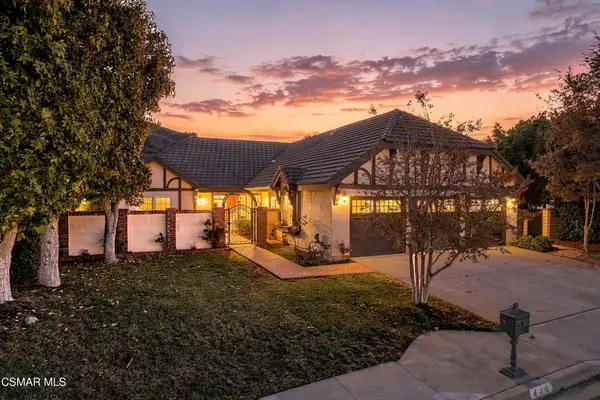 $1,499,000Active4 beds 3 baths2,400 sq. ft.
446 Newcastle Street, Thousand Oaks, CA 91361
MLS# 226005276Listed by: KELLER WILLIAMS WESTLAKE VILLAGE - New
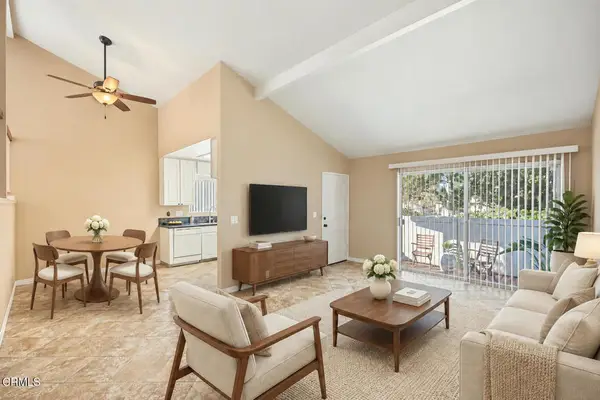 $511,000Active1 beds 1 baths893 sq. ft.
1324 Ramona Drive, Thousand Oaks, CA 91320
MLS# V1-39759Listed by: CENTURY 21 MASTERS - Open Sat, 9pm to 12amNew
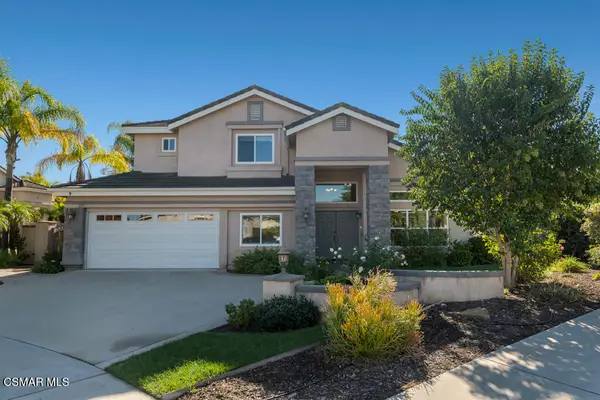 $1,245,000Active4 beds 3 baths2,422 sq. ft.
229 S Dewey, Newbury Park, CA 91320
MLS# 226005267Listed by: CHRISTIE'S INTERNATIONAL REAL ESTATE SOUTHERN CALIFORNIA - New
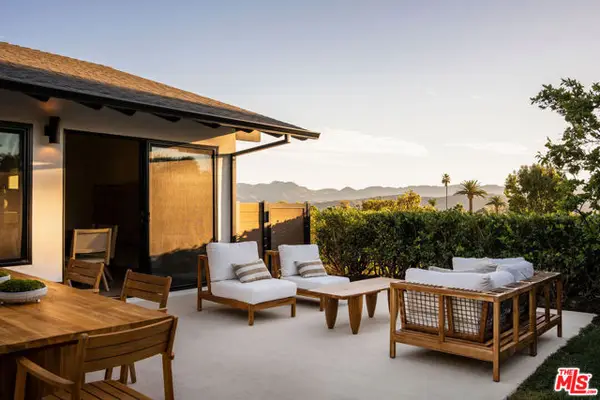 $1,799,000Active4 beds 2 baths1,958 sq. ft.
2786 Sapra Street, Thousand Oaks, CA 91362
MLS# CL26107687Listed by: THE BEVERLY HILLS ESTATES


Protect your home and budget from life's surprises with an Assurant Home Warranty, backed by a partner that supports you through every step of homeownership. Explore Plans.
© 2026 Better Homes and Gardens Real Estate LLC. An Anywhere Real Estate company. All rights reserved. Better Homes and Gardens® Real Estate is a registered trademark owned by Meredith Operations Corporation, licensed to Better Homes and Gardens Real Estate LLC and used with permission. Better Homes and Gardens Real Estate LLC fully supports the principles of the Fair Housing Act and the Equal Opportunity Act. Listing information is deemed reliable but is not guaranteed accurate.
Each office is independently owned and operated.
Any services or products provided by third parties are not provided by, affiliated with or related to Better Homes and Gardens Real Estate LLC, or its affiliated companies.