
3142 Rikkard, Thousand Oaks, CA 91362
Local realty services provided by:Better Homes and Gardens Real Estate McQueen
Listed by: dionne curtiss
Office: keller williams westlake village
MLS#:226002851
Source:CA_VCMLS
Price summary
- Price:$1,395,000
- Price per sq. ft.:$492.58
About this home
OPEN HOUSE SATURDAY & SUNDAY JULY 18TH & 19TH 1-4 PM
Location! Location! Sunset Hills Park, Oakbrook Neighborhood Park, Lang Ranch Elementary School, Los Cerritos Middle School, Oakbrook Shopping Center, and Sunset Hills Country Club are all just minutes away. Enjoy a dream location in a peaceful neighborhood with a spacious, private backyard.The ideal and practical floor plan offers 4 bedrooms and 3 bathrooms, including a convenient downstairs bedroom and full bathroom. Upstairs, a versatile loft provides the perfect space for a den, office, or playroom. The spacious primary suite features a private balcony, sitting retreat, and an oversized walk-in closet. Additional highlights include an indoor laundry room and a 3-car garage.The dining room, kitchen, breakfast nook, and family room all overlook the backyard, creating a seamless connection to outdoor living. The kitchen is appointed with granite countertops, stainless steel appliances, and a large walk-in pantry. The family room and primary suite each features a fireplace. The primary bathroom offers dual sinks, a separate soaking tub and shower, and generous closet space. Upstairs, the secondary bedrooms are thoughtfully separated by the loft for added privacy, and each overlooks the garden. The hall bathroom includes dual sinks.The spacious, private backyard is ready for you to create the outdoor retreat you've always envisioned....
Contact an agent
Home facts
- Year built:1985
- Subdivision & Development:Falconridge-574
- Listing ID #:226002851
- Added:50 day(s) ago
- Updated:August 07, 2026 at 02:59 PM
Rooms and interior
- Bedrooms:4
- Total bathrooms:3
- Full bathrooms:3
- Flooring:Carpet, Laminated, Stone Tile
- Dining Description:Formal Dining Room
- Kitchen Description:Dishwasher
- Living area:2,832 sq. ft.
Heating and cooling
- Cooling:Central A/C, Electric
- Heating:Central Furnace, Natural Gas
Structure and exterior
- Roof:Concrete Tile
- Year built:1985
- Building area:2,832 sq. ft.
- Lot area:0.23 Acres
- Lot Features:Back Yard, Curbs, Fenced, Fenced Yard, Front Yard, Lawn, Room for a Pool
- Construction Materials:Stucco
- Foundation Description:Concrete Slab
Utilities
- Water:District/Public
- Sewer:Public Sewer
Finances and disclosures
- Price:$1,395,000
- Price per sq. ft.:$492.58
Features and amenities
- Appliances:Dishwasher, Garbage Disposal, Gas Dryer Hookup
Parking
- Parking description:Driveway, Garage, Garage Attached
- Garage spaces:3
New listings near 3142 Rikkard
- New
 $999,900Active5 beds 3 baths2,382 sq. ft.
2624 Velarde, Thousand Oaks, CA 91360
MLS# 226003768Listed by: KELLER WILLIAMS LUXURY - Open Sun, 1 to 4pmNew
 $9,995,000Active5 beds 8 baths10,801 sq. ft.
240 W Stafford Road, Thousand Oaks, CA 91361
MLS# 226003749Listed by: RODEO REALTY - New
 $1,495,000Active4 beds 3 baths2,922 sq. ft.
1592 Brentford Avenue, Westlake Village, CA 91361
MLS# 226003751Listed by: COMPASS - Open Sat, 1 to 3:30pmNew
 $1,149,500Active4 beds 3 baths1,884 sq. ft.
371 Havenside Avenue, Newbury Park, CA 91320
MLS# 226003767Listed by: PINNACLE ESTATE PROPERTIES, INC. - Open Sat, 1 to 4pmNew
 $985,000Active4 beds 2 baths1,716 sq. ft.
52 Sandra Court, Newbury Park, CA 91320
MLS# SR26171301Listed by: BEVERLY AND COMPANY - Open Sat, 1 to 4pmNew
 $2,150,000Active6 beds 6 baths4,337 sq. ft.
2424 Springbrook Street, Thousand Oaks, CA 91362
MLS# 226003763Listed by: RE/MAX ONE - Coming SoonOpen Sun, 1 to 4pm
 $1,750,000Coming Soon5 beds 3 baths
3506 Sweet Clover Street, Thousand Oaks, CA 91362
MLS# 226003761Listed by: THE ONE LUXURY PROPERTIES - New
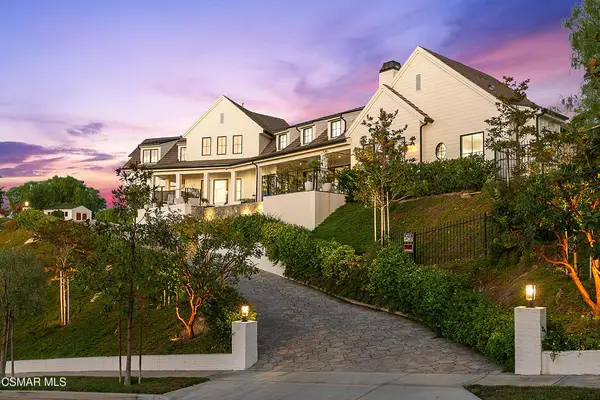 $3,250,000Active4 beds 4 baths3,575 sq. ft.
2431 Sapra Street, Thousand Oaks, CA 91362
MLS# 226003757Listed by: RE/MAX ONE - Open Sun, 1 to 4pmNew
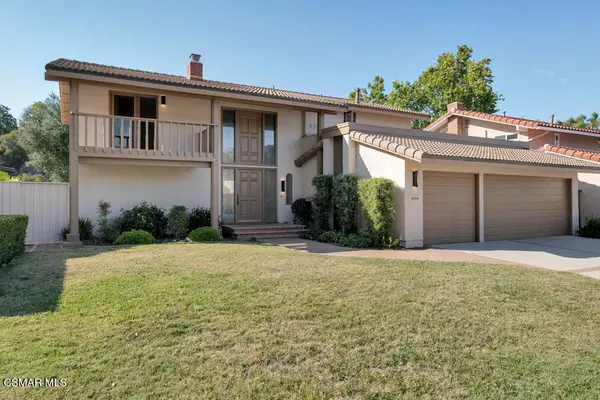 $1,400,000Active4 beds 3 baths2,228 sq. ft.
1609 E Brentford Avenue, Westlake Village, CA 91361
MLS# 226003748Listed by: CHRISTIE'S INTERNATIONAL REAL ESTATE SOUTHERN CALIFORNIA - New
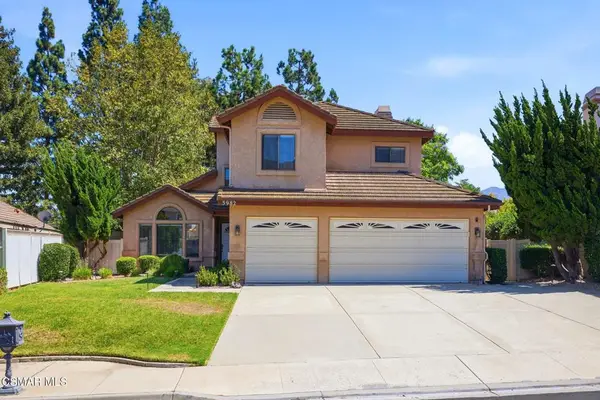 $1,200,000Active4 beds 3 baths2,327 sq. ft.
3982 Santa Monica Court, Newbury Park, CA 91320
MLS# 226003745Listed by: THE ONE LUXURY PROPERTIES


Protect your home and budget from life's surprises with an Assurant Home Warranty, backed by a partner that supports you through every step of homeownership. Explore Plans.
© 2026 Better Homes and Gardens Real Estate LLC. An Anywhere Real Estate company. All rights reserved. Better Homes and Gardens® Real Estate is a registered trademark owned by Meredith Operations Corporation, licensed to Better Homes and Gardens Real Estate LLC and used with permission. Better Homes and Gardens Real Estate LLC fully supports the principles of the Fair Housing Act and the Equal Opportunity Act. Listing information is deemed reliable but is not guaranteed accurate.
Each office is independently owned and operated.
Any services or products provided by third parties are not provided by, affiliated with or related to Better Homes and Gardens Real Estate LLC, or its affiliated companies.