
315 Toyon, Thousand Oaks, CA 91362
Local realty services provided by:Better Homes and Gardens Real Estate McQueen
315 Toyon,Thousand Oaks, CA 91362
$1,899,000
- 4 Beds
- 5 Baths
- 3,718 sq. ft.
- Single family
- Active
Upcoming open houses
- Fri, Aug 2808:00 pm - 11:00 pm
- Sat, Aug 2908:00 pm - 11:00 pm
- Sun, Aug 3008:00 pm - 11:00 pm
- Fri, Sep 0408:00 pm - 11:00 pm
- Sat, Sep 0508:00 pm - 11:00 pm
- Sun, Sep 0608:00 pm - 11:00 pm
Listed by: mohammed b esa
Office: hydam realty inc.
MLS#:225005996
Source:CA_VCMLS
Price summary
- Price:$1,899,000
- Price per sq. ft.:$510.76
- Monthly HOA dues:$390
About this home
At $511 per square foot, the sharpest value ever offered at Toyon Signature Homes: 3,718 sqft of brand-new construction framed by panoramic Santa Monica Mountain views. Ten-foot ceilings, an open plan flowing to the covered California room, a chef's kitchen with oversized quartz island and Thermador suite, and a first-floor guest suite for visitors or multigenerational living. Four bedrooms, four and a half baths, on a flat 7,179 sqft lot at the end of a nine-home private cul-de-sac in the Conejo Valley Unified school district. New fire-code construction with documented insurability. Six of nine residences are sold; this is one of the final three. All interior options included. Ask about the seller-funded rate buydown. Open house Saturday and Sunday 1-4.
Contact an agent
Home facts
- Year built:2025
- Subdivision & Development:Unknown
- Listing ID #:225005996
- Added:243 day(s) ago
- Updated:August 25, 2026 at 03:17 PM
Rooms and interior
- Bedrooms:4
- Total bathrooms:5
- Full bathrooms:4
- Half bathrooms:1
- Flooring:Ceramic Tile, Laminated, Wood/Wood Like
- Dining Description:Formal Dining Room
- Kitchen Description:Dishwasher
- Living area:3,718 sq. ft.
Heating and cooling
- Cooling:Central A/C, Electric, Gas, Heat Pump(s)
- Heating:Fireplace, Forced Air, Hot Water Circulator, Natural Gas
Structure and exterior
- Roof:Concrete Tile
- Year built:2025
- Building area:3,718 sq. ft.
- Lot area:0.16 Acres
- Architectural Style:Mediterranean
- Construction Materials:Frame, Plaster, Stone Veneer, Stucco, Wood
- Foundation Description:Concrete Slab, Slab
Schools
- Middle school:Colina
Utilities
- Water:District/Public, Fire Hydrant, Meter on Property, Public
- Sewer:In Street, Public Sewer
Finances and disclosures
- Price:$1,899,000
- Price per sq. ft.:$510.76
Features and amenities
- Appliances:Dishwasher, Garbage Disposal, Gas Dryer Hookup, Vented Exhaust Fan, Water Line to Refrigerator
Parking
- Parking description:Driveway, Garage - 1 Door
- Garage spaces:2
New listings near 315 Toyon
- Coming Soon
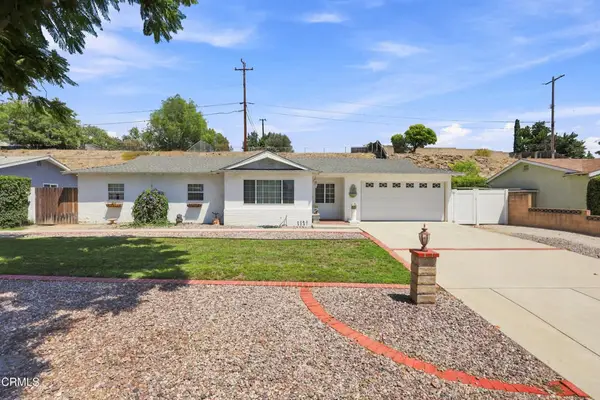 $759,000Coming Soon3 beds 1 baths944 sq. ft.
405 Calle Jazmin, Thousand Oaks, CA 91360
MLS# V1-38366Listed by: REAL BROKERAGE TECHNOLOGIES - Coming Soon
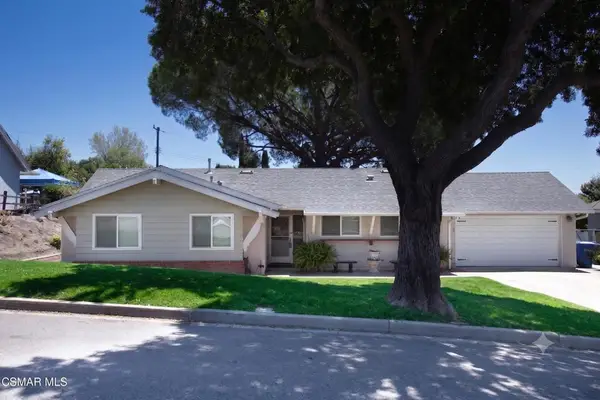 $1,250,000Coming Soon4 beds 3 baths1,864 sq. ft.
1456 Calle Morera, Thousand Oaks, CA 91360
MLS# 226004040Listed by: RE/MAX ONE - Coming Soon
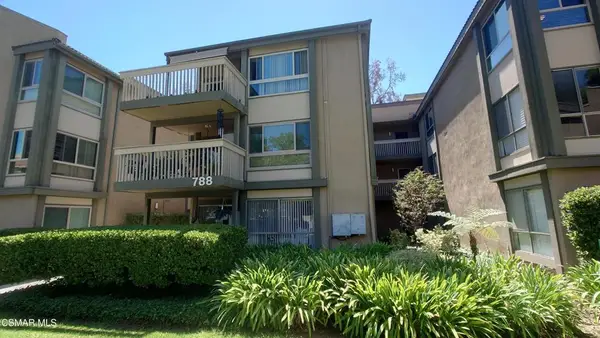 $438,800Coming Soon2 beds 2 baths927 sq. ft.
788 Pinetree Circle #24, Thousand Oaks, CA 91360
MLS# 226004023Listed by: AMERICAN HERITAGE REALTY - Coming Soon
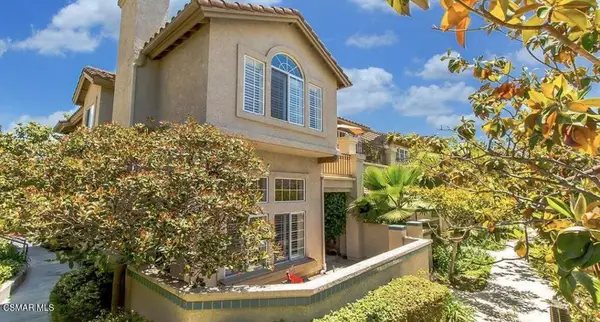 $749,000Coming Soon3 beds 3 baths1,854 sq. ft.
648 Warwick Avenue, Thousand Oaks, CA 91360
MLS# 226004006Listed by: CENTURY 21 MASTERS - Coming Soon
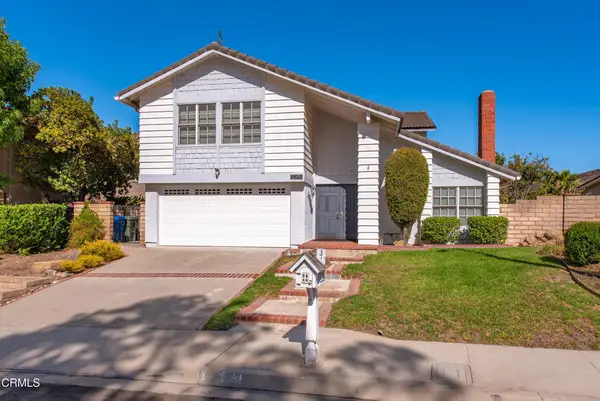 $999,000Coming Soon4 beds 3 baths2,238 sq. ft.
408 Blackhawk Drive, Thousand Oaks, CA 91320
MLS# V1-38250Listed by: PINNACLE ESTATE PROPERTIES, IN - Coming Soon
 $1,375,000Coming Soon4 beds 3 baths2,244 sq. ft.
1845 Calle Petaluma, Thousand Oaks, CA 91360
MLS# 226003890Listed by: COMPASS - New
 $285,000Active1 beds 1 baths514 sq. ft.
254 Sequoia Court #26, Thousand Oaks, CA 91360
MLS# SR26170453Listed by: RE/MAX ONE - New
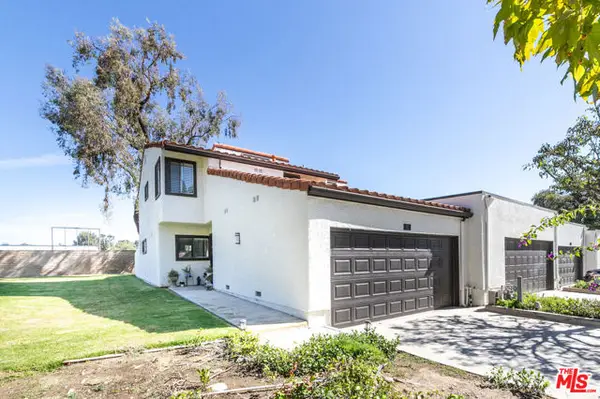 $640,000Active3 beds 3 baths1,390 sq. ft.
91 Helecho Court, Thousand Oaks, CA 91362
MLS# CL26875251Listed by: THE CREM GROUP - Open Sun, 1 to 4pmNew
 $2,450,000Active4 beds 4 baths4,300 sq. ft.
5192 Via Andrea, Newbury Park, CA 91320
MLS# SR26184956Listed by: TWIN OAKS REALTY - New
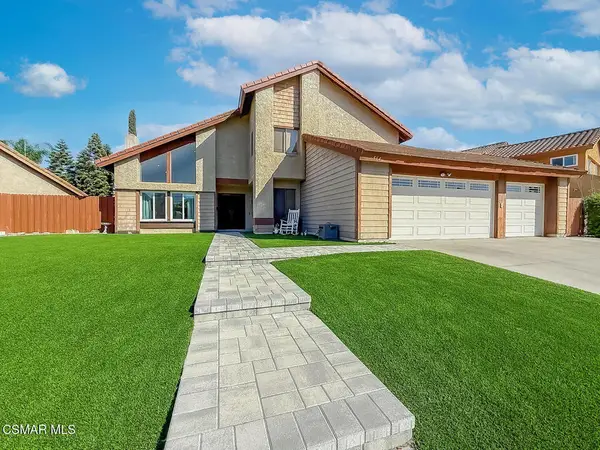 $999,900Active4 beds 3 baths2,599 sq. ft.
564 Strauss Drive, Newbury Park, CA 91320
MLS# 226004039Listed by: PINNACLE ESTATE PROPERTIES, INC.


Protect your home and budget from life's surprises with an Assurant Home Warranty, backed by a partner that supports you through every step of homeownership. Explore Plans.
© 2026 Better Homes and Gardens Real Estate LLC. An Anywhere Real Estate company. All rights reserved. Better Homes and Gardens® Real Estate is a registered trademark owned by Meredith Operations Corporation, licensed to Better Homes and Gardens Real Estate LLC and used with permission. Better Homes and Gardens Real Estate LLC fully supports the principles of the Fair Housing Act and the Equal Opportunity Act. Listing information is deemed reliable but is not guaranteed accurate.
Each office is independently owned and operated.
Any services or products provided by third parties are not provided by, affiliated with or related to Better Homes and Gardens Real Estate LLC, or its affiliated companies.