
343 Avenida De Royale, Thousand Oaks, CA 91362
Local realty services provided by:Better Homes and Gardens Real Estate Everything Real Estate
343 Avenida De Royale,Thousand Oaks, CA 91362
$779,000
- 3 Beds
- 3 Baths
- 1,746 sq. ft.
- Townhouse
- Active
Listed by: cecilia lewis
Office: century 21 masters805-494-1138
MLS#:V1-37781
Source:CRMLS
Price summary
- Price:$779,000
- Price per sq. ft.:$446.16
- Monthly HOA dues:$517
About this home
Welcome to this beautifully updated end-unit townhome in the highly desirable Villa Santorini community, ideally located adjacent to Westlake Village. Offering 3 bedrooms, 3 full bathrooms and over 1700 sq ft of living space, this home combines privacy and a versatile floor plan that includes a downstairs bedroom and full bathroom, currently used as a hobby room. This is ideal for guests, a home office, or multi-generational living. From the moment you enter, soaring ceilings and expansive windows create a bright airy living room centered around a fireplace. Sliding doors open to an oversized, beautifully landscaped private patio- ideal for outdoor dining or entertaining. The remodeled kitchen is functional, featuring premium Bosch appliances, generous cabinetry, ample counter space and a walk-in pantry. It flows seamlessly into the dining and living room. A small balcony off the dining area adds charm to the room. Upstairs, the private primary suite offers a spacious ensuite bathroom, with a dual-sink vanity, separate tub, walk-in shower and a walk-in closet. A versatile loft overlooks the living area and is perfect for a home office, den or fitness space. A secondary bedroom, a full bathroom and a convenient laundry area complete the 2nd floor. A set of stairs off the kitchen leads downstairs to an attached 2-car garage. Numerous upgrades throughout including smart-home features- keyless entry, smart lighting, smart temperature control, security cameras, modern finishes and meticulous maintenance make this home truly move-in ready.Residents of Villa Santorini enjoy beautifully maintained grounds, a community pool and spa, roof covered by the HOA. A convenient location minutes from Westlake Village, The Promenade, movie theaters, hiking and biking trails, award-winning restaurants, shopping and easy freeway access.An excellent opportunity to own a home in one of Thousand Oaks' most sought-after communities. Come see why this home stands out....
Contact an agent
Home facts
- Year built:1997
- Subdivision & Development:Villa Santorini-613
- Listing ID #:V1-37781
- Added:59 day(s) ago
- Updated:September 19, 2026 at 01:24 PM
Rooms and interior
- Bedrooms:3
- Total bathrooms:3
- Full bathrooms:3
- Flooring:Carpet, Tile
- Kitchen Description:Dishwasher, Free Standing Range, Pantry, Refrigerator, Walk In Pantry, Washer
- Living area:1,746 sq. ft.
Heating and cooling
- Cooling:Central Air
- Heating:Central Furnace
- Central air:Yes
Structure and exterior
- Year built:1997
- Building area:1,746 sq. ft.
- Lot area:0.04 Acres
- Lot Features:Greenbelt
- Exterior Features:Open, Patio
- Levels:Three Or More
Utilities
- Water:Public
- Sewer:Public Sewer
Finances and disclosures
- Price:$779,000
- Price per sq. ft.:$446.16
Features and amenities
- Appliances:Dishwasher, Dryer, Free Standing Range, Refrigerator, Washer, Water Heater
- Laundry features:Dryer, On Upper Level, Washer
- Amenities:Balcony, Barbecue, High Ceilings, Loft, Maintenance Grounds, Open Floorplan, Pantry, Playground, Pool, Walk In Closets
- Pool features:Association Pool, Community Pool, In Ground, Pool
- Smart home:Yes
Parking
- Total parking spaces:2
- Parking description:Direct Access, Garage, Garage Door Opener
- Garage:Yes
- Garage spaces:2
New listings near 343 Avenida De Royale
- Coming Soon
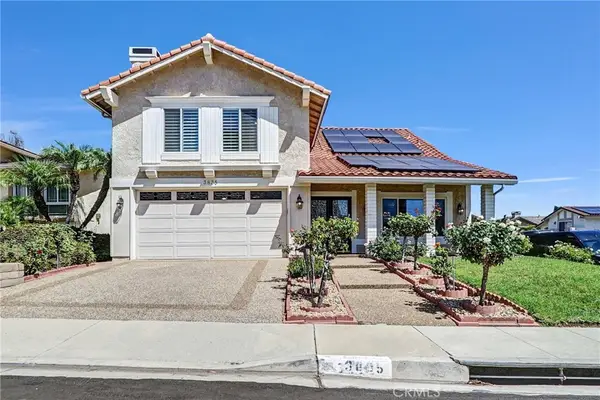 $1,200,000Coming Soon3 beds 3 baths2,582 sq. ft.
3835 Calle Alta Vista, Newbury Park, CA 91320
MLS# SR26203617Listed by: KELLER WILLIAMS LUXURY - Coming Soon
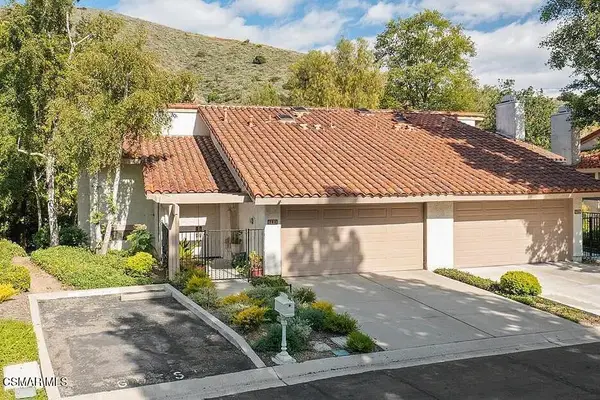 $975,000Coming Soon3 beds 3 baths
790 N Valley Drive, Westlake Village, CA 91362
MLS# 226004372Listed by: THE ONE LUXURY PROPERTIES - Coming Soon
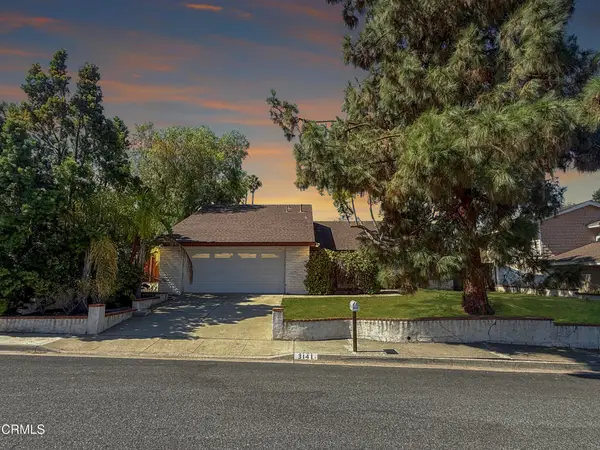 $699,900Coming Soon3 beds 2 baths1,639 sq. ft.
3141 Fort Courage Avenue, Thousand Oaks, CA 91360
MLS# V1-38606Listed by: RE/MAX GOLD COAST REALTORS - New
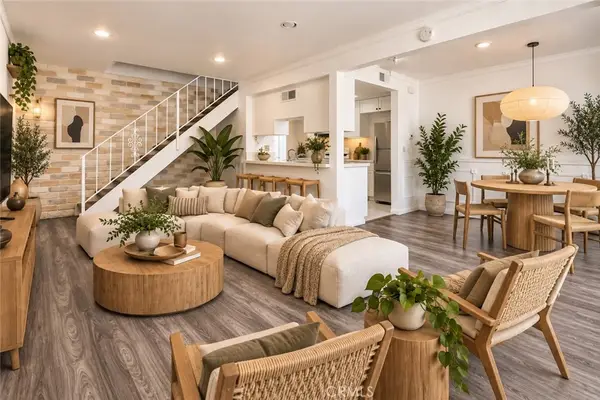 $369,000Active2 beds 1 baths882 sq. ft.
1663 Calle Diamonte, Newbury Park, CA 91320
MLS# SR26205520Listed by: PINNACLE ESTATE PROPERTIES - New
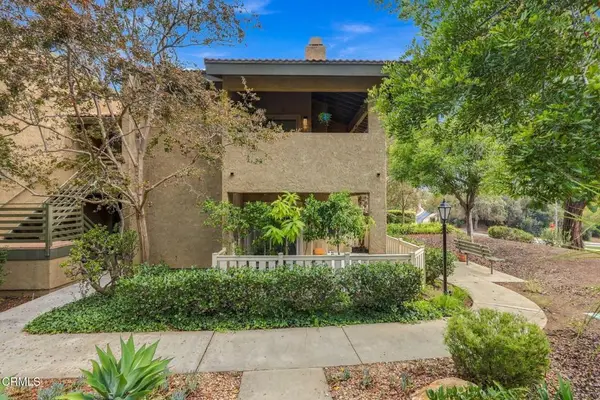 $475,000Active2 beds 2 baths1,048 sq. ft.
751 Birchpark Circle #102, Thousand Oaks, CA 91360
MLS# V1-38826Listed by: COLDWELL BANKER REALTY - New
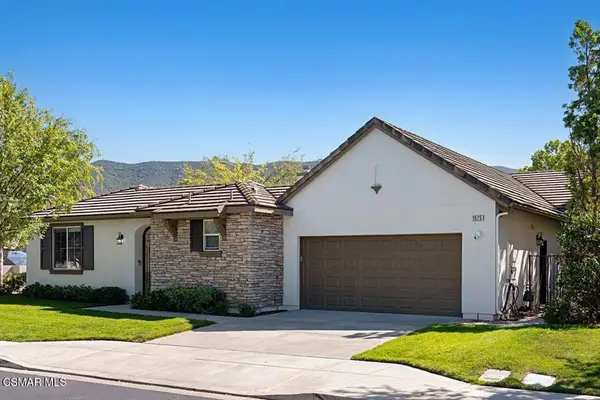 $1,360,000Active4 beds 4 baths2,818 sq. ft.
1575 Silver Shadow Drive, Newbury Park, CA 91320
MLS# 226004483Listed by: COLDWELL BANKER REALTY - New
 $749,950Active2 beds 3 baths1,366 sq. ft.
4757 Via Altamira, Thousand Oaks, CA 91320
MLS# SR26201320Listed by: BROKERIN TRUST - New
 $869,999Active4 beds 2 baths1,336 sq. ft.
3653 Kimber Drive, Thousand Oaks, CA 91320
MLS# 226004470Listed by: EQUITY UNION REAL ESTATE - New
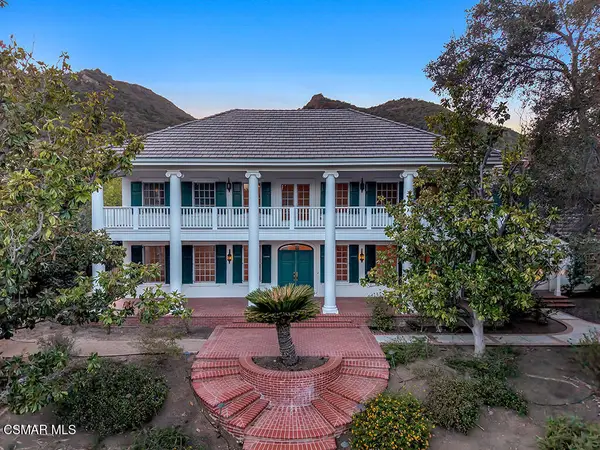 $4,995,000Active5 beds 6 baths5,864 sq. ft.
591 W Stafford Road, Thousand Oaks, CA 91361
MLS# 226004466Listed by: COLDWELL BANKER REALTY - New
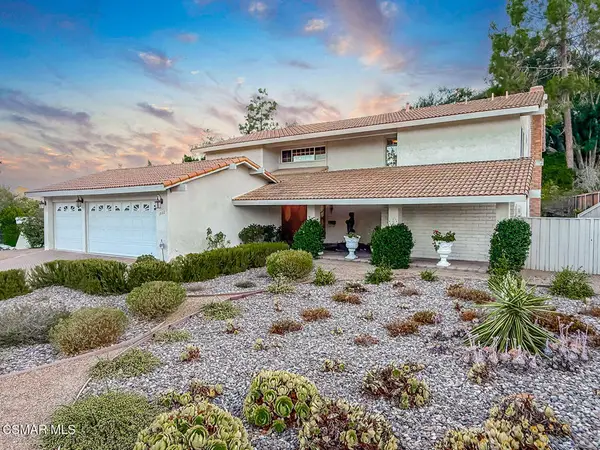 $1,895,000Active5 beds 3 baths2,683 sq. ft.
1902 Stonesgate Street, Westlake Village, CA 91361
MLS# 226004458Listed by: COMPASS


Protect your home and budget from life's surprises with an Assurant Home Warranty, backed by a partner that supports you through every step of homeownership. Explore Plans.
© 2026 Better Homes and Gardens Real Estate LLC. An Anywhere Real Estate company. All rights reserved. Better Homes and Gardens® Real Estate is a registered trademark owned by Meredith Operations Corporation, licensed to Better Homes and Gardens Real Estate LLC and used with permission. Better Homes and Gardens Real Estate LLC fully supports the principles of the Fair Housing Act and the Equal Opportunity Act. Listing information is deemed reliable but is not guaranteed accurate.
Each office is independently owned and operated.
Any services or products provided by third parties are not provided by, affiliated with or related to Better Homes and Gardens Real Estate LLC, or its affiliated companies.