
441 Cherry Hills, Thousand Oaks, CA 91320
Local realty services provided by:Better Homes and Gardens Real Estate Town Center
441 Cherry Hills,Thousand Oaks, CA 91320
$765,000
- 2 Beds
- 3 Baths
- 2,035 sq. ft.
- Single family
- Active
Listed by: the moerler team
Office: keller williams exclusive properties
MLS#:226003649
Source:CA_VCMLS
Price summary
- Price:$765,000
- Price per sq. ft.:$375.92
- Monthly HOA dues:$694
About this home
2BD + loft townhome in gated Los Robles Estates. Two-story living room, open loft with balcony, second-level primary suite, attached garage.
Welcome to this spacious two-story townhome in the gated community of Los Robles Estates. Designed with an open and functional floor plan, this approximately 2,035-square-foot home offers two bedrooms, a versatile loft, two full bathrooms, and a convenient downstairs powder room. Public records indicate the home was built in 1982.
The second level features a generously sized primary bedroom suite. The living room is highlighted by dramatic two-story ceilings that create an open, airy feel, while the upstairs landing overlooks the main living area below. A spacious loft provides flexibility for a home office, reading area, media room, or guest space and opens to a private balcony.
The secondary bedroom and full hall bathroom are located upstairs, creating separation between the sleeping areas. An attached garage and dedicated laundry area add everyday convenience.
Outside, enjoy private outdoor space along with the benefits of living in the gated Los Robles Estates community. Residents of Los Robles Estates enjoy a host of community amenities, including a three pools/spas, tennis and pickleball courts, community landscaping, and gated access. Conveniently located near parks, shopping, dining, and freeway access, this home presents an excellent opportunity for buyers looking to personalize a well-designed floor plan in one of Newbury Park's established neighborhoods....
Contact an agent
Home facts
- Year built:1982
- Listing ID #:226003649
- Added:80 day(s) ago
- Updated:November 09, 2026 at 03:48 PM
Rooms and interior
- Bedrooms:2
- Total bathrooms:3
- Full bathrooms:2
- Half bathrooms:1
- Flooring:Carpet, Stone Tile
- Dining Description:Formal Dining Room
- Kitchen Description:Dishwasher
- Living area:2,035 sq. ft.
Heating and cooling
- Cooling:Central A/C
- Heating:Central Furnace
Structure and exterior
- Year built:1982
- Building area:2,035 sq. ft.
- Lot area:0.05 Acres
- Lot Features:Cul-De-Sac, Curbs, Landscaped
- Construction Materials:Stucco
- Foundation Description:Concrete Slab
Utilities
- Water:District/Public
- Sewer:Public Sewer
Finances and disclosures
- Price:$765,000
- Price per sq. ft.:$375.92
Features and amenities
- Appliances:Dishwasher, Garbage Disposal, Refrigerator, Washer
- Amenities:Window Blinds
Parking
- Parking description:Garage - 1 Door, Garage Attached
- Garage spaces:2
New listings near 441 Cherry Hills
- Coming Soon
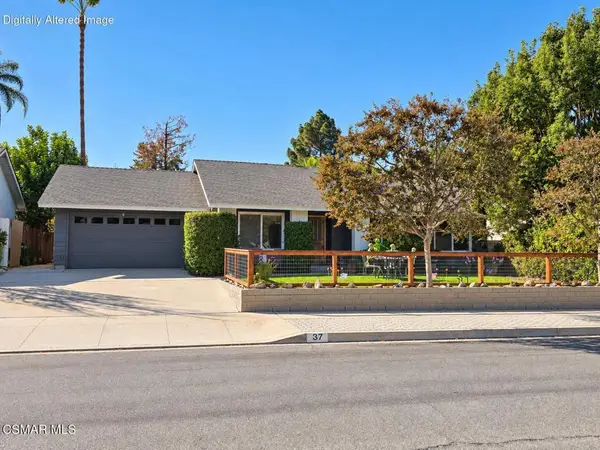 $995,000Coming Soon3 beds 2 baths2,276 sq. ft.
37 S Ocatillo Avenue, Newbury Park, CA 91320
MLS# 226005192Listed by: COMPASS - Coming Soon
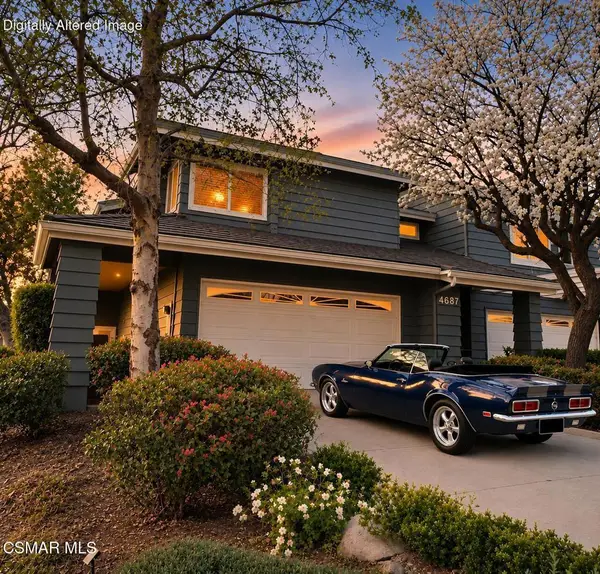 $1,195,000Coming Soon2 beds 3 baths1,804 sq. ft.
4687 Club View Drive, Westlake Village, CA 91362
MLS# 226005080Listed by: KELLER WILLIAMS WESTLAKE VILLAGE - Coming Soon
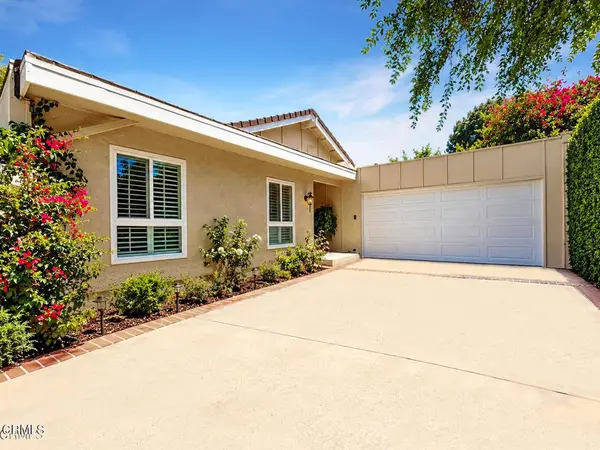 $1,099,000Coming Soon3 beds 2 baths1,724 sq. ft.
2076 Stonesgate Street, Westlake Village, CA 91361
MLS# V1-39391Listed by: RE/MAX GOLD COAST REALTORS - New
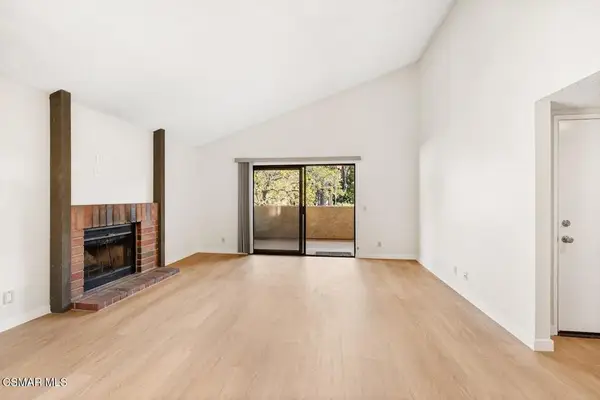 $375,000Active1 beds 1 baths825 sq. ft.
769 Circle Birchpark Circle #207, Thousand Oaks, CA 91360
MLS# 226005231Listed by: THE ONE LUXURY PROPERTIES - New
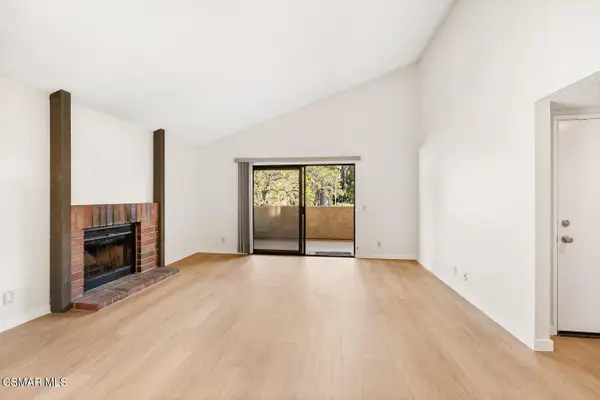 $375,000Active1 beds 1 baths825 sq. ft.
769 Birchpark, Thousand Oaks, CA 91360
MLS# 226005231Listed by: THE ONE LUXURY PROPERTIES - New
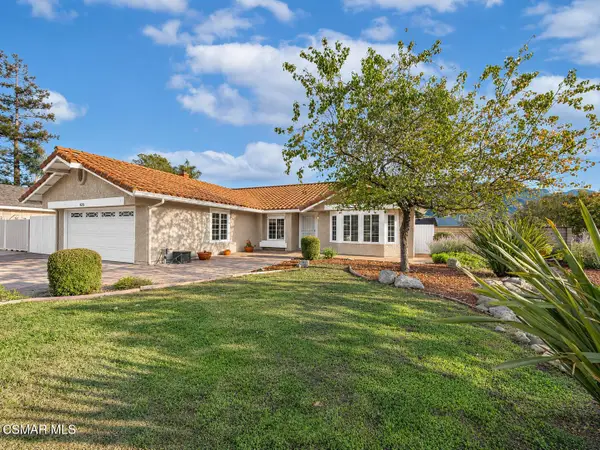 $895,000Active3 beds 2 baths1,811 sq. ft.
1018 Winfield, Thousand Oaks, CA 91320
MLS# 226005229Listed by: PINNACLE ESTATE PROPERTIES, INC. - New
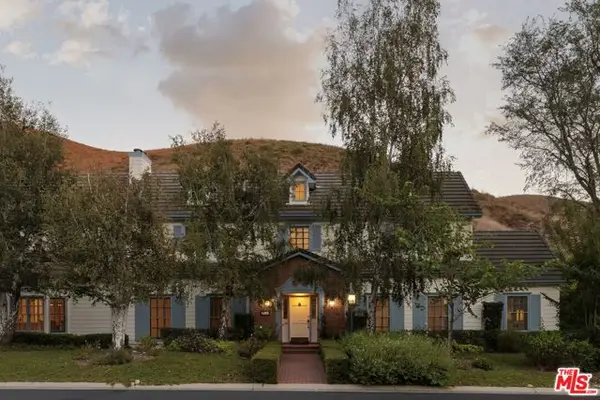 $3,575,000Active5 beds 6 baths4,363 sq. ft.
916 Country Valley Road, Westlake Village, CA 91362
MLS# CL26105908Listed by: EQUITY UNION - New
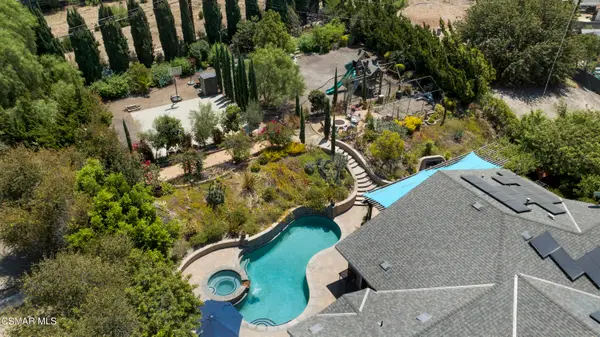 $1,249,000Active4 beds 2 baths2,031 sq. ft.
1450 Calle Avellano, Thousand Oaks, CA 91360
MLS# 226005227Listed by: PINNACLE ESTATE PROPERTIES INC - New
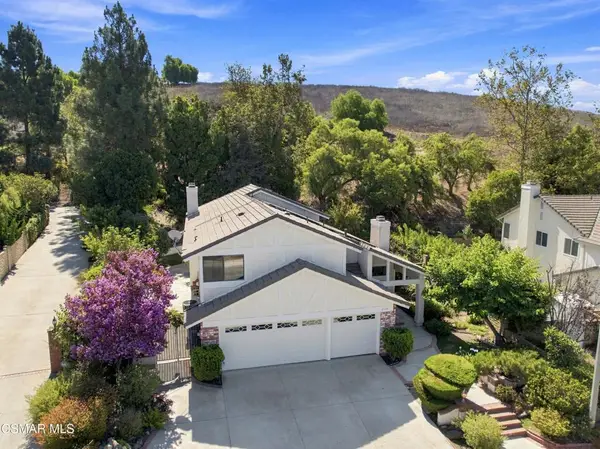 $1,399,000Active5 beds 3 baths2,728 sq. ft.
2714 Knightsbridge Avenue, Thousand Oaks, CA 91362
MLS# 226005226Listed by: GRATUS HOMES & ESTATES - New
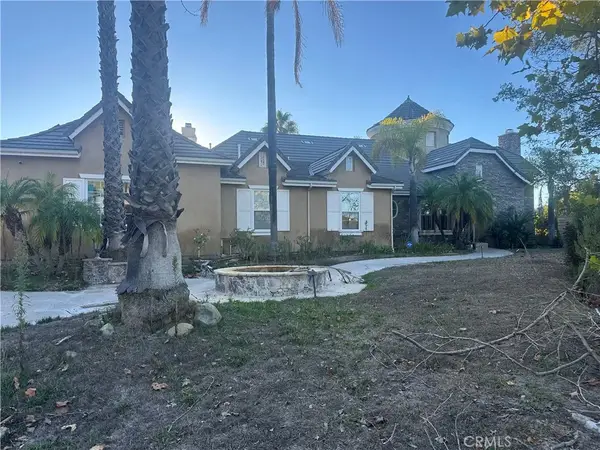 $2,425,000Active4 beds 4 baths3,825 sq. ft.
5 La Cam, Newbury Park, CA 91320
MLS# SR26238714Listed by: RODEO REALTY


Protect your home and budget from life's surprises with an Assurant Home Warranty, backed by a partner that supports you through every step of homeownership. Explore Plans.
© 2026 Better Homes and Gardens Real Estate LLC. An Anywhere Real Estate company. All rights reserved. Better Homes and Gardens® Real Estate is a registered trademark owned by Meredith Operations Corporation, licensed to Better Homes and Gardens Real Estate LLC and used with permission. Better Homes and Gardens Real Estate LLC fully supports the principles of the Fair Housing Act and the Equal Opportunity Act. Listing information is deemed reliable but is not guaranteed accurate.
Each office is independently owned and operated.
Any services or products provided by third parties are not provided by, affiliated with or related to Better Homes and Gardens Real Estate LLC, or its affiliated companies.