
5105 Via El Cerro, Thousand Oaks, CA 91320
Local realty services provided by:Better Homes and Gardens Real Estate Napolitano & Associates
5105 Via El Cerro,Thousand Oaks, CA 91320
$3,299,000
- 6 Beds
- 5 Baths
- 4,676 sq. ft.
- Single family
- Active
Listed by: davis bartels
Office: pinnacle estate properties, in
MLS#:V1-39174
Source:San Diego MLS via CRMLS
Price summary
- Price:$3,299,000
- Price per sq. ft.:$705.52
- Monthly HOA dues:$499
About this home
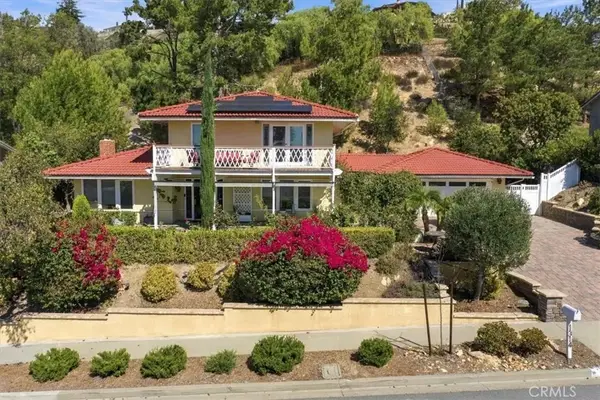
Single story estate on approximately 7.47 acres behind two gates in La Serena, the gated custom estate enclave of Dos Vientos in Newbury Park, with sweeping mountain and canyon views, a resort style pool and spa, and a long private drive lined with mature palms. A domed rotunda entry opens to light filled formal living and dining rooms with wood style flooring, a tray ceiling, wainscoting and a fireplace framed by built in shelving. The kitchen centers on a large island with wine storage and pendant lighting, a six burner gas range, double ovens and abundant white cabinetry, and opens to a family room with a fireplace and tray ceiling. A private office with a glass paneled door sits just off the main living areas. The primary suite features exposed wood beams, a sliding barn door, a linear fireplace and a walk in closet with custom wood shelving and drawers, and the updated primary bathroom offers a freestanding soaking tub, dual vessel sinks, herringbone tile and custom wood cabinetry. Outside, the grounds are made for entertaining, with a freeform pool with a rock waterfall and spa, a built in barbecue with stacked stone bar seating, a fire pit lounge overlooking the pool and home, a sport court with a basketball hoop and an in ground trampoline. Six bedrooms, four and a half bathrooms, approximately 4,676 square feet, built in 2006, with an attached three car garage. Close to Dos Vientos trails and parks, Sycamore Canyon schools and Newbury Park High in the Conejo Valley Unified School District, with easy access to the 101....
Contact an agent
Home facts
- Year built:2006
- Listing ID #:V1-39174
- Added:1 day(s) ago
- Updated:October 09, 2026 at 03:53 AM
Rooms and interior
- Bedrooms:6
- Total bathrooms:5
- Full bathrooms:4
- Half bathrooms:1
- Flooring:Tile, Wood
- Kitchen Description:6 Burner Stove, Dishwasher, Double Oven, Gas Oven, Gas Range, Microwave, Refrigerator
- Living area:4,676 sq. ft.
Heating and cooling
- Cooling:Central Forced Air
- Heating:Forced Air Unit
Structure and exterior
- Year built:2006
- Building area:4,676 sq. ft.
- Exterior Features:Concrete, Patio, Patio Open
- Levels:1 Story
Utilities
- Water:Public
- Sewer:Public Sewer
Finances and disclosures
- Price:$3,299,000
- Price per sq. ft.:$705.52
Features and amenities
- Appliances:6 Burner Stove, Dishwasher, Double Oven, Gas Oven, Gas Range, Microwave, Refrigerator, Solar Panels
- Pool features:Below Ground, Private, Waterfall
Parking
- Total parking spaces:3
- Parking description:Garage, Garage - Two Door
- Garage spaces:3
 This information is deemed reliable but not guaranteed. You should rely on this information only to decide whether or not to further investigate a particular property. BEFORE MAKING ANY OTHER DECISION, YOU SHOULD PERSONALLY INVESTIGATE THE FACTS (e.g. square footage and lot size) with the assistance of an appropriate professional. You may use this information only to identify properties you may be interested in investigating further. All uses except for personal, non-commercial use in accordance with the foregoing purpose are prohibited. Redistribution or copying of this information, any photographs or video tours is strictly prohibited. This information is derived from the Internet Data Exchange (IDX) service provided by San Diego MLS®. Displayed property listings may be held by a brokerage firm other than the broker and/or agent responsible for this display. The information and any photographs and video tours and the compilation from which they are derived is protected by copyright. Compilation © 2020 San Diego MLS®, Inc.
New listings near 5105 Via El Cerro
- Coming Soon
 $1,350,000Coming Soon4 beds 3 baths2,260 sq. ft.
3273 Heatherglow Street, Thousand Oaks, CA 91360
MLS# 226004758Listed by: RE/MAX ONE - Coming Soon
 $1,088,000Coming Soon5 beds 3 baths2,504 sq. ft.
3931 Bucklin Place, Thousand Oaks, CA 91360
MLS# V1-39118Listed by: CENTURY 21 MASTERS - Coming Soon
 $158,000Coming Soon2 beds 1 baths660 sq. ft.
2187 Pavo Court #14, Thousand Oaks, CA 91362
MLS# SR26215564Listed by: KNOLLWOOD REALTY, INC. - Coming Soon
 $4,250,000Coming Soon6 beds 6 baths5,429 sq. ft.
4188 Cresthaven Drive, Thousand Oaks, CA 91362
MLS# 226004692Listed by: RE/MAX ONE - Coming Soon
 $1,395,000Coming Soon3 beds 3 baths3,180 sq. ft.
306 Cherry Hills Court, Thousand Oaks, CA 91320
MLS# 226004667Listed by: KELLER WILLIAMS EXCLUSIVE PROPERTIES - Coming Soon
 $1,950,000Coming Soon4 beds 3 baths2,965 sq. ft.
827 Pleasant Dale Place, Westlake Village, CA 91362
MLS# 226004621Listed by: KELLER WILLIAMS WESTLAKE VILLAGE - New
 $1,459,000Active3 beds 3 baths2,260 sq. ft.
1314 Lamont, Thousand Oaks, CA 91362
MLS# SR26219223Listed by: BEVERLY GLEN HOMES - Open Sat, 12 to 3pmNew
 $774,000Active3 beds 3 baths1,524 sq. ft.
274 Via Antonio, Thousand Oaks, CA 91320
MLS# 226004801Listed by: EQUITY UNION REAL ESTATE - New
 $910,000Active4 beds 2 baths1,629 sq. ft.
1702 Burning Tree Drive, Thousand Oaks, CA 91362
MLS# 226004800Listed by: EQUITY UNION REAL ESTATE


Protect your home and budget from life's surprises with an Assurant Home Warranty, backed by a partner that supports you through every step of homeownership. Explore Plans.
© 2026 Better Homes and Gardens Real Estate LLC. An Anywhere Real Estate company. All rights reserved. Better Homes and Gardens® Real Estate is a registered trademark owned by Meredith Operations Corporation, licensed to Better Homes and Gardens Real Estate LLC and used with permission. Better Homes and Gardens Real Estate LLC fully supports the principles of the Fair Housing Act and the Equal Opportunity Act. Listing information is deemed reliable but is not guaranteed accurate.
Each office is independently owned and operated.
Any services or products provided by third parties are not provided by, affiliated with or related to Better Homes and Gardens Real Estate LLC, or its affiliated companies.