
554 Lone Oak, Thousand Oaks, CA 91362
Local realty services provided by:Better Homes and Gardens Real Estate McQueen
Listed by: scott petto
Office: scott petto
MLS#:226002489
Source:CA_VCMLS
Price summary
- Price:$2,100,000
- Price per sq. ft.:$605.36
About this home
Nestled on a quiet, tree-lined street in the hills of Thousand Oaks, this exceptional estate at 554 Lone Oak Drive offers the perfect blend of privacy, space, and convenience. Surrounded on two-thirds of the property by dedicated open space with no future development possible, the home enjoys a rare sense of seclusion and natural beauty--yet remains less than two miles from downtown Thousand Oaks. With no HOA and HPD zoning instead of RPD, the property provides flexibility for animals, recreational vehicles, additional parking, or a variety of land uses rarely available in the area.
Set behind a long private driveway on nearly one acre, this expansive 4-bedroom, 3 ½ bathroom residence spans approximately 3,469 square feet and showcases stunning hillside and pool views throughout. A dramatic double-door entry opens to a bright foyer, soaring ceilings, exposed wood beams, and inviting living spaces complete with fireplaces in both the living and family rooms.
The remodeled kitchen is designed for both everyday living and entertaining, featuring a large center island, double ovens, trash compactor, oversized sink, and a picturesque bay window overlooking the pool and surrounding hills. The spacious primary suite is a true retreat with double-door entry, a sitting nook, walk-in closet plus an additional closet, and a beautifully renovated spa-inspired bathroom. Two sliding doors open to a private balcony where you can take in the peaceful scenery and mountain views.
On the opposite wing of the home are three additional bedrooms and two bathrooms, including one en-suite bedroom and another remodeled hall bath. The property also offers abundant storage and versatility, including a large area beneath the home ideal for workshop space, inventory storage, or other creative uses.
Step outside into your own private resort-style oasis. Multiple outdoor entertaining levels surround the oversized pool and built-in spa, creating the ultimate setting for gatherings and relaxation. Enjoy the outdoor BBQ area with bar seating and expansive counters, cozy fireplace, fire-table lounge, fruit trees, olive trees, grapevines, and even a small wildlife pond that enhances the tranquil atmosphere.
Additional highlights include recessed lighting throughout, dual-pane windows, a 3-car garage with work area, dedicated storage room, and easy access to nearby mountain trails, shopping, dining, freeway access, and the award-winning Conejo Valley School District.
This is a rare opportunity to own a private hillside retreat with unmatched flexibility, natural surroundings, and convenience in one of Thousand Oaks' most desirable locations....
Contact an agent
Home facts
- Year built:1983
- Listing ID #:226002489
- Added:119 day(s) ago
- Updated:September 24, 2026 at 02:36 PM
Rooms and interior
- Bedrooms:4
- Total bathrooms:4
- Full bathrooms:3
- Half bathrooms:1
- Flooring:Carpet, Ceramic Tile, Wood/Wood Like
- Dining Description:Formal Dining Room
- Kitchen Description:Dishwasher
- Living area:3,469 sq. ft.
Heating and cooling
- Cooling:Ceiling Fan(s), Central A/C
- Heating:Forced Air, Natural Gas
Structure and exterior
- Roof:Concrete Tile
- Year built:1983
- Building area:3,469 sq. ft.
- Lot area:0.93 Acres
- Construction Materials:Stucco, Wood
- Foundation Description:Combination, Concrete Slab, Raised
Utilities
- Water:District/Public
- Sewer:Septic Tank
Finances and disclosures
- Price:$2,100,000
- Price per sq. ft.:$605.36
Features and amenities
- Appliances:Dishwasher, Garbage Disposal, Refrigerator, Trash Compactor
- Amenities:Double Pane Windows, Garden Window, Window Blinds
Parking
- Parking description:Garage Attached
- Garage spaces:3
New listings near 554 Lone Oak
- Coming Soon
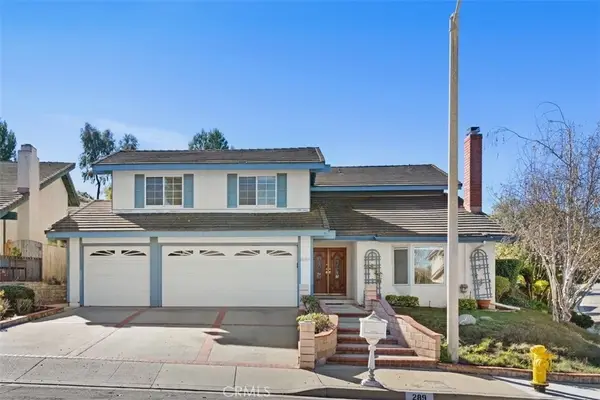 $1,249,000Coming Soon4 beds 3 baths2,739 sq. ft.
289 Eagle Ridge, Thousand Oaks, CA 91320
MLS# SR26206760Listed by: LANE AND CO. - Coming Soon
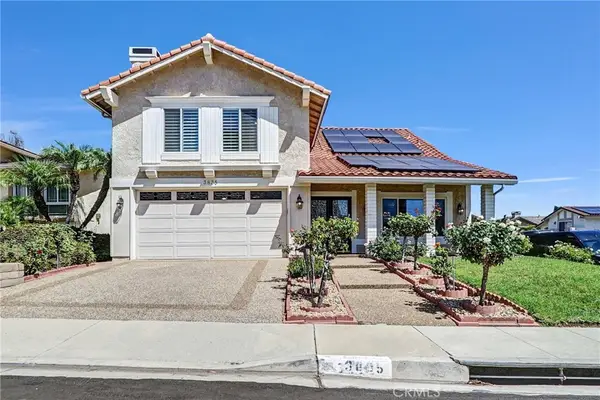 $1,200,000Coming Soon3 beds 3 baths2,582 sq. ft.
3835 Calle Alta Vista, Newbury Park, CA 91320
MLS# SR26203617Listed by: KELLER WILLIAMS LUXURY - Coming Soon
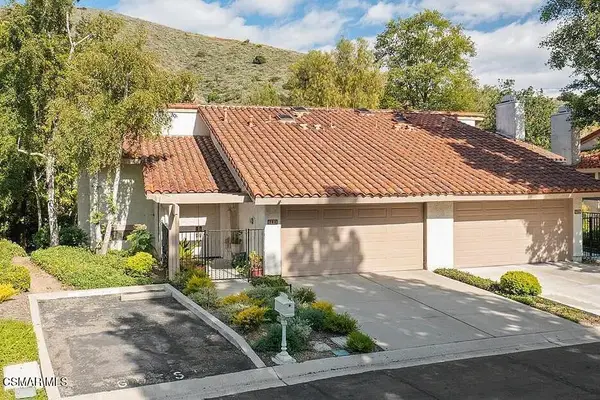 $975,000Coming Soon3 beds 3 baths
790 N Valley Drive, Westlake Village, CA 91362
MLS# 226004372Listed by: THE ONE LUXURY PROPERTIES - Coming SoonOpen Sat, 1 to 4pm
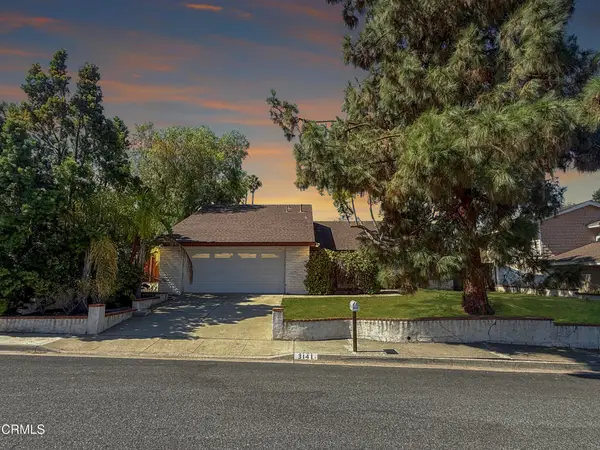 $699,900Coming Soon3 beds 2 baths1,639 sq. ft.
3141 Fort Courage Avenue, Thousand Oaks, CA 91360
MLS# V1-38606Listed by: RE/MAX GOLD COAST REALTORS - New
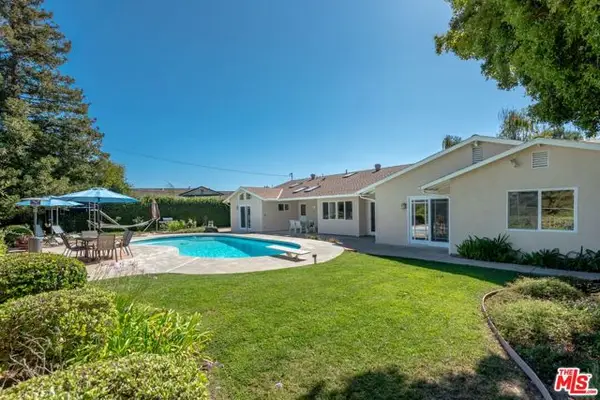 $1,399,000Active5 beds 3 baths2,999 sq. ft.
354 Somerset Circle, Thousand Oaks, CA 91360
MLS# CL26990993Listed by: BERKSHIRE HATHAWAY HOMESERVICES CALIFORNIA PROPERTIES - Open Sat, 7 to 10pmNew
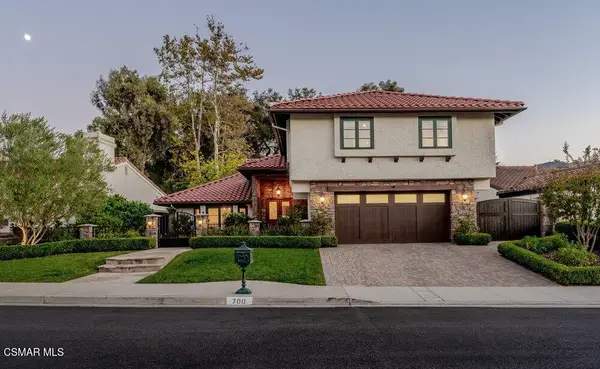 $1,499,000Active4 beds 4 baths2,818 sq. ft.
700 Oak Shadow View, Newbury Park, CA 91320
MLS# 226004569Listed by: SYNC BROKERAGE INC - New
 $810,000Active3 beds 2 baths1,016 sq. ft.
754 Tudor Circle, Thousand Oaks, CA 91360
MLS# V1-38915Listed by: KELLER WILLIAMS WESTLAKE
- New
 $975,000Active3 beds 2 baths1,594 sq. ft.
1463 Morrow, Thousand Oaks, CA 91362
MLS# 226004566Listed by: SHANE HOMES - Open Sun, 12 to 3pmNew
 $2,899,000Active4 beds 3 baths3,091 sq. ft.
252 Quails Trail, Thousand Oaks, CA 91361
MLS# 226004560Listed by: EQUITY UNION REAL ESTATE - Open Sat, 12 to 2pmNew
 $2,200,000Active4 beds 4 baths3,986 sq. ft.
419 Helga Court, Newbury Park, CA 91320
MLS# 226004541Listed by: THE ONE LUXURY PROPERTIES


Protect your home and budget from life's surprises with an Assurant Home Warranty, backed by a partner that supports you through every step of homeownership. Explore Plans.
© 2026 Better Homes and Gardens Real Estate LLC. An Anywhere Real Estate company. All rights reserved. Better Homes and Gardens® Real Estate is a registered trademark owned by Meredith Operations Corporation, licensed to Better Homes and Gardens Real Estate LLC and used with permission. Better Homes and Gardens Real Estate LLC fully supports the principles of the Fair Housing Act and the Equal Opportunity Act. Listing information is deemed reliable but is not guaranteed accurate.
Each office is independently owned and operated.
Any services or products provided by third parties are not provided by, affiliated with or related to Better Homes and Gardens Real Estate LLC, or its affiliated companies.