
885 Masterson Drive, Thousand Oaks, CA 91360
Local realty services provided by:Better Homes and Gardens Real Estate Clarity
885 Masterson Drive,Thousand Oaks, CA 91360
$1,237,000
- 3 Beds
- 3 Baths
- 2,013 sq. ft.
- Single family
- Active
Listed by: rima rafeh, mohaned soliman
Office: exp realty of california inc
MLS#:SR26192606
Source:San Diego MLS via CRMLS
Price summary
- Price:$1,237,000
- Price per sq. ft.:$614.51
About this home
ONE-OF-A-KIND OPPORTUNITY! Built in 2018, this custom home offers over 2,000 sq ft of living space on a 12,000+ sq ft lot, PLUS an approximately 950 sq ft unfinished basement not included in the living square footage. The basement creates incredible additional potential for a media room, office, gym, workshop, playroom or storage. The oversized lot also offers room for a pool or possible additional unit. Inside, enjoy an open-concept layout with wood-style flooring, recessed lighting, Pella windows and sliders, copper plumbing and an upgraded kitchen featuring granite counters, white cabinetry, stainless steel appliances, 5-burner gas range and large pantry. The great room features a stacked-stone fireplace, while the primary suite includes a walk-in closet and direct patio access. Oversized garage, spacious bedrooms, Jack-and-Jill bath and multiple powder rooms complete the layout. 2018 construction, large lot, nearly 950 sq ft of additional basement space and endless possibilitiesopportunities like this are hard to find....
Contact an agent
Home facts
- Year built:2018
- Subdivision & Development:Greenwich Village (589)
- Listing ID #:SR26192606
- Added:3 day(s) ago
- Updated:September 15, 2026 at 03:08 PM
Rooms and interior
- Bedrooms:3
- Total bathrooms:3
- Full bathrooms:2
- Half bathrooms:1
- Flooring:Carpet, Laminate, Tile
- Kitchen Description:Dishwasher, Gas Range, Microwave, Refrigerator
- Living area:2,013 sq. ft.
Heating and cooling
- Cooling:Central Forced Air
- Heating:Forced Air Unit
Structure and exterior
- Roof:Concrete, Tile/Clay
- Year built:2018
- Building area:2,013 sq. ft.
- Architectural Style:Contemporary
- Construction Materials:Frame, Stucco
- Exterior Features:Concrete, Covered, Deck, Patio Open
- Levels:2 Story
Utilities
- Water:Public, Water Connected
- Sewer:Public Sewer, Sewer Connected
Finances and disclosures
- Price:$1,237,000
- Price per sq. ft.:$614.51
Features and amenities
- Appliances:Dishwasher, Gas Range, Microwave, Refrigerator
- Laundry features:Electric, Washer Hookup
Parking
- Total parking spaces:2
- Parking description:Direct Garage Access
- Garage spaces:2
 This information is deemed reliable but not guaranteed. You should rely on this information only to decide whether or not to further investigate a particular property. BEFORE MAKING ANY OTHER DECISION, YOU SHOULD PERSONALLY INVESTIGATE THE FACTS (e.g. square footage and lot size) with the assistance of an appropriate professional. You may use this information only to identify properties you may be interested in investigating further. All uses except for personal, non-commercial use in accordance with the foregoing purpose are prohibited. Redistribution or copying of this information, any photographs or video tours is strictly prohibited. This information is derived from the Internet Data Exchange (IDX) service provided by San Diego MLS®. Displayed property listings may be held by a brokerage firm other than the broker and/or agent responsible for this display. The information and any photographs and video tours and the compilation from which they are derived is protected by copyright. Compilation © 2020 San Diego MLS®, Inc.
New listings near 885 Masterson Drive
- Coming Soon
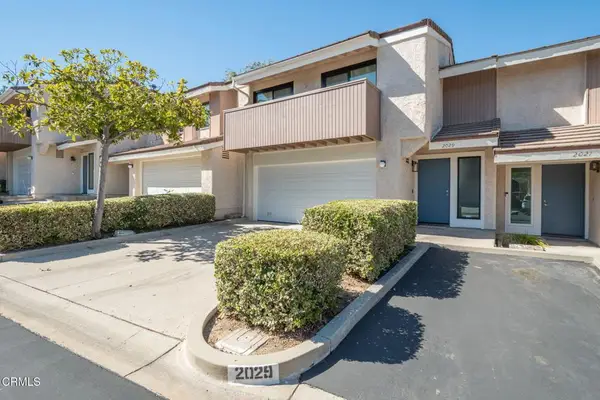 $769,000Coming Soon3 beds 3 baths1,662 sq. ft.
2029 Shoemaker Lane, Thousand Oaks, CA 91320
MLS# V1-38723Listed by: EXP REALTY - Coming Soon
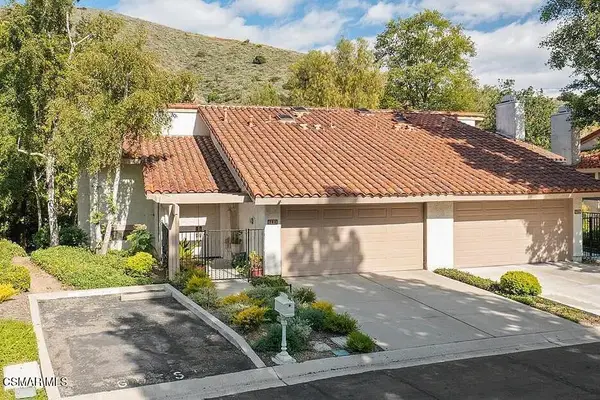 $975,000Coming Soon3 beds 3 baths
790 N Valley Drive, Westlake Village, CA 91362
MLS# 226004372Listed by: THE ONE LUXURY PROPERTIES - Coming SoonOpen Sat, 1 to 4pm
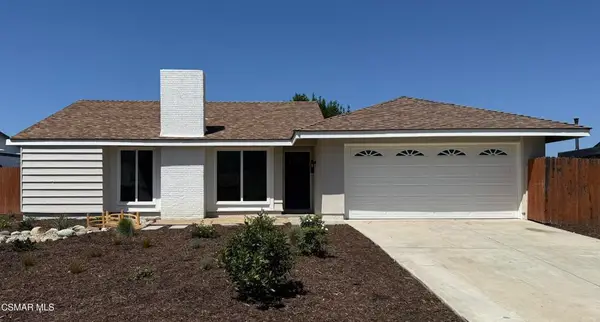 $700,000Coming Soon2 beds 1 baths916 sq. ft.
3937 Greenwood Street, Newbury Park, CA 91320
MLS# 226004360Listed by: ENGEL & VOELKERS, WESTLAKE VILLAGE - Coming Soon
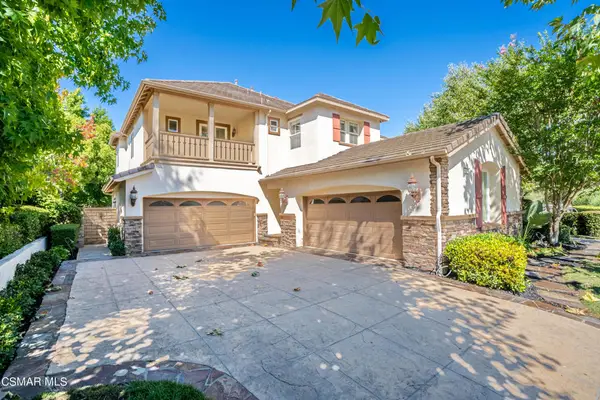 Listed by BHGRE$2,995,000Coming Soon5 beds 6 baths5,130 sq. ft.
5497 Via Mira Flores, Newbury Park, CA 91320
MLS# 226004340Listed by: BETTER HOMES AND GARDENS REAL ESTATE MCQUEEN - Coming Soon
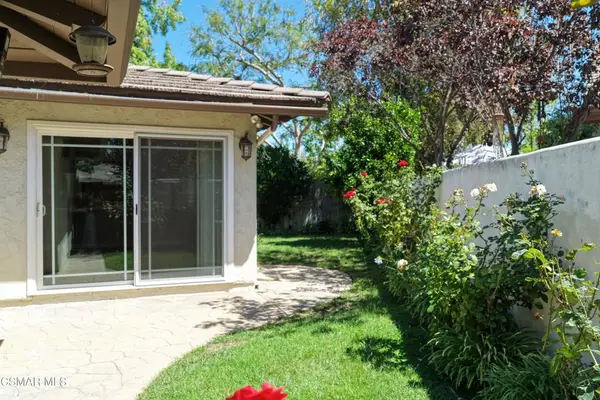 $780,000Coming Soon2 beds 2 baths1,349 sq. ft.
1124 Bright Glen Circle, Westlake Village, CA 91361
MLS# 226004270Listed by: CENTURY 21 MASTERS - Coming Soon
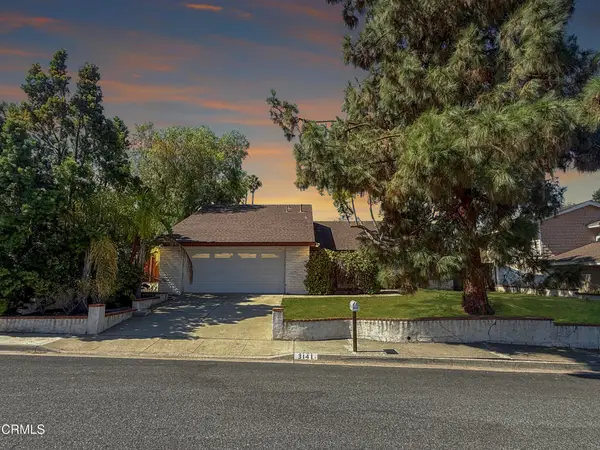 $699,900Coming Soon3 beds 2 baths1,639 sq. ft.
3141 Fort Courage Avenue, Thousand Oaks, CA 91360
MLS# V1-38606Listed by: RE/MAX GOLD COAST REALTORS - Coming Soon
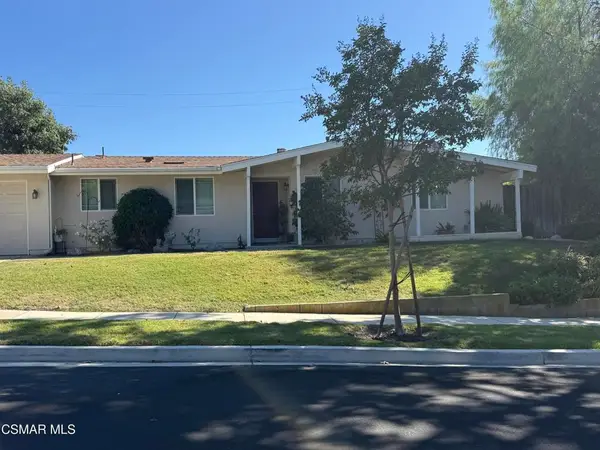 $925,000Coming Soon3 beds 2 baths1,243 sq. ft.
118 Lear Circle, Thousand Oaks, CA 91360
MLS# 226004181Listed by: KELLER WILLIAMS EXCLUSIVE PROPERTIES - New
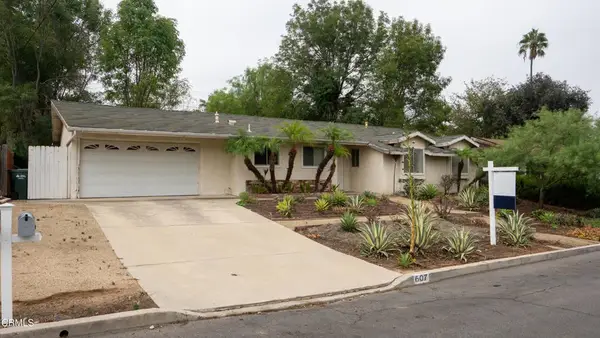 $825,000Active4 beds 2 baths1,324 sq. ft.
607 Calle Tulipan, Thousand Oaks, CA 91360
MLS# V1-38730Listed by: REAL BROKERAGE TECHNOLOGIES - New
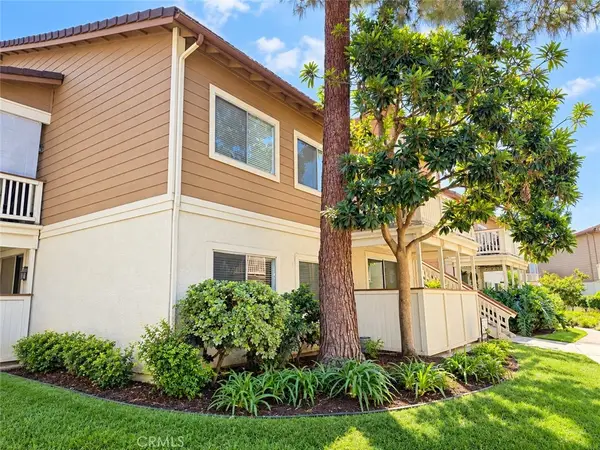 $489,000Active3 beds 2 baths1,113 sq. ft.
2456 Pleasant Way #A, Thousand Oaks, CA 91362
MLS# SR26201260Listed by: Y REALTY - New
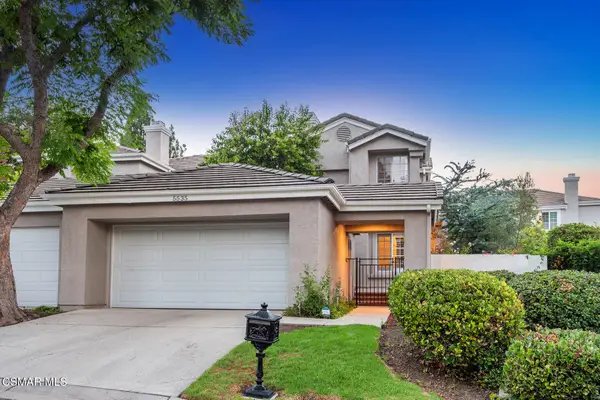 $1,150,000Active3 beds 3 baths1,819 sq. ft.
5535 Shadow Canyon, Westlake Village, CA 91362
MLS# 226004384Listed by: RE/MAX ONE


Protect your home and budget from life's surprises with an Assurant Home Warranty, backed by a partner that supports you through every step of homeownership. Explore Plans.
© 2026 Better Homes and Gardens Real Estate LLC. An Anywhere Real Estate company. All rights reserved. Better Homes and Gardens® Real Estate is a registered trademark owned by Meredith Operations Corporation, licensed to Better Homes and Gardens Real Estate LLC and used with permission. Better Homes and Gardens Real Estate LLC fully supports the principles of the Fair Housing Act and the Equal Opportunity Act. Listing information is deemed reliable but is not guaranteed accurate.
Each office is independently owned and operated.
Any services or products provided by third parties are not provided by, affiliated with or related to Better Homes and Gardens Real Estate LLC, or its affiliated companies.