
34735 Double Diamond Drive, Thousand Palms, CA 92276
Local realty services provided by:Better Homes and Gardens Real Estate Champions
34735 Double Diamond Drive,Thousand Palms, CA 92276
$275,000
- 2 Beds
- 2 Baths
- 1,906 sq. ft.
- Mobile / Manufactured
- Active
Listed by: carl taft
Office: thunderbird realty
MLS#:219146066
Source:CA_DAMLS
Price summary
- Price:$275,000
- Price per sq. ft.:$144.28
About this home
This 2br 2ba with a den/office home has a view of the golf course from the Large Covered Patio that is great for entertaining. This home has a 413 Permanent Foundation and is ready for financing. Ivey Ranch CC & GC, is a gated, senior community of manufactured homes integrated with a 9 hole golf course, Pro-shop, Driving Range, 4 community pools, 2 community spas, Club House and a Seasonal Restaurant. In Ivey Ranch you own the land.
Contact an agent
Home facts
- Year built:1981
- Subdivision & Development:Ivey Ranch
- Listing ID #:219146066
- Added:168 day(s) ago
- Updated:September 24, 2026 at 02:36 PM
Rooms and interior
- Bedrooms:2
- Total bathrooms:2
- Full bathrooms:2
- Flooring:Carpet, Ceramic Tile
- Dining Description:Dining Area
- Living area:1,906 sq. ft.
Heating and cooling
- Cooling:Air Conditioning, Central Air
- Heating:Central, Forced Air, Natural Gas
Structure and exterior
- Year built:1981
- Building area:1,906 sq. ft.
- Lot area:0.13 Acres
- Exterior Features:Sprinklers
- Levels:1 Story
Utilities
- Water:Water District
- Sewer:Connected and Paid, In
Finances and disclosures
- Price:$275,000
- Price per sq. ft.:$144.28
Features and amenities
- Laundry features:Individual Room
- Amenities:Cable TV, Community, Gated Community
Parking
- Parking description:Detached Garage, Garage
- Garage spaces:2
New listings near 34735 Double Diamond Drive
- Coming Soon
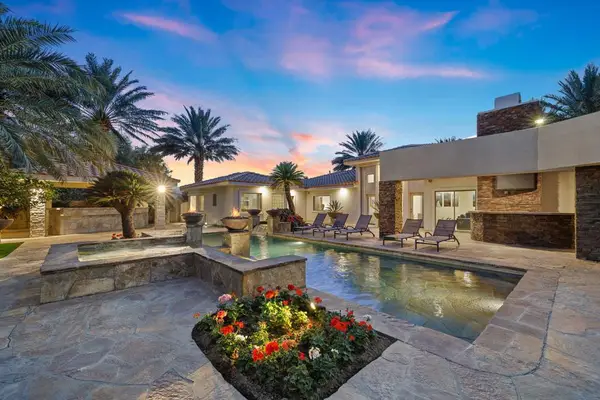 $1,599,000Coming Soon5 beds 6 baths3,658 sq. ft.
31020 Via Las Palmas, Thousand Palms, CA 92276
MLS# 219153028DAListed by: DESERT ELITE PROPERTIES, INC. - New
 $329,500Active3 beds 2 baths1,512 sq. ft.
74651 Sweetwell Road, Thousand Palms, CA 92276
MLS# 219153176DAListed by: THUNDERBIRD REALTY - New
 $295,000Active2 beds 2 baths1,440 sq. ft.
33035 Westchester Drive, Thousand Palms, CA 92276
MLS# CV26208590Listed by: EXCELLENCE RE REAL ESTATE - New
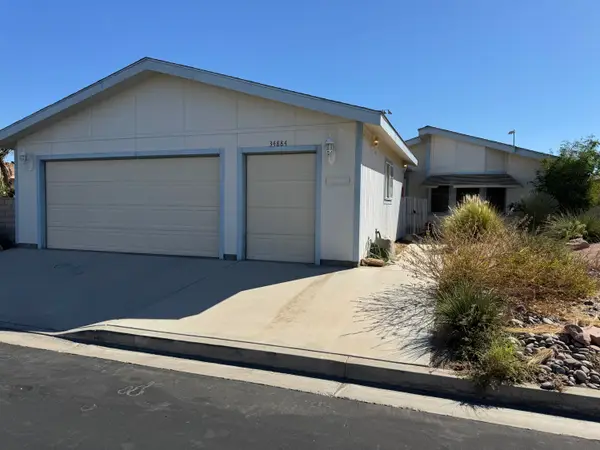 $319,900Active2 beds 2 baths1,560 sq. ft.
34884 Tioga, Thousand Palms, CA 92276
MLS# 219153125Listed by: THUNDERBIRD REALTY - New
 $349,000Active2 beds 2 baths1,520 sq. ft.
35493 Sand Rock Road, Thousand Palms, CA 92276
MLS# 219153078Listed by: THUNDERBIRD REALTY - New
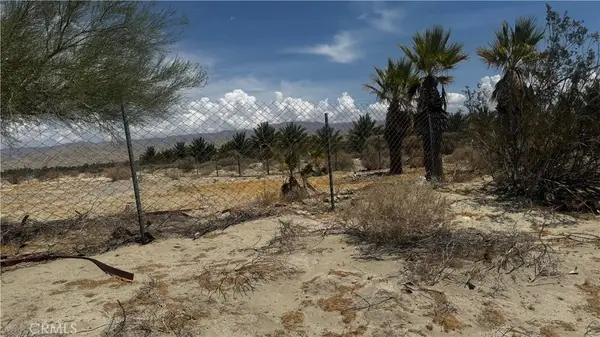 $350,000Active5.3 Acres
0 El Centro Way, Thousand Palms, CA 92276
MLS# HD26202793Listed by: COLDWELL BANKER ENVISION - New
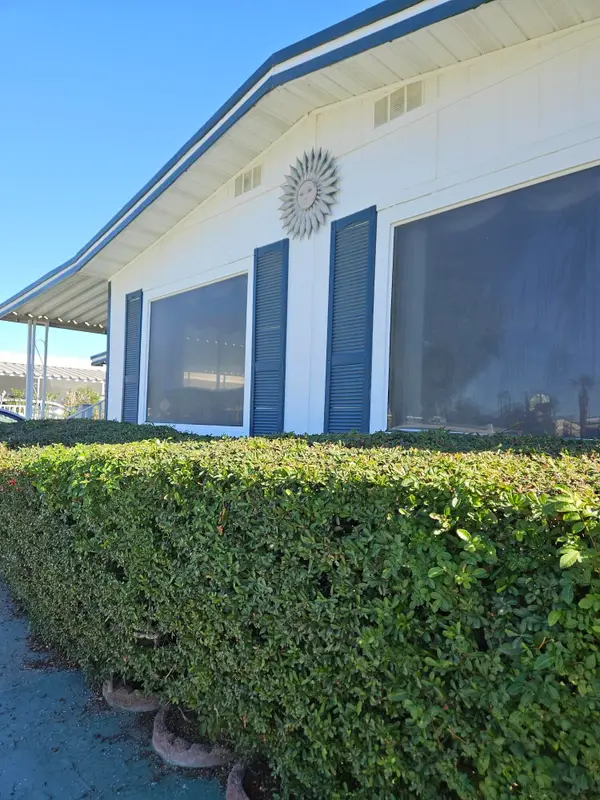 $199,900Active2 beds 2 baths1,600 sq. ft.
33520 Laura Drive, Thousand Palms, CA 92276
MLS# 219152748Listed by: ROWAN REALTY 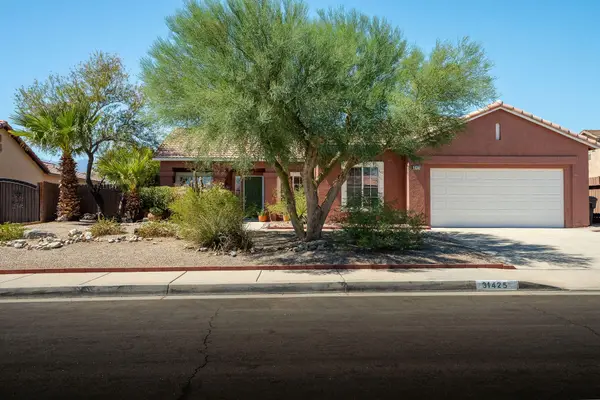 $449,000Active3 beds 2 baths1,451 sq. ft.
31425 Va Ventana, Thousand Palms, CA 92276
MLS# 219152641Listed by: C 21 COACHELLA VALLEY RE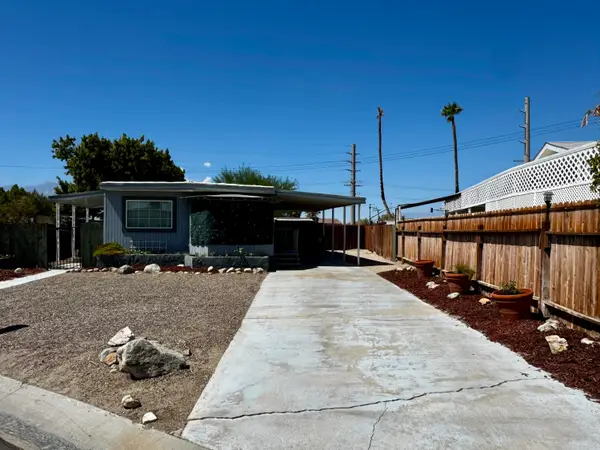 $115,000Active2 beds 1 baths800 sq. ft.
32017 Westchester Drive, Thousand Palms, CA 92276
MLS# 219152642Listed by: C 21 COACHELLA VALLEY RE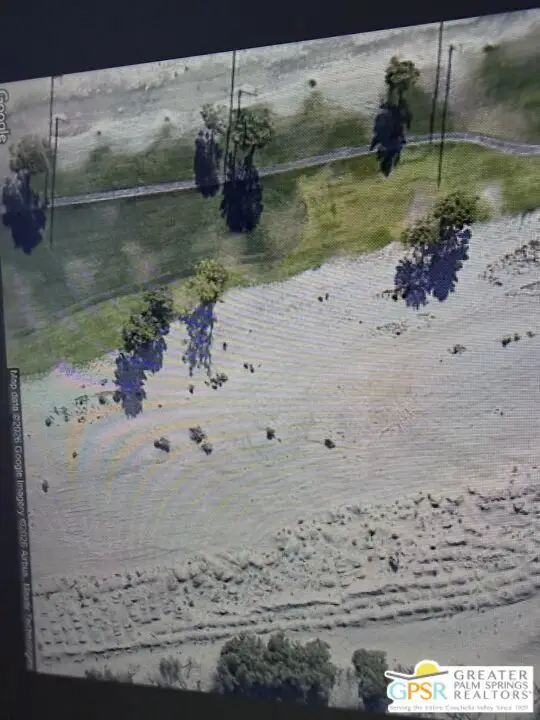 $2,250,000Active41.89 Acres
0 Vista De Oro Road, Thousand Palms, CA 92276
MLS# 26987477PSListed by: ANDREW WASHINGTON, BROKER


Protect your home and budget from life's surprises with an Assurant Home Warranty, backed by a partner that supports you through every step of homeownership. Explore Plans.
© 2026 Better Homes and Gardens Real Estate LLC. An Anywhere Real Estate company. All rights reserved. Better Homes and Gardens® Real Estate is a registered trademark owned by Meredith Operations Corporation, licensed to Better Homes and Gardens Real Estate LLC and used with permission. Better Homes and Gardens Real Estate LLC fully supports the principles of the Fair Housing Act and the Equal Opportunity Act. Listing information is deemed reliable but is not guaranteed accurate.
Each office is independently owned and operated.
Any services or products provided by third parties are not provided by, affiliated with or related to Better Homes and Gardens Real Estate LLC, or its affiliated companies.