
281 Karen Way, Tiburon, CA 94920
Local realty services provided by:Better Homes and Gardens Real Estate Reliance Partners
281 Karen Way,Tiburon, CA 94920
$4,795,000
- 5 Beds
- 4 Baths
- 3,131 sq. ft.
- Single family
- Pending
Listed by: michael j king
Office: king real estate brokerage
MLS#:326059828
Source:CABCREIS
Price summary
- Price:$4,795,000
- Price per sq. ft.:$1,531.46
About this home
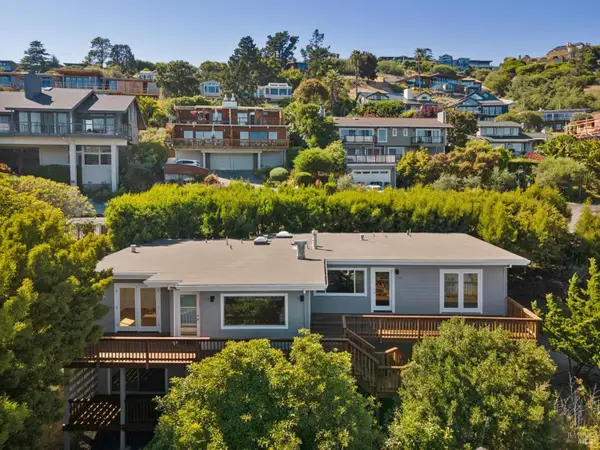
Spectacular Modern residence! 2024 luxury renovation and extensive expansion. Exceptional two-level design with soaring ceilings, abundant natural light, rich hardwood floors and curated finishes. Featuring 5 bedrooms and 3.5 bathrooms. Stunning kitchen with luxurious stainless-steel appliances, oversized island with seating, and a spacious pantry room with laundry. Showcasing 10.5-ft glass sliders for effortless indoor-outdoor living to a walk-out entertaining courtyard with fireplace and portico for year-round al fresco dining with radiant heat and built-in DCS BBQ. Set on nearly an acre of private sun-drenched land with waterless grass, terraced gardens and an expansive area with separate entrance. Eco-conscious living with solar energy, 4-zone radiant heat and strategically placed Mitsubishi split-system for efficient AC and Heat. One car garage plus onsite parking. Located in the sought-after Bel Aire neighborhood with its wide tree-lined streets, restaurants, shops and cafs. Bel Aire Elementary school is around the corner. Easy access to San Francisco....
Contact an agent
Home facts
- Year built:1953
- Listing ID #:326059828
- Added:12 day(s) ago
- Updated:July 27, 2026 at 08:22 AM
Rooms and interior
- Bedrooms:5
- Total bathrooms:4
- Full bathrooms:3
- Half bathrooms:1
- Flooring:Carpet, Tile, Wood
- Dining Description:Formal Area
- Bathrooms Description:Closet, Double Vanity, Radiant Heat, Shower Stall(s), Skylight/Solar Tube, Tile, Tub, Walk-In Closet, Window
- Kitchen Description:Breakfast Area, Dishwasher, Kitchen Island, Marble Counter, Microwave, Pantry Closet, Range Hood, Wine Refrigerator
- Bedroom Description:Ground Floor, Walk-In Closet
- Living area:3,131 sq. ft.
Heating and cooling
- Cooling:Ceiling Fan(s), Zoned
- Heating:Electric, Fireplace Insert, Gas, Heat Pump, Radiant, Radiant Floor
Structure and exterior
- Roof:Composition
- Year built:1953
- Building area:3,131 sq. ft.
- Lot area:0.91 Acres
- Lot Features:Landscape Front, Landscaped
- Architectural Style:Modern/High-tech
- Construction Materials:Stucco
- Foundation Description:Raised, Slab
- Levels:2 Story
Utilities
- Water:Public, Water District
- Sewer:Public Sewer
Finances and disclosures
- Price:$4,795,000
- Price per sq. ft.:$1,531.46
Features and amenities
- Appliances:Dishwasher, Dryer, Microwave, Range Hood, Warming Drawer, Washer, Wine Refrigerator
- Laundry features:Dryer, Washer
Parking
- Total parking spaces:3
- Parking description:Attached, Driveway, Garage Door Opener, Garage Faces Front, Inside Entrance, Uncovered Parking Spaces 2+
- Garage:Yes
- Garage spaces:1
New listings near 281 Karen Way
 $2,300,000Active6 beds 3 baths2,559 sq. ft.
185 Solano Street, Tiburon, CA 94920
MLS# 326060200Listed by: MARCUS & MILLICHAP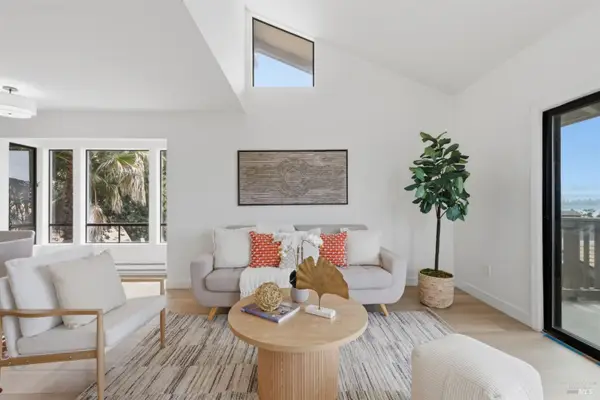 $1,039,000Active2 beds 3 baths1,472 sq. ft.
80 Marinero Circle, Tiburon, CA 94920
MLS# 326055107Listed by: FIFTY HILLS REAL ESTATE $799,000Pending1 beds 1 baths810 sq. ft.
99 Lyford Drive #47, Tiburon, CA 94920
MLS# 326043852Listed by: COMPASS $1,645,000Active2 beds 3 baths1,570 sq. ft.
70 Neds Way, Tiburon, CA 94920
MLS# 41126440Listed by: CHRISTIE'S INTL RE SERENO


Protect your home and budget from life's surprises with an Assurant Home Warranty, backed by a partner that supports you through every step of homeownership. Explore Plans.
© 2026 Better Homes and Gardens Real Estate LLC. An Anywhere Real Estate company. All rights reserved. Better Homes and Gardens® Real Estate is a registered trademark owned by Meredith Operations Corporation, licensed to Better Homes and Gardens Real Estate LLC and used with permission. Better Homes and Gardens Real Estate LLC fully supports the principles of the Fair Housing Act and the Equal Opportunity Act. Listing information is deemed reliable but is not guaranteed accurate.
Each office is independently owned and operated.
Any services or products provided by third parties are not provided by, affiliated with or related to Better Homes and Gardens Real Estate LLC, or its affiliated companies.