
33412 Linson Road, Tollhouse, CA 93667
Local realty services provided by:Better Homes and Gardens Real Estate GoldLeaf
Listed by: laura corey
Office: realty concepts, ltd. - fresno
MLS#:653239
Source:CA_FMLS
Price summary
- Price:$385,000
- Price per sq. ft.:$214.6
About this home
Tucked into the Tollhouse foothills on approximately 4.6 acres, this four-bedroom mountain home offers privacy, space and a setting that feels worlds away. Forest Service land behind the property adds to the sense of seclusion, while mature trees, mountain views and a seasonal brook complete with its own small waterfall make the property something special. Inside, the remodeled kitchen opens to a spacious family room with fireplace, while upstairs you'll find the showstoppera HUGE primary suite with an equally impressive walk-in closet and plenty of room for a sitting area, office corner or workout space. Three additional bedrooms offer flexibility for family, guests or working from home. Outside, there's room to roam, explore and enjoy the quiet, with an attached two-car garage including third bathroom, and large deck rounding out the property. If you've been looking for some breathing room and a little bit of nature to call your own, this one checks all of the boxes.
Contact an agent
Home facts
- Year built:1968
- Listing ID #:653239
- Added:8 day(s) ago
- Updated:August 16, 2026 at 03:05 PM
Rooms and interior
- Bedrooms:4
- Living area:1,794 sq. ft.
Heating and cooling
- Cooling:Central Heat & Cool
Structure and exterior
- Roof:Composition
- Year built:1968
- Building area:1,794 sq. ft.
- Construction Materials:Wood Siding
- Foundation Description:Wood Subfloor
- Levels:2 Story
Schools
- High school:Sierra
- Middle school:Sierra
- Elementary school:Sierra
Utilities
- Water:Private
- Sewer:Septic Tank
Finances and disclosures
- Price:$385,000
- Price per sq. ft.:$214.6
Features and amenities
- Laundry features:In Garage
 Based on information from the Fresno Association of REALTORS® (alternatively, from the Fresno MLS)as of (August 16, 2026). All data, including all measurements and calculations of area, is obtained from various sources and has not been, and will not be, verified by broker or MLS. All information should be independently reviewed and verified for accuracy.Properties may or may not be listed by the office/agent presenting theinformation.
New listings near 33412 Linson Road
 $265,000Active-- beds -- baths
0 E Sycamore Road, Tollhouse, CA 93667
MLS# 652868Listed by: PEARSON REALTY $277,000Active2 beds -- baths720 sq. ft.
35905 Oak Springs Road, Tollhouse, CA 93667
MLS# 652797Listed by: REALTY CONCEPTS - PRATHER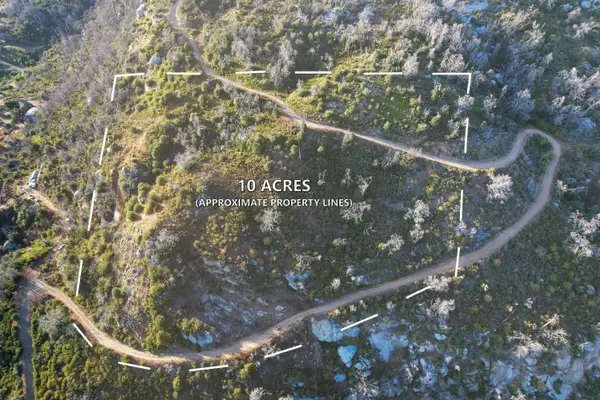 $79,000Active0 Acres
0 Cressman (rocky Springs), Tollhouse, CA 93667
MLS# 652050Listed by: LEGACY REAL ESTATE INC. $415,000Active3 beds 2 baths1,838 sq. ft.
29037 Watercress, Tollhouse, CA 93667
MLS# FR26151598Listed by: RE/MAX GOLD - CLOVIS $1,199,999Active5 beds -- baths3,002 sq. ft.
29412 Gibbs Ranch Road, Tollhouse, CA 93667
MLS# 651277Listed by: KW VENTURE $650,000Pending3 beds -- baths2,859 sq. ft.
22022 Tollhouse Road, Clovis, CA 93619
MLS# 651019Listed by: M. C. REAL ESTATE CORP $549,000Active4 beds -- baths2,655 sq. ft.
28945 Bonneyview Road, Tollhouse, CA 93667
MLS# 650249Listed by: REALTY CONCEPTS, LTD. - FRESNO $409,000Pending3 beds -- baths1,516 sq. ft.
29545 Oak Meadow Road, Tollhouse, CA 93667
MLS# 649567Listed by: REALTY CONCEPTS - PRATHER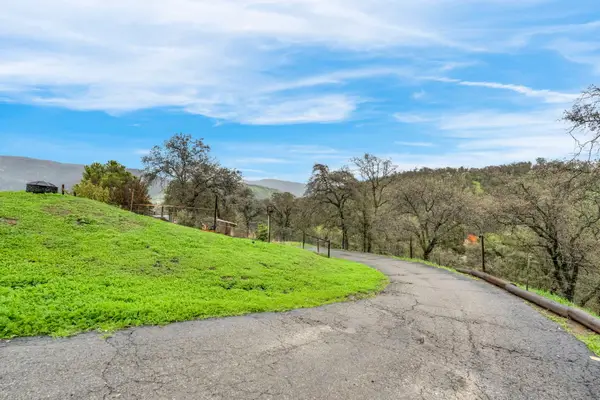 $385,000Active3 beds -- baths1,647 sq. ft.
29668 Seminole Road, Tollhouse, CA 93667
MLS# 649375Listed by: ALTURA REALTY


Protect your home and budget from life's surprises with an Assurant Home Warranty, backed by a partner that supports you through every step of homeownership. Explore Plans.
© 2026 Better Homes and Gardens Real Estate LLC. An Anywhere Real Estate company. All rights reserved. Better Homes and Gardens® Real Estate is a registered trademark owned by Meredith Operations Corporation, licensed to Better Homes and Gardens Real Estate LLC and used with permission. Better Homes and Gardens Real Estate LLC fully supports the principles of the Fair Housing Act and the Equal Opportunity Act. Listing information is deemed reliable but is not guaranteed accurate.
Each office is independently owned and operated.
Any services or products provided by third parties are not provided by, affiliated with or related to Better Homes and Gardens Real Estate LLC, or its affiliated companies.