
10470 Riverside #102, Toluca Lake, CA 91602
Local realty services provided by:Better Homes and Gardens Real Estate Wine Country Group
10470 Riverside #102,Toluca Lake, CA 91602
$649,000
- 2 Beds
- 2 Baths
- 1,080 sq. ft.
- Condominium
- Active
Listed by: kevin dijamco
Office: coldwell banker hallmark818-476-3000
MLS#:GD26093852
Source:CRMLS
Price summary
- Price:$649,000
- Price per sq. ft.:$600.93
- Monthly HOA dues:$615
About this home
Located in the heart of Toluca Lake, this recently updated condo features 10-foot ceilings in the main living areas and bedrooms—something rarely found in condos. The higher ceilings make the entire home feel much more spacious and open. Combined with recessed lighting throughout, crown moldings, and plantation shutters, the space feels bright, clean, and inviting from the moment you walk in. The floor plan offers a functional layout with a separate dining area, a breakfast nook, and a wet bar with its own sink—ideal for entertaining. The living room features a fireplace and opens to a balcony with tree-lined views, bringing in natural light and a comfortable indoor-outdoor feel. The kitchen features granite countertops, full backsplash, stainless steel appliances, and ample cabinetry, with easy access to both the dining area and breakfast nook. Both bathrooms have been tastefully upgraded with vessel sinks, backlit mirrors, and modern fixtures, giving them a clean, contemporary feel. The unit also includes in-unit laundry for added convenience. Additional features include two tandem parking spaces with extra storage. The building offers a rooftop deck with panoramic views of the neighborhood, including Universal Studios. Situated within Toluca Lake, the property is surrounded by local restaurants, cafes, and is conveniently located near major studios and easy freeway access. Some photos have been virtually staged. Original unedited photos are also included in the photo gallery....
Contact an agent
Home facts
- Year built:1974
- Listing ID #:GD26093852
- Added:125 day(s) ago
- Updated:August 30, 2026 at 01:17 AM
Rooms and interior
- Bedrooms:2
- Total bathrooms:2
- Full bathrooms:2
- Flooring:Laminate
- Kitchen Description:Dishwasher, Gas Range, Range Hood, Refrigerator, Washer, Wet Bar
- Living area:1,080 sq. ft.
Heating and cooling
- Cooling:Central Air
- Heating:Central Furnace
- Central air:Yes
Structure and exterior
- Year built:1974
- Building area:1,080 sq. ft.
- Lot area:0.4 Acres
- Exterior Features:Rooftop
- Levels:1 Story
Utilities
- Water:Public
- Sewer:Public Sewer
Finances and disclosures
- Price:$649,000
- Price per sq. ft.:$600.93
Features and amenities
- Appliances:Dishwasher, Dryer, Gas Range, Range Hood, Refrigerator, Washer
- Laundry features:Dryer, In Kitchen, Washer
- Amenities:Balcony, Bar, Carbon Monoxide Detectors, Crown Molding, Elevator, High Ceilings, Maintenance Front Yard, Maintenance Grounds, Open Floorplan, Recessed Lighting, Smoke Detectors, Storage Space, Trash Chute
Parking
- Total parking spaces:4
- Parking description:2 Carport Space(s), One Space
- Garage:Yes
- Garage spaces:2
- Carport spaces:2
New listings near 10470 Riverside #102
- New
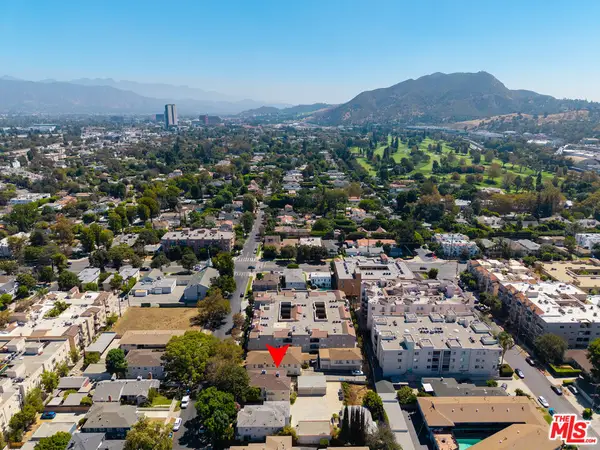 $2,050,000Active4 beds 4 baths3,227 sq. ft.
10634 Whipple Street, Toluca Lake, CA 91602
MLS# 26897257Listed by: THE AGENCY - New
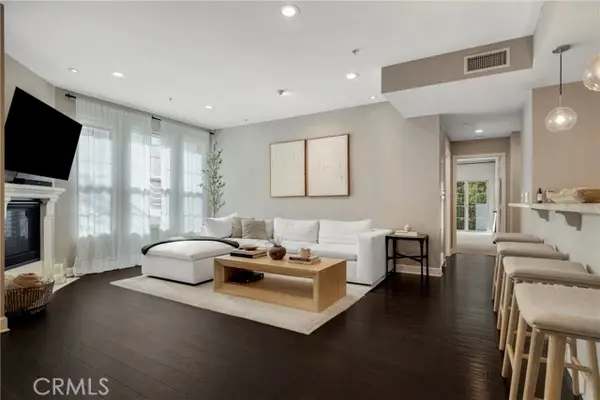 $964,500Active2 beds 2 baths1,400 sq. ft.
10639 Woodbridge Street #206, Toluca Lake, CA 91602
MLS# SR26191444Listed by: EQUITY UNION
- New
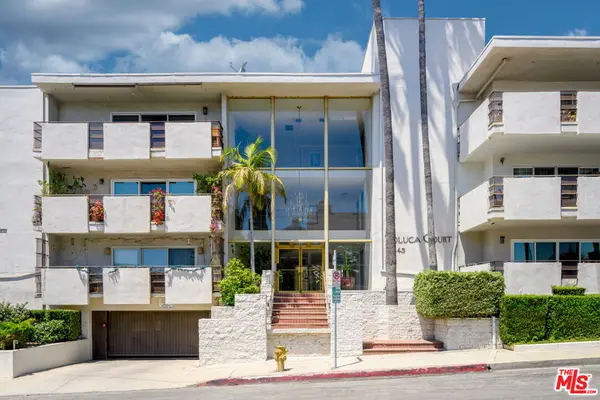 $565,000Active2 beds 2 baths1,337 sq. ft.
4445 Cartwright Avenue #110, Toluca Lake, CA 91602
MLS# 26932727Listed by: RAMSEY-SHILLING ASSOC 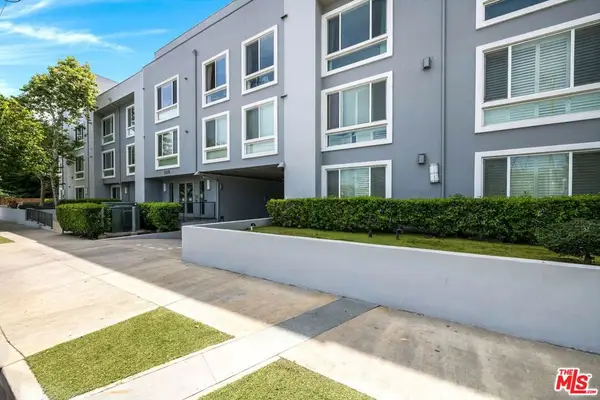 $780,000Active2 beds 2 baths1,530 sq. ft.
10878 Bloomfield Street #406, Toluca Lake, CA 91602
MLS# 26875127Listed by: THE BEVERLY HILLS ESTATES $879,950Active2 beds 3 baths1,432 sq. ft.
10659 Bloomfield Street, Toluca Lake, CA 91602
MLS# SR26176366Listed by: PINNACLE ESTATE PROPERTIES $580,000Active1 beds 1 baths1,076 sq. ft.
4445 Cartwright Avenue #212, Toluca Lake, CA 91602
MLS# OC26115211Listed by: LUXURY COLLECTIVE $1,390,000Pending2 beds 2 baths1,230 sq. ft.
4435 Strohm, Toluca Lake, CA 91602
MLS# SR26168385Listed by: FIRST CLASS REAL ESTATE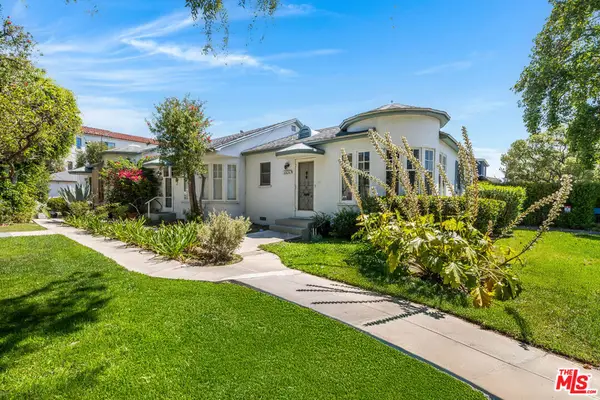 $1,299,000Active3 beds 3 baths1,990 sq. ft.
10651 Whipple Street, Toluca Lake, CA 91602
MLS# 26864929Listed by: COMPASS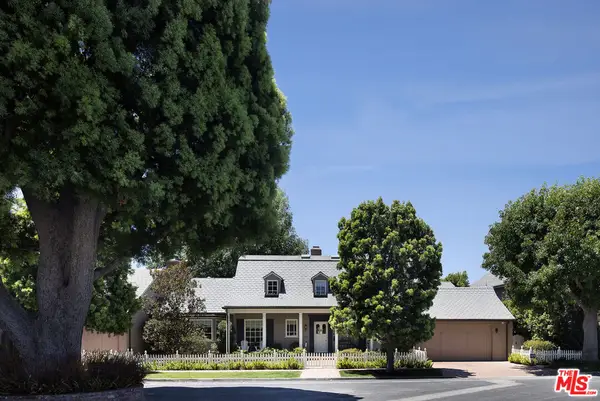 $12,999,000Active6 beds 9 baths6,581 sq. ft.
10030 Toluca Lake Avenue, Toluca Lake, CA 91602
MLS# 26859951Listed by: CHRISTIE'S INTERNATIONAL REAL ESTATE SOCAL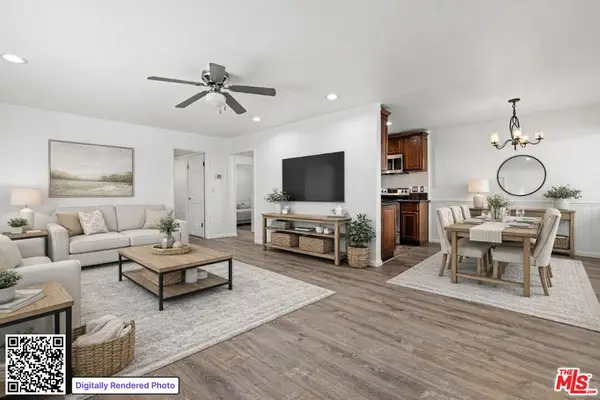 $500,000Active2 beds 2 baths929 sq. ft.
10757 Hortense Street #303, Toluca Lake, CA 91602
MLS# 26862065Listed by: DOM REAL ESTATE GROUP


Protect your home and budget from life's surprises with an Assurant Home Warranty, backed by a partner that supports you through every step of homeownership. Explore Plans.
© 2026 Better Homes and Gardens Real Estate LLC. An Anywhere Real Estate company. All rights reserved. Better Homes and Gardens® Real Estate is a registered trademark owned by Meredith Operations Corporation, licensed to Better Homes and Gardens Real Estate LLC and used with permission. Better Homes and Gardens Real Estate LLC fully supports the principles of the Fair Housing Act and the Equal Opportunity Act. Listing information is deemed reliable but is not guaranteed accurate.
Each office is independently owned and operated.
Any services or products provided by third parties are not provided by, affiliated with or related to Better Homes and Gardens Real Estate LLC, or its affiliated companies.