
11023 Kling Street, Toluca Lake, CA 91602
Local realty services provided by:Better Homes and Gardens Real Estate Property Shoppe
11023 Kling Street,Toluca Lake, CA 91602
$1,990,000
- 3 Beds
- 3 Baths
- 1,974 sq. ft.
- Single family
- Active
Upcoming open houses
- Fri, Sep 1112:00 pm - 02:00 pm
- Sat, Sep 1202:00 pm - 05:00 pm
- Sun, Sep 1302:00 pm - 05:00 pm
Listed by: keri white, stacie crumbaker
Office: element re, inc310-310-3372
MLS#:26984743
Source:CRMLS
Price summary
- Price:$1,990,000
- Price per sq. ft.:$1,008.11
About this home
Rarely available in highly sought-after Toluca Lake, this beautifully remodeled and expanded home delivers the combination that is so hard to find: dramatic architecture, generous living spaces, thoughtful designer finishes, multiple flexible-use rooms, and an exceptionally large, private backyard. Soaring vaulted ceilings with exposed wood beams, wide-plank wood floors, fireplace, and seamless indoor-outdoor flow give the home warmth and character, while a dedicated media room and separate office create valuable space beyond the traditional living areas. The remodeled kitchen anchors the home with a waterfall island seating five, two-tone cabinetry, sculptural pendant lighting, quartz countertops, and Samsung appliances. Elevated finishes continue throughout the bathrooms with custom white oak vanities, Emser tile, marble and chevron accents, and brass and matte black fixtures. The primary suite offers a private retreat with a dual vanity and oversized glass walk-in shower. Paneled accent walls, cove lighting, built-in shelving, and sliding barn doors add another layer of thoughtful design throughout. Outside, mature trees and palms surround a lush, fully fenced backyard with a flagstone patio and deck, creating a private extension of the living space. Additional features include central heat and air replaced approximately five years ago, generous storage, a side driveway, and detached garage. Just moments from Tujunga Village and Riverside Drive favorites including Gelson's, Paty's, and Toluca Bakery, with easy access to Lakeside Golf Club, Magnolia Park, the NoHo Arts District, film studios, and an easy commute to other parts of the city. With a successful rental history and the option to be sold furnished, the home offers a rare turnkey opportunity in one of the area's most desirable neighborhoods....
Contact an agent
Home facts
- Year built:1948
- Listing ID #:26984743
- Added:1 day(s) ago
- Updated:September 08, 2026 at 08:37 PM
Rooms and interior
- Bedrooms:3
- Total bathrooms:3
- Full bathrooms:3
- Flooring:Tile
- Kitchen Description:Dishwasher, Double Oven, Gas Cooktop, Gas Oven, Microwave
- Living area:1,974 sq. ft.
Heating and cooling
- Heating:Central Furnace
Structure and exterior
- Roof:Composition, Shingle
- Year built:1948
- Building area:1,974 sq. ft.
- Lot area:0.19 Acres
- Lot Features:Back Yard, Front Yard, Landscaped, Lawn, Rectangular Lot
- Architectural Style:Traditional
- Construction Materials:Frame, Stucco
- Exterior Features:Deck, Stone Patio
- Levels:1 Story
Utilities
- Sewer:Sewer Tap Paid
Finances and disclosures
- Price:$1,990,000
- Price per sq. ft.:$1,008.11
Features and amenities
- Appliances:Dishwasher, Disposal, Double Oven, Gas Cooktop, Gas Oven, Microwave
- Laundry features:Inside, Laundry Closet, Stacked
- Amenities:Beamed Ceilings, Cathedral Ceilings, Ceiling Fans, Open Floorplan, Paneling Wainscoting, Rain Gutters, Recessed Lighting, Walk In Closets
Parking
- Total parking spaces:2
- Parking description:Concrete Driveway, Door Multi, Garage
- Garage:Yes
- Garage spaces:2
New listings near 11023 Kling Street
- New
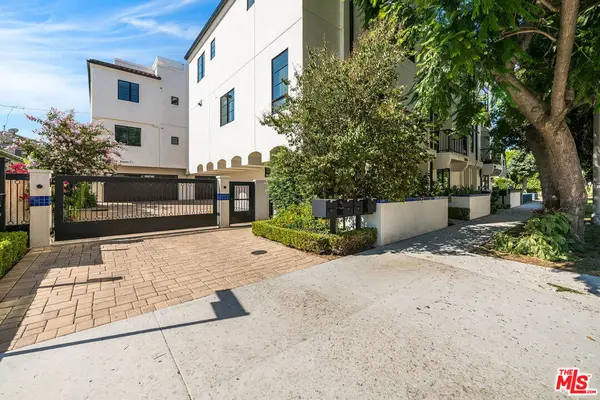 $1,395,000Active3 beds 4 baths1,667 sq. ft.
10610 W Kareen Court, Toluca Lake, CA 91602
MLS# 26953141Listed by: COMPASS - New
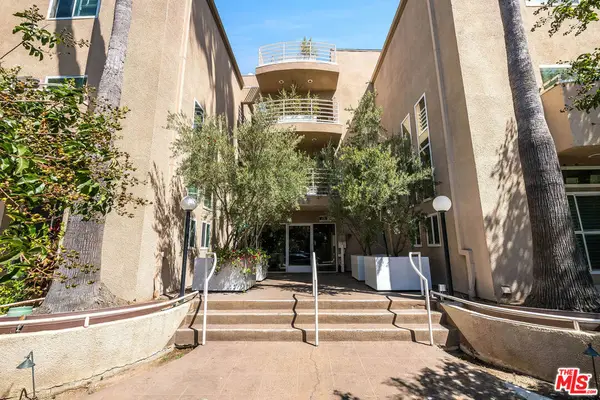 $749,000Active3 beds 3 baths1,793 sq. ft.
10629 Woodbridge Street #311, Toluca Lake, CA 91602
MLS# 26954819Listed by: COMPASS - New
 $998,000Active3 beds 3 baths2,351 sq. ft.
4310 Cahuenga Boulevard #104, Toluca Lake, CA 91602
MLS# 26955597Listed by: COMPASS - New
 $964,500Active2 beds 2 baths1,400 sq. ft.
10639 Woodbridge Street #206, Toluca Lake, CA 91602
MLS# SR26191444Listed by: EQUITY UNION  $879,950Active2 beds 3 baths1,432 sq. ft.
10659 Bloomfield Street, Toluca Lake, CA 91602
MLS# SR26176366Listed by: PINNACLE ESTATE PROPERTIES $580,000Active1 beds 1 baths1,076 sq. ft.
4445 Cartwright Avenue #212, Toluca Lake, CA 91602
MLS# OC26115211Listed by: LUXURY COLLECTIVE $529,900Active2 beds 2 baths956 sq. ft.
10757 Hortense #304, Toluca Lake, CA 91602
MLS# PW26133919Listed by: FIRST TEAM REAL ESTATE $6,495,000Active6 beds 6 baths6,000 sq. ft.
10433 Valley Spring Lane, Toluca Lake, CA 91602
MLS# SR26149805Listed by: COLDWELL BANKER REALTY $1,250,000Active2 beds 2 baths1,448 sq. ft.
10207 Camarillo Street, Toluca Lake, CA 91602
MLS# WS26146051Listed by: REALIV


Protect your home and budget from life's surprises with an Assurant Home Warranty, backed by a partner that supports you through every step of homeownership. Explore Plans.
© 2026 Better Homes and Gardens Real Estate LLC. An Anywhere Real Estate company. All rights reserved. Better Homes and Gardens® Real Estate is a registered trademark owned by Meredith Operations Corporation, licensed to Better Homes and Gardens Real Estate LLC and used with permission. Better Homes and Gardens Real Estate LLC fully supports the principles of the Fair Housing Act and the Equal Opportunity Act. Listing information is deemed reliable but is not guaranteed accurate.
Each office is independently owned and operated.
Any services or products provided by third parties are not provided by, affiliated with or related to Better Homes and Gardens Real Estate LLC, or its affiliated companies.