
1239 Fernwood Pacific Drive, Topanga, CA 90290
Local realty services provided by:Better Homes and Gardens Real Estate Royal & Associates
1239 Fernwood Pacific Drive,Topanga (los Angeles), CA 90290
$1,499,000
- 3 Beds
- 3 Baths
- 1,700 sq. ft.
- Single family
- Active
Listed by: catherine campbell, christina nelson
Office: sotheby's international realty
MLS#:CL26993485
Source:Bay East, CCAR, bridgeMLS
Price summary
- Price:$1,499,000
- Price per sq. ft.:$881.76
About this home
Hidden Craftsman treasure. This three-bedroom, three-full-bath home features a converted garage into a laundry room with a sink and storage, plus two extra sheds: one with water and the other for extra storage. The home's three rooms all have ensuite bathrooms; one of the two main-floor bedrooms has a walk-in closet, beautiful refinished antique wood floors, a bay window in the bathroom, and views of mature trees. The second main-floor bedroom was converted into an open office area with a four-leaf wooden "wall" that can easily be converted back to a solid wall as needed; it has stunning mountain views, a closet, and a charming remodeled bathroom. The entire lower floor is the primary suite, filled with luxury, with romantic views from every window, including the luxury bathroom tub with a separate shower. It features a walk-in closet, an extensive deck, and incredible views of the mountains, seasonal creek, and small citrus grove. This Craftsman home features wood floors and a high ceiling in the perfect Fernwood climate area of Topanga Canyon. It faces and captures the views of Topanga State Park. Currently set up for ADA on the first floor with a lift; can remove the lift for the new owner if desired....
Contact an agent
Home facts
- Year built:1931
- Listing ID #:CL26993485
- Added:1 day(s) ago
- Updated:September 28, 2026 at 03:00 PM
Rooms and interior
- Bedrooms:3
- Total bathrooms:3
- Full bathrooms:3
- Flooring:Carpet, Wood
- Kitchen Description:Dishwasher
- Living area:1,700 sq. ft.
Heating and cooling
- Cooling:Ceiling Fan(s), Central Air
- Heating:Central
- Central air:Yes
Structure and exterior
- Year built:1931
- Building area:1,700 sq. ft.
- Lot area:0.04 Acres
- Architectural Style:Craftsman, Single Family Residence
- Construction Materials:Stucco
- Levels:2 Story
Finances and disclosures
- Price:$1,499,000
- Price per sq. ft.:$881.76
Features and amenities
- Appliances:Dishwasher
- Laundry features:Dryer, In Garage, Washer
- Amenities:Carbon Monoxide Detector(s)
 Bay East 2026. CCAR 2026 bridgeMLS 2026. Information Deemed Reliable But Not Guaranteed. This information is being provided by the Bay East MLS, or CCAR MLS, or bridgeMLS. The listings presented here may or may not be listed by the Broker/Agent operating this website. This information is intended for the personal use of consumers and may not be used for any purpose other than to identify prospective properties consumers may be interested in purchasing. Data last updated at September 28, 2026
New listings near 1239 Fernwood Pacific Drive
- New
 $1,950,000Active3 beds 4 baths
1980 N Topanga Canyon Boulevard, Topanga (los Angeles), CA 90290
MLS# CL26992273Listed by: SOTHEBY'S INTERNATIONAL REALTY - Open Sat, 2 to 5pmNew
 $699,000Active3 beds 2 baths1,325 sq. ft.
1138 Mohawk, Topanga, CA 90290
MLS# SR26208195Listed by: RODEO REALTY - New
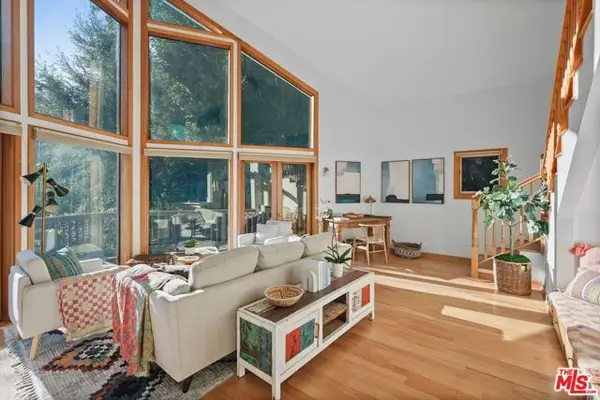 $1,499,000Active3 beds 3 baths2,385 sq. ft.
2449 Nuez Way, Topanga (los Angeles), CA 90290
MLS# CL26990469Listed by: COMPASS - New
 $1,689,000Active4 beds 3 baths1,957 sq. ft.
3214 Fermi, Topanga, CA 90290
MLS# 226004533Listed by: ENGEL & VOELKERS, WESTLAKE VILLAGE - New
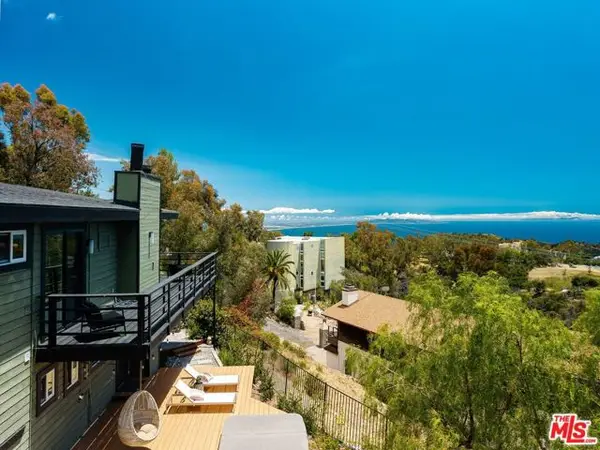 $2,695,000Active3 beds 3 baths3,310 sq. ft.
21625 Saddle Peak Road, Topanga (los Angeles), CA 90290
MLS# CL26991165Listed by: COLDWELL BANKER REALTY - New
 $299,000Active5.64 Acres
22800 Portage Circle Drive, Topanga (los Angeles), CA 90290
MLS# CL26990857Listed by: SOTHEBY'S INTERNATIONAL REALTY - New
 $1,395,000Active0.16 Acres
3709 Castlerock Road, Malibu, CA 90265
MLS# CL26920007Listed by: AMALFI ESTATES - New
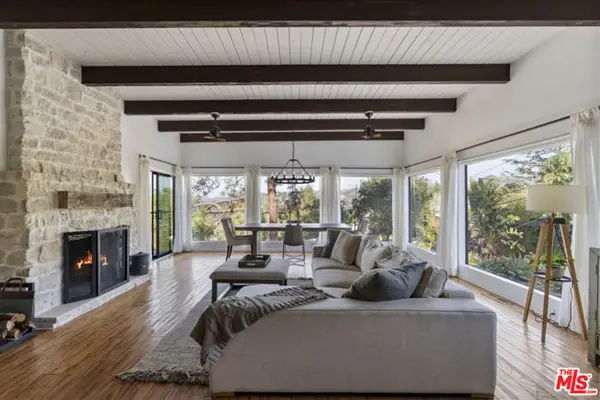 $1,525,000Active3 beds 2 baths1,795 sq. ft.
19901 Grand View Drive, Topanga (los Angeles), CA 90290
MLS# CL26877141Listed by: COMPASS - New
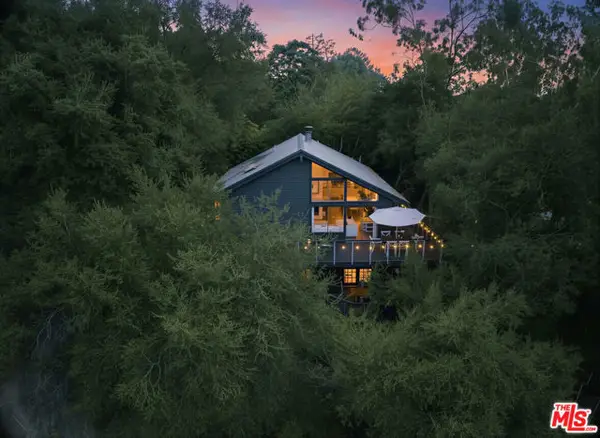 $1,850,000Active4 beds 3 baths2,240 sq. ft.
1825 Helmet Trail, Topanga (los Angeles), CA 90290
MLS# CL26990277Listed by: COLDWELL BANKER REALTY


Protect your home and budget from life's surprises with an Assurant Home Warranty, backed by a partner that supports you through every step of homeownership. Explore Plans.
© 2026 Better Homes and Gardens Real Estate LLC. An Anywhere Real Estate company. All rights reserved. Better Homes and Gardens® Real Estate is a registered trademark owned by Meredith Operations Corporation, licensed to Better Homes and Gardens Real Estate LLC and used with permission. Better Homes and Gardens Real Estate LLC fully supports the principles of the Fair Housing Act and the Equal Opportunity Act. Listing information is deemed reliable but is not guaranteed accurate.
Each office is independently owned and operated.
Any services or products provided by third parties are not provided by, affiliated with or related to Better Homes and Gardens Real Estate LLC, or its affiliated companies.