
1367 Oakwood Drive, Topanga, CA 90290
Local realty services provided by:Better Homes and Gardens Real Estate Royal & Associates
1367 Oakwood Drive,Topanga (los Angeles), CA 90290
$2,050,000
- 3 Beds
- 3 Baths
- 2,089 sq. ft.
- Single family
- Active
Listed by: jennifer tucker
Office: compass
MLS#:CL26995991
Source:Bay East, CCAR, bridgeMLS
Price summary
- Price:$2,050,000
- Price per sq. ft.:$981.33
About this home
Quintessential Topanga living in a charming 1930s creekside home, thoughtfully updated for modern comfort while preserving its original character. Set among mature trees and lush gardens, the home features hardwood floors, open-beamed ceilings, and a tumbled red brick fireplace that brings warmth to the main living space. The living, dining, and fully remodeled kitchen flow seamlessly together, opening to garden views and an easy indoor-outdoor lifestyle. Three bedrooms and three updated bathrooms include an inviting primary suite with wood-beamed ceilings and a spa-like bath. Outdoors, a private canyon retreat awaits with a swimming pool, outdoor shower, terraced hillside dotted with fruit trees, winding trails connecting the property, a detached studio space, a storage shed, and a fun elevated hut, an inspiring setting for creative work, artistic pursuits, or quiet reflection. Close to Theatricum Botanicum, TLC, and the Topanga Community Center, a central hub for community events, including the local farmers market. This peaceful property offers privacy and character while keeping you connected to the heart of Topanga....
Contact an agent
Home facts
- Year built:1935
- Listing ID #:CL26995991
- Added:2 day(s) ago
- Updated:October 09, 2026 at 03:08 PM
Rooms and interior
- Bedrooms:3
- Total bathrooms:3
- Full bathrooms:1
- Flooring:Tile, Wood
- Kitchen Description:Dishwasher, Refrigerator
- Living area:2,089 sq. ft.
Heating and cooling
- Cooling:Central Air
- Heating:Central
- Central air:Yes
Structure and exterior
- Year built:1935
- Building area:2,089 sq. ft.
- Lot area:0.4 Acres
- Architectural Style:Craftsman, Multi/Split, Single Family Residence
- Levels:Multi/Split
Finances and disclosures
- Price:$2,050,000
- Price per sq. ft.:$981.33
Features and amenities
- Appliances:Dishwasher, Refrigerator
- Laundry features:Dryer, Inside, Washer
- Pool features:In Ground
 Bay East 2026. CCAR 2026 bridgeMLS 2026. Information Deemed Reliable But Not Guaranteed. This information is being provided by the Bay East MLS, or CCAR MLS, or bridgeMLS. The listings presented here may or may not be listed by the Broker/Agent operating this website. This information is intended for the personal use of consumers and may not be used for any purpose other than to identify prospective properties consumers may be interested in purchasing. Data last updated at October 9, 2026
New listings near 1367 Oakwood Drive
- New
 $2,400,000Active4 beds 4 baths1,547 sq. ft.
21658 Encina Road, Topanga (los Angeles), CA 90290
MLS# CL26998807Listed by: COMPASS - New
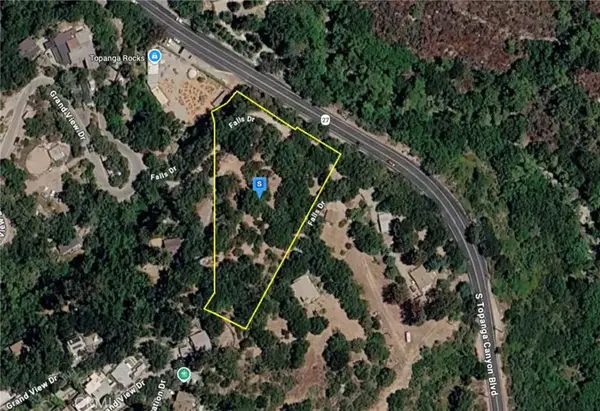 $339,999Active0 Acres
625 Falls, Topanga, CA 90290
MLS# AR26219264Listed by: PLATLABS, INC. - New
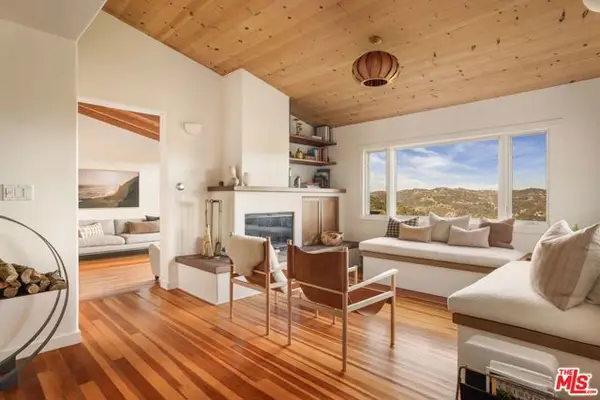 $2,895,000Active3 beds 4 baths2,579 sq. ft.
20155 Observation Drive, Topanga (los Angeles), CA 90290
MLS# CL26998583Listed by: DOUGLAS ELLIMAN - New
 $1,100,000Active2 beds 1 baths1,000 sq. ft.
1553 Penny Road, Topanga (los Angeles), CA 90290
MLS# CL26996891Listed by: INNOVATE REALTY, INC. - New
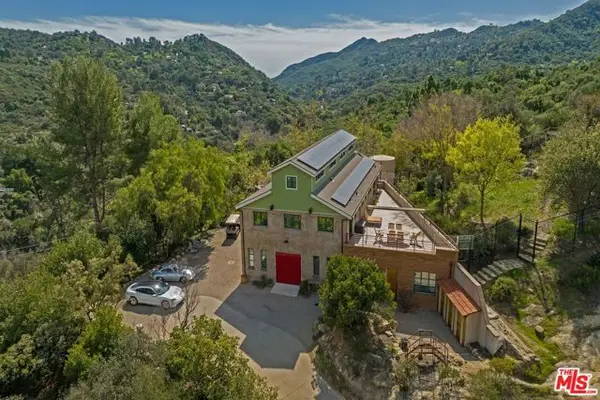 $4,969,000Active6 beds 10 baths8,369 sq. ft.
635 Greenleaf Canyon Road, Topanga (los Angeles), CA 90290
MLS# CL26997657Listed by: SOTHEBY'S INTERNATIONAL REALTY - New
 $739,000Active3 beds 3 baths1,608 sq. ft.
1113 Mohawk, Topanga (los Angeles), CA 90290
MLS# CL26997413Listed by: KW WESTSIDE ESTATES - New
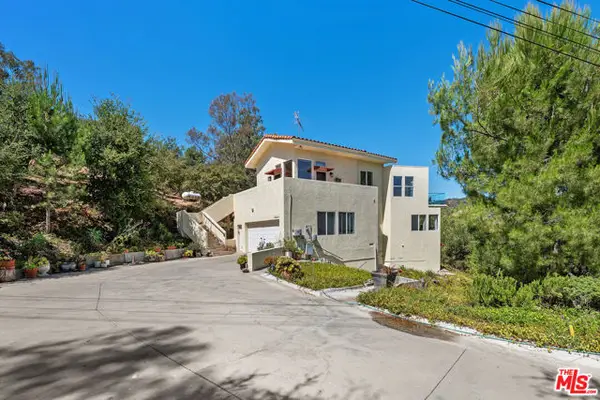 $1,849,000Active3 beds 3 baths3,347 sq. ft.
20609 Callon Drive, Topanga (los Angeles), CA 90290
MLS# CL26996703Listed by: COLDWELL BANKER REALTY - New
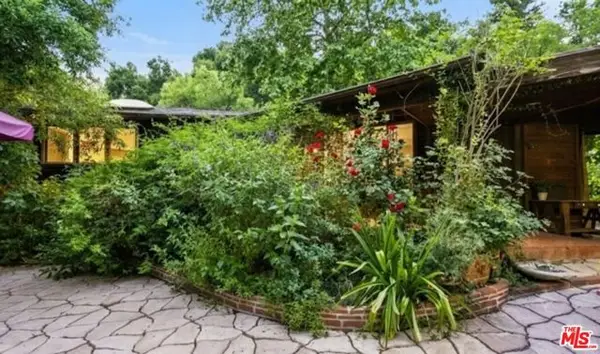 $1,350,000Active4 beds 3 baths1,727 sq. ft.
2427 Liberty Lane, Topanga (los Angeles), CA 90290
MLS# CL26991677Listed by: COLDWELL BANKER REALTY - New
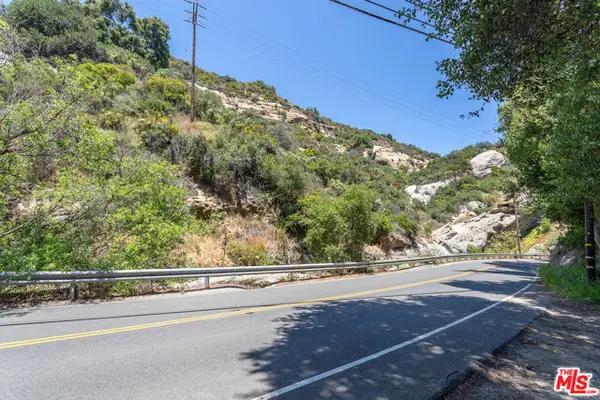 $249,000Active16.54 Acres
996 Old Topanga, Topanga (los Angeles), CA 90290
MLS# CL26996517Listed by: BERKSHIRE HATHAWAY HOMESERVICES CALIFORNIA PROPERTIES


Protect your home and budget from life's surprises with an Assurant Home Warranty, backed by a partner that supports you through every step of homeownership. Explore Plans.
© 2026 Better Homes and Gardens Real Estate LLC. An Anywhere Real Estate company. All rights reserved. Better Homes and Gardens® Real Estate is a registered trademark owned by Meredith Operations Corporation, licensed to Better Homes and Gardens Real Estate LLC and used with permission. Better Homes and Gardens Real Estate LLC fully supports the principles of the Fair Housing Act and the Equal Opportunity Act. Listing information is deemed reliable but is not guaranteed accurate.
Each office is independently owned and operated.
Any services or products provided by third parties are not provided by, affiliated with or related to Better Homes and Gardens Real Estate LLC, or its affiliated companies.