
1101 Sepulveda Boulevard #A103, Torrance, CA 90502
Local realty services provided by:Better Homes and Gardens Real Estate Clarity
1101 Sepulveda Boulevard #A103,Torrance, CA 90502
$460,000
- 2 Beds
- 1 Baths
- 796 sq. ft.
- Condominium
- Active
Listed by: nicholas phillips
Office: compass
MLS#:SB26211078
Source:San Diego MLS via CRMLS
Price summary
- Price:$460,000
- Price per sq. ft.:$577.89
- Monthly HOA dues:$400
About this home
Tucked into a gated community just off Sepulveda Blvd, this corner-unit two-bedroom, one-bath condo sits within a setting lined by massive, mature trees that give the whole community a sense of tranquility rarely found this close to everything. This first-floor unit offers easy, step-in access with no stairs to climb. Natural light pours through the living area and both bedrooms. An exposed wood beam anchors the space, pulling the look of the home together. The well-proportioned floor plan makes every room feel easy and open. The kitchen has been updated with quartz countertops, an electric stove, and upgraded appliances, while luxury vinyl flooring runs throughout for a clean, cohesive look. Community amenities include two pools, two jacuzzis, barbecue areas, a clubhouse, and a gym. Priced under $500,000, this is a rare entry point into South Bay condo living, with canopied, tree-lined streets and easy access to the shops and dining along Sepulveda. *One covered parking space is included. An additional space may be available to lease through the HOA....
Contact an agent
Home facts
- Year built:1973
- Listing ID #:SB26211078
- Added:1 day(s) ago
- Updated:October 08, 2026 at 02:43 PM
Rooms and interior
- Bedrooms:2
- Total bathrooms:1
- Full bathrooms:1
- Flooring:Linoleum/Vinyl
- Kitchen Description:Electric Oven
- Living area:796 sq. ft.
Structure and exterior
- Year built:1973
- Building area:796 sq. ft.
- Levels:1 Story
Utilities
- Water:Public
- Sewer:Public Sewer
Finances and disclosures
- Price:$460,000
- Price per sq. ft.:$577.89
Features and amenities
- Appliances:Electric Oven
- Pool features:Community/Common, Pool
Parking
- Total parking spaces:1
- Parking description:Assigned
 This information is deemed reliable but not guaranteed. You should rely on this information only to decide whether or not to further investigate a particular property. BEFORE MAKING ANY OTHER DECISION, YOU SHOULD PERSONALLY INVESTIGATE THE FACTS (e.g. square footage and lot size) with the assistance of an appropriate professional. You may use this information only to identify properties you may be interested in investigating further. All uses except for personal, non-commercial use in accordance with the foregoing purpose are prohibited. Redistribution or copying of this information, any photographs or video tours is strictly prohibited. This information is derived from the Internet Data Exchange (IDX) service provided by San Diego MLS®. Displayed property listings may be held by a brokerage firm other than the broker and/or agent responsible for this display. The information and any photographs and video tours and the compilation from which they are derived is protected by copyright. Compilation © 2020 San Diego MLS®, Inc.
New listings near 1101 Sepulveda Boulevard #A103
- Coming SoonOpen Sat, 12 to 4pm
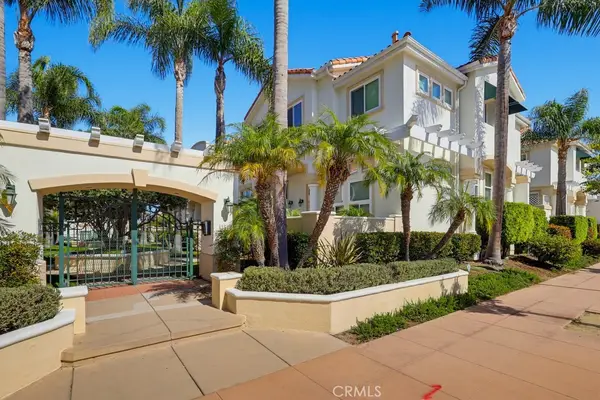 $920,000Coming Soon3 beds 3 baths1,392 sq. ft.
1516 Cravens #13, Torrance, CA 90501
MLS# OC26218893Listed by: EDICO REALTY, INC. - Coming Soon
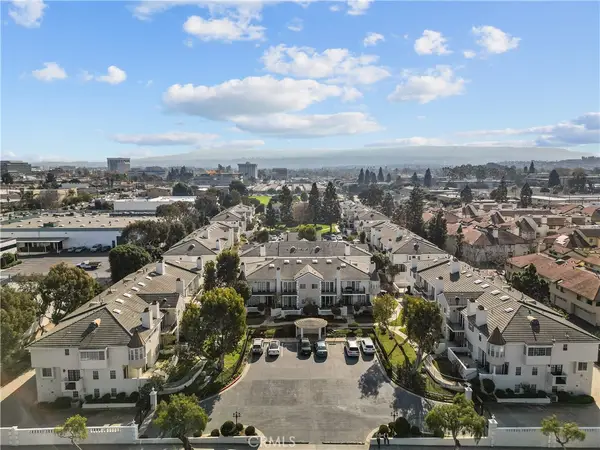 $1,149,000Coming Soon2 beds 3 baths2,188 sq. ft.
4298 Spencer, Torrance, CA 90503
MLS# SR26215566Listed by: SHIHAN JEROME ALUYEN - Coming SoonOpen Sun, 2 to 5pm
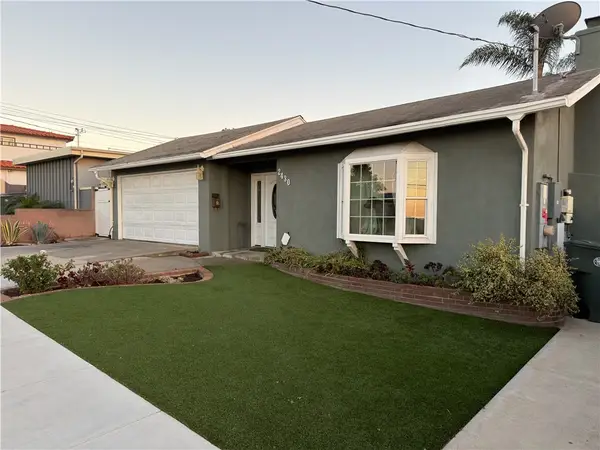 $1,175,000Coming Soon3 beds 2 baths1,690 sq. ft.
2430 W 239th Street, Torrance, CA 90501
MLS# SB26213822Listed by: WEST SHORES REALTY, INC. - Open Sat, 1 to 4pmNew
 $1,048,000Active3 beds 2 baths1,246 sq. ft.
3717 W 186th, Torrance, CA 90504
MLS# SB26218691Listed by: ESTATE PROPERTIES - New
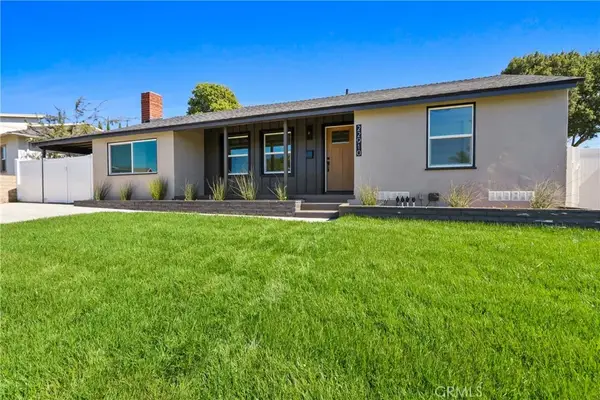 $1,100,000Active3 beds 2 baths1,173 sq. ft.
22910 Cabrillo Avenue, Torrance, CA 90501
MLS# PW26218212Listed by: HOLLY KOVICH AND ASSOCIATES - New
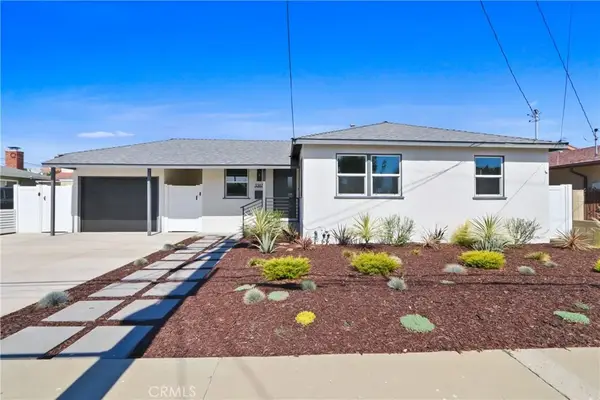 $925,000Active3 beds 1 baths916 sq. ft.
2367 W 230th, Torrance, CA 90501
MLS# PW26218644Listed by: HOLLY KOVICH AND ASSOCIATES - Open Sun, 2 to 4pmNew
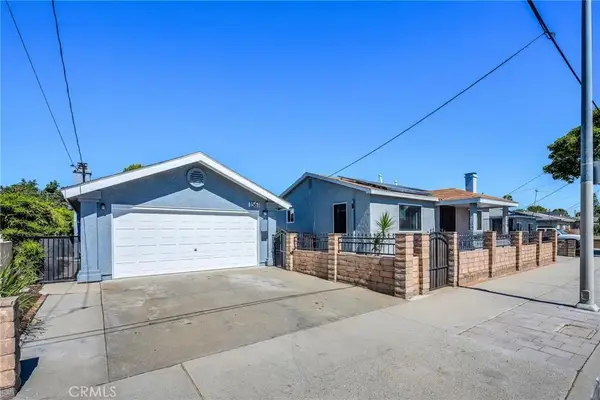 $1,499,000Active3 beds 2 baths
1559 W 223rd, Torrance, CA 90501
MLS# PV26217517Listed by: ESTATE PROPERTIES - New
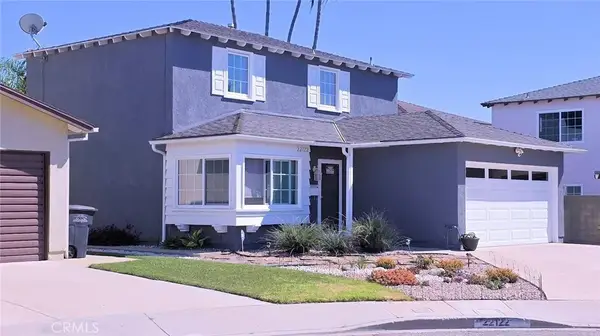 $949,000Active3 beds 2 baths1,455 sq. ft.
22122 Kenwood, Torrance, CA 90502
MLS# SB26216698Listed by: CAPITAL RE GROUP - New
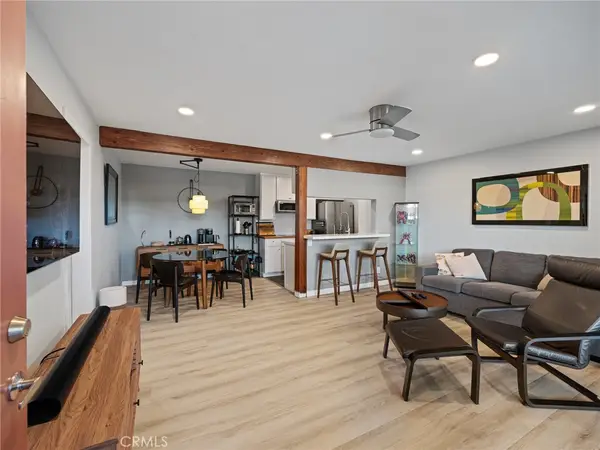 $460,000Active2 beds 1 baths796 sq. ft.
1101 Sepulveda Boulevard #A103, Torrance, CA 90502
MLS# SB26211078Listed by: COMPASS


Protect your home and budget from life's surprises with an Assurant Home Warranty, backed by a partner that supports you through every step of homeownership. Explore Plans.
© 2026 Better Homes and Gardens Real Estate LLC. An Anywhere Real Estate company. All rights reserved. Better Homes and Gardens® Real Estate is a registered trademark owned by Meredith Operations Corporation, licensed to Better Homes and Gardens Real Estate LLC and used with permission. Better Homes and Gardens Real Estate LLC fully supports the principles of the Fair Housing Act and the Equal Opportunity Act. Listing information is deemed reliable but is not guaranteed accurate.
Each office is independently owned and operated.
Any services or products provided by third parties are not provided by, affiliated with or related to Better Homes and Gardens Real Estate LLC, or its affiliated companies.